

Before I recommend more finishing work, I want to see the light that will fall across that wall.Dan · Owner, BH Builders
 Before I ask which white you want on the wall, I want to know what happens when the afternoon light hits it. A wall can look quiet head-on and show every change in surface texture from the doorway. If you are remodeling a Denver-area home, that is a conversation to have before the drywall price is settled. I would rather choose the right preparation with you now than argue about what “ready for paint” meant after the furniture comes back.
What I mean by a drywall finish level
A finish level describes preparation of the gypsum-panel surface. It does not select your paint, repair a crooked wall, or tell you whether an existing ceiling texture will match a new patch. I keep those decisions separate in the scope. Otherwise, two people can agree to “smooth walls” while imagining different work.
 The Gypsum Association's GA-214 guidance relates the finish to the panel, decoration and lighting. For a homeowner comparing ordinary painted interiors, I would start the discussion with Levels 4 and 5. Our remodeling dictionary explains drywall; this guide is about deciding what preparation belongs in your particular room.
Level 4 or Level 5: the useful distinction
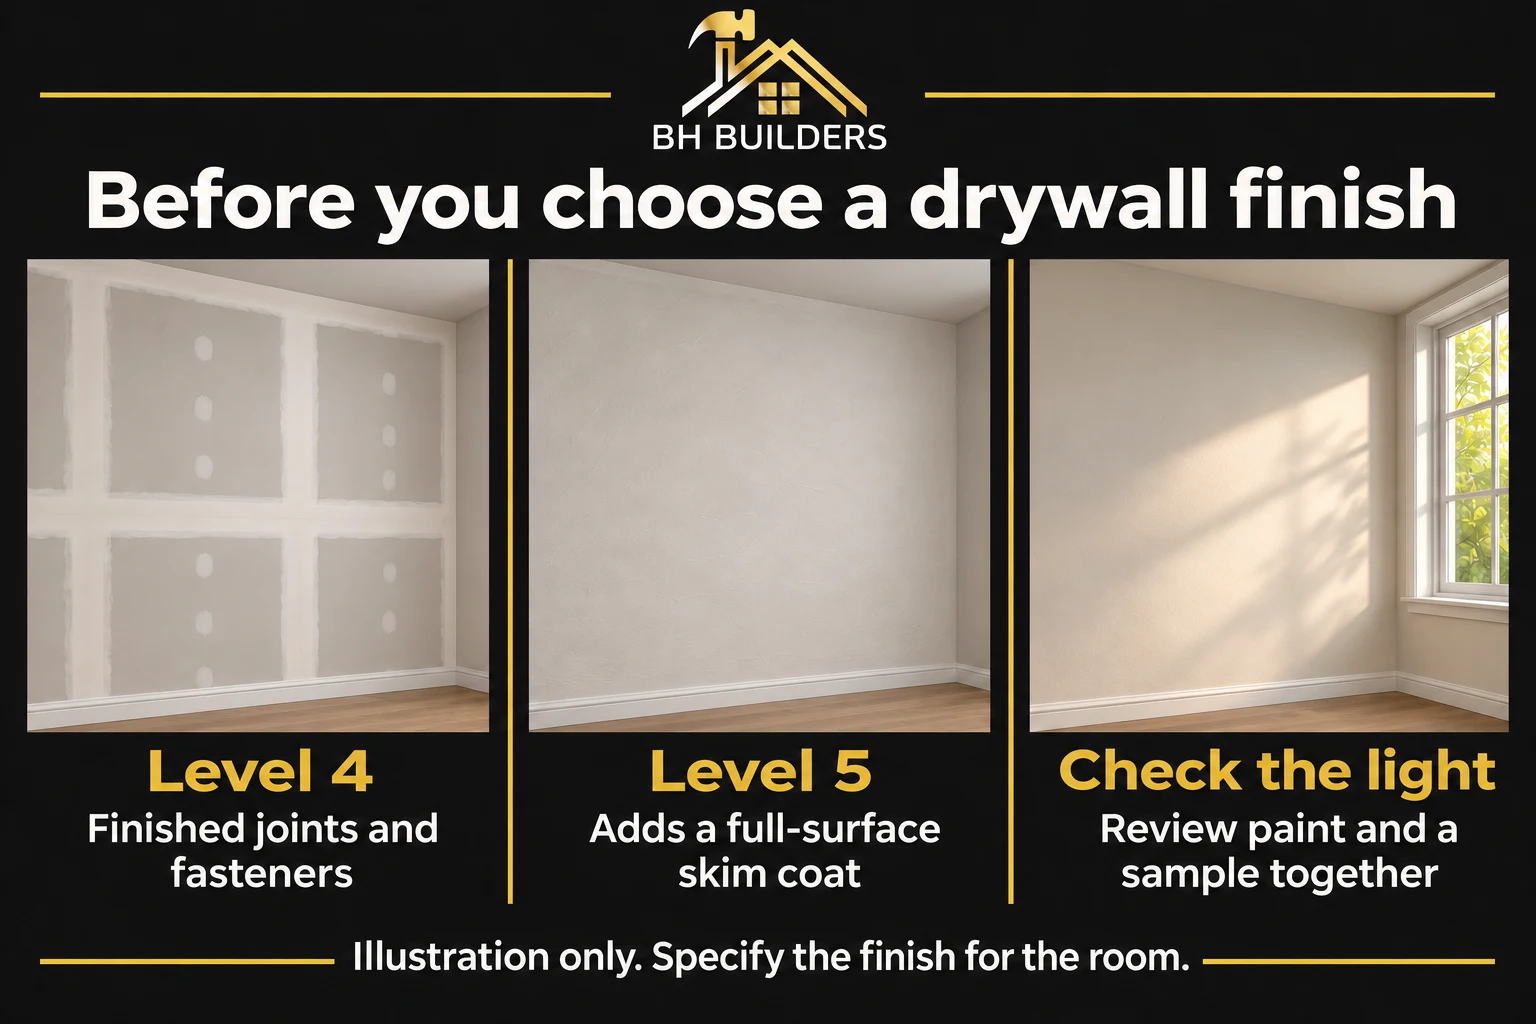
I do not treat the higher number as an automatic upgrade for every surface. I want to understand what you expect to see, then specify work that supports it. Level 5 adds a full-surface skim coat to the Level 4 preparation. It still needs the appropriate primer and decoration. Neither choice promises a perfectly flat wall.
| Choice | What changes | Question to settle |
|---|---|---|
| Level 4 | Joints, fasteners and accessories receive the specified finishing treatment. | Will the proposed paint and lighting suit this preparation? |
| Level 5 | A thin skim coat covers the whole prepared surface. | Does the room justify full-surface preparation? |
| Existing textured wall | Texture removal, repairs and blending need their own scope. | Are we matching texture or changing the entire wall? |
I look at the light before the paint chip
 In a room with a broad window, I would look along the wall as well as directly at it. I would also ask about the lights you plan to install. A fixture close to a wall can make that surface a prominent part of the room. This matters just as much in a basement home office with carefully placed lighting as in a sunny upstairs room.
National Gypsum's finish-level guidance identifies dark colors, non-flat finishes and critical lighting as reasons to consider Level 5. I would use that guidance to start a room-specific discussion, then check an actual sample. A small paint card cannot show the combined effect of a wall's preparation, primer, color and light.
The sample I would ask you to approve
 I like a sample because it gives us something concrete to discuss. “Very smooth” is a preference; a prepared, primed and painted sample is a reference. I want it in a useful location, with the products and appearance we intend to repeat.
Make the sample answer the real question
- Identify a representative wall and the lighting that will matter when the room is in use.
- Record the intended preparation, primer, paint color and sheen.
- Finish the sample through the paint stage, rather than judging bare joint compound.
- Review it together and record what is accepted before repeating the work.
Keep a written reference
I would note the sample location, products and decisions in the project record. That keeps the conversation useful when someone asks whether a different wall should receive the same treatment. A phone photograph can help record the decision, but it does not replace looking at the surface in the room.
Where new drywall meets the old room
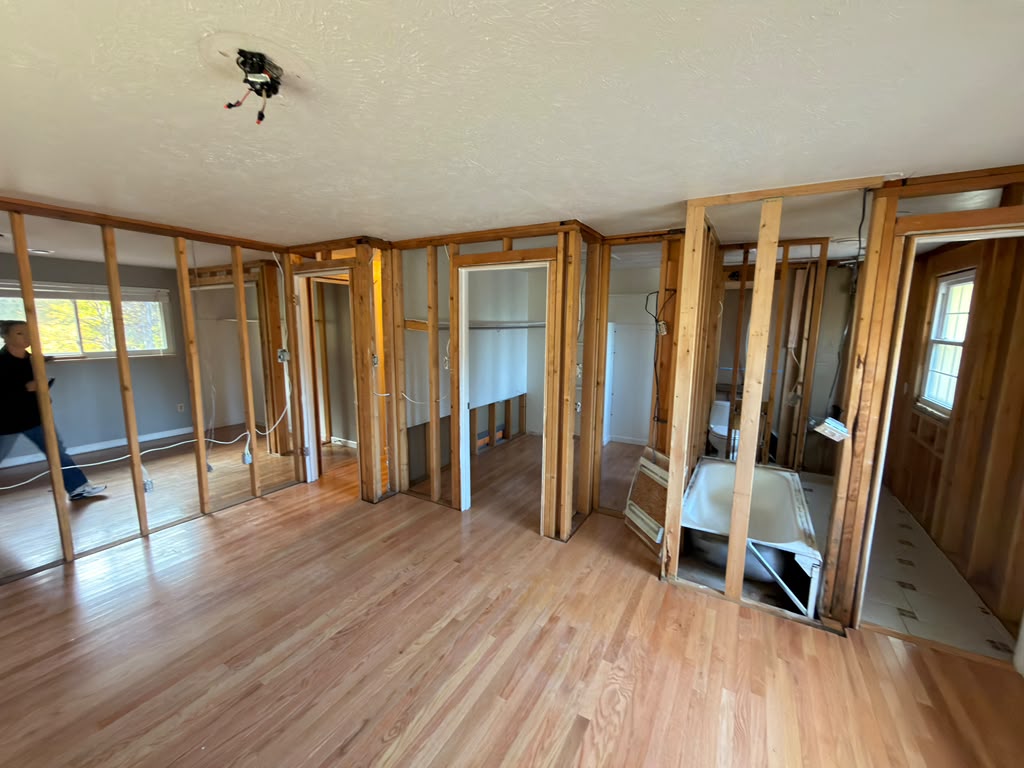
 The featured photo is from our documented Denver bedroom remodel. It shows open partitions beside existing finished surfaces. It does not establish a drywall finish level. What it illustrates is the planning problem: new work eventually has to meet the room you are keeping.
At that junction, I would ask where the finish stops. Does the price cover only the new partition, the whole connected wall, or the ceiling too? If you are keeping a textured ceiling, say so. If you want the texture removed, describe that separately. I would also keep existing-surface assessment separate from choosing a finish level; a skim coat is not a substitute for finding why an existing surface is damaged.
What I want in the written scope
 For me, a clear drywall scope names the surfaces. It does not hide a roomful of assumptions behind a single finish label. Before signing, I would check these items:
- Which walls and ceilings receive new board, repairs or full-surface work.
- The specified preparation and any texture to retain or reproduce.
- Who supplies primer and paint, and who applies each coat.
- The sample, review point and responsibility for agreed corrections.
| Loose wording | Better question |
|---|---|
| Ready for paint | Which preparation and primer are included? |
| Match existing | Which surface is our reference, and where does blending stop? |
| Smooth ceiling | Does that include removing the existing texture and preparing the whole ceiling? |
When I would make the decision
I would settle finish expectations while the room is being planned, before the drywall and painting scopes are priced separately. For a larger renovation, connect that decision to the order of your remodeling phases. Finishing a surface that another phase must open again deserves an explicit conversation.
- Choose the intended wall appearance while reviewing the room design.
- Coordinate the lighting and sample before committing to widespread finishing.
- Confirm the scope with the drywall and painting work considered together.
- Leave a review point before the room is handed back for normal use.
My advice before you spend more
 I would not buy Level 5 everywhere just because it sounds safer. I would not reject it everywhere to protect an allowance, either. Show me the room, the light and the finish you want. Then we can decide where the extra preparation has a purpose. If you are planning a whole-home renovation in the Denver metro, bring this question into the scope discussion early. A clear decision on one wall is more useful than a broad promise about every wall.
Keep reading from the BH Builders blog
I want us to agree on the wall you expect to see before we agree on the words used to price it.Dan · Owner, BH Builders
Planning a project of your own?
Free, no-pressure estimates across the Denver metro, and four instant calculators.
📞 Call (720) 980-3913 Schedule a Free Meeting