

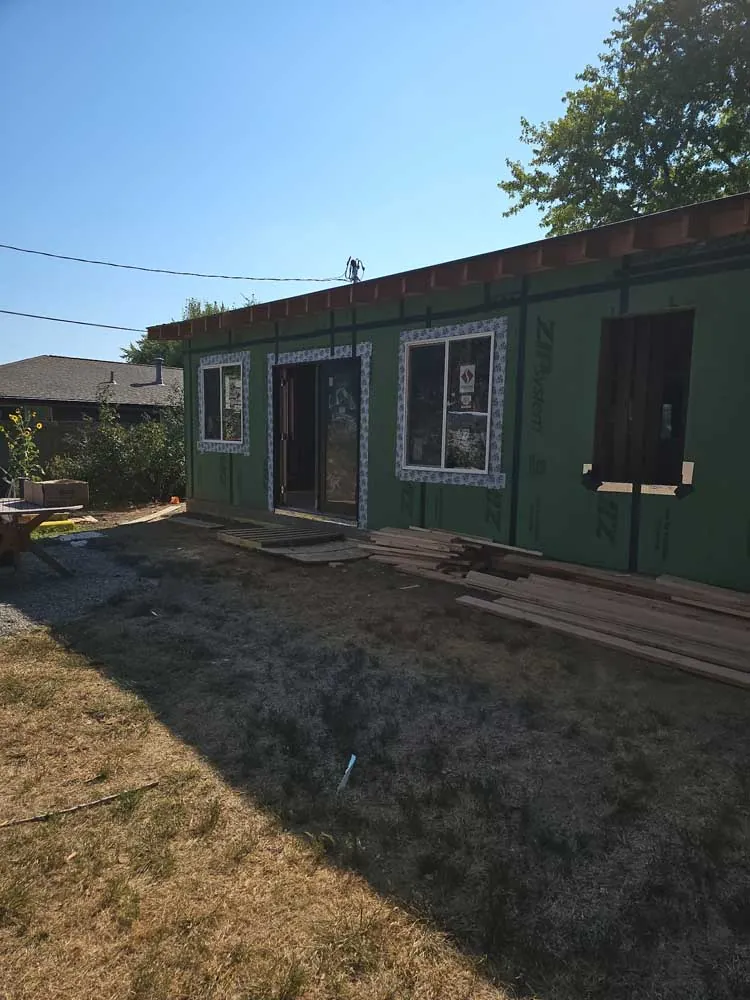
Part of the Denver construction and home improvement news series.
If two bids describe two different rooms, their totals are not ready to compare. First make the scope match.DT · Owner, BH Builders
 BH Builders' twice-monthly look at rebates, local housing decisions, repair assistance and the details worth checking before you spend. November 1, 2026 edition.
If you are comparing a heat pump estimate this week, check which rebate amount the contractor used. If you are sketching an apartment over the garage, check whether your city has actually approved the rules you are reading about. And if your insurance renewal is coming up, there may be more information available about how the company assessed your home's wildfire risk.
 Those are the homeowner decisions behind this edition's news. I have pulled together the updates that could affect a Denver-area renovation budget or change the order in which you plan the work. Some call for a phone call now. Others belong on a watch list. The distinction matters when you are deciding whether to sign a contract, pay for drawings or wait for a clearer answer.
1. Xcel's October rebate schedule belongs in your estimate
Xcel's 2026 Rebate Summary, effective October 1, lists the following amounts. The standard-plus-bonus column is the combined amount; do not add the standard rebate to it again.
| Equipment or program | Standard plus bonus | Standard only | Calculation basis |
|---|---|---|---|
| Xcel cold-climate air-source heat pump | $1,500 | $750 | Per heating ton at 5°F |
| Xcel air-source heat pump | $600 | $300 | Per cooling ton at 95°F |
| Xcel ground-source heat pump | $2,200 | $1,100 | Per heating ton; confirm qualifying capacity |
| Xcel air-to-water heat pump | $1,900 | $950 | Per heating ton at A5W110 conditions |
| Xcel heat pump water heater | $1,500 | $750 | Per qualifying unit |
| Power Ahead Colorado cold-climate air-source heat pump | $1,500 separate incentive | Not applicable | Qualifying existing-building project; preapproval required |
 Xcel's bonus eligibility depends on the project and existing heating system. Homes already using electric heat as their primary heating source receive the standard rebate rather than the bonus amount, subject to the program's service and equipment rules. The per-ton air-source rows above cover qualifying systems; supplemental mini-splits have separate terms. Air-to-water capacity uses 5°F outdoor air and 110°F leaving water. Confirm your installation category with Xcel.
I would ask for an updated estimate if yours was prepared before October. Have the contractor identify the equipment, show the capacity used in the calculation and name each incentive separately. A rebate line that simply says “available savings” leaves too much unanswered. You need to know which dollars are already deducted from the contract price and which depend on a later application.
2. Keep the installation deadline separate from the application deadline
For Xcel's 2026 offer, the installation must be completed and invoiced by December 31, 2026. Applications are accepted through September 30, 2027. That later application date does not extend the installation deadline. Xcel's application instructions explain the distinction.
 Before committing to a year-end installation, I would work through these steps:
- Get the full price before incentives. This gives you a useful starting point for comparing bids.
- Ask for the rebate calculation in writing. Include the program, equipment model and qualifying capacity.
- Identify who submits each application. Put the responsibility in the proposal rather than leaving it to an assumption.
- Confirm the installation schedule. Ask what happens if equipment delivery or another part of the project pushes completion beyond the deadline.
- Keep the final paperwork together. Save invoices, equipment information, approvals and submission confirmations.
I would not rush a poorly defined project to chase a rebate. A sensible estimate still needs to explain the actual work: equipment, connections, controls, electrical work where required, and anything excluded from the price. If the heating upgrade is part of a larger renovation, our whole-home renovation planning page can help you think through how the work fits together.
3. Power Ahead Colorado requires a step before installation
 Power Ahead Colorado currently advertises $1,500 for qualifying cold-climate air-source heat pump projects in existing buildings within participating DRCOG jurisdictions. The program requires an approved contractor to submit the project before work starts. It also says the incentive may be combined with other available utility or local-government rebates. Each program still has its own eligibility requirements. See the Power Ahead Colorado program overview.
This is the detail I would put near the top of the project checklist: get preapproval before scheduling work that depends on that incentive. Ask the contractor to show you the project's approval and confirmed amount. Being told that a company “works with rebates” is less useful than seeing which program approved your address and equipment.
 Also ask who receives the payment. The program allows confirmation of whether it goes to the homeowner or contractor. That affects how you read the final invoice and how much money you need available while the project is underway.
4. Weatherization assistance may be worth checking first
If keeping the house comfortable is becoming difficult to afford, check Colorado's Weatherization Assistance Program before assuming every improvement has to come out of your own savings. The state program provides qualifying households with energy improvements based on an assessment of the home. Possible measures include insulation, air sealing and certain heating-system improvements. The audit determines the work; applicants are not guaranteed every listed service. See the Colorado Energy Office program page.
| County | One-person household | Four-person household |
|---|---|---|
| Adams, Arapahoe, Broomfield, Denver, Douglas and Jefferson | $80,640 | $115,200 |
| Boulder | $84,000 | $120,000 |
 Check the state's income eligibility chart for other household sizes. Participation in SNAP, SSI, TANF or LEAP may provide an automatic eligibility route. If you receive Aid to the Needy Disabled, ask the local provider how that benefit applies to your application. Funding, provider capacity and waiting lists can affect service.
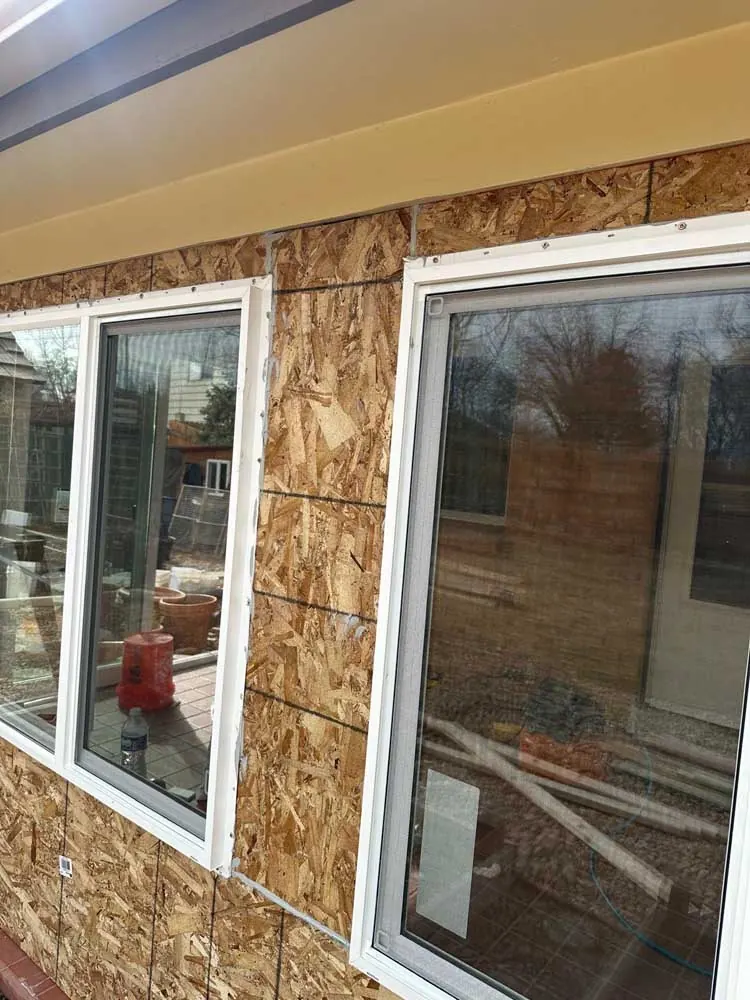
I would start with the provider serving your county. Explain the problem you want addressed and ask what information they need. Do not pay for work assuming the program will reimburse it later. For privately planned exterior work, the same early conversation should identify which window, siding and weather-protection tasks belong together.
5. Habitat's repair program has an interest list, not open applications
 Habitat for Humanity of Metro Denver's home repair page currently says applications are closed. Homeowners can complete a questionnaire to join the interest list and receive updates when applications reopen. The program addresses critical exterior repairs, with examples including roofing, siding and work related to weatherization or safety. Participation involves eligibility requirements, a homeowner contribution toward costs and a willingness to partner in the process. See the Habitat Metro Denver Home Repair Program.
I would treat this as a possible future resource, rather than a repair appointment you can count on today. The distinction is particularly important if water is entering the house or an exterior problem is getting worse. Joining an interest list and arranging an assessment of an active problem are separate decisions.
 Before paying for a repair, ask whether doing that work would affect future program eligibility. Before waiting, establish what the delay could mean for the house.
6. Littleton's ADU discussion includes legal risk
Littleton's accessory dwelling unit discussion deserves careful wording. City attorney Reid Betzing warned that Option B could expose the city to litigation. Planning commissioner Bob Schwinn separately suggested that a court fight might be inevitable. Those statements describe legal concerns around the policy choices. They do not, by themselves, establish that a lawsuit has been filed. Read the Littleton Independent's report on the October 13 discussion.
 For a homeowner, the useful question is narrower: what can I apply to build at my address under the rules in effect now? I would get that answer before committing to detailed construction drawings. A proposed policy might make a future project easier, but it should not quietly become the assumption underneath today's budget.
Our ADU planning page is a starting point for organizing the project questions. The city still needs to confirm the approval path for the property.
7. Aurora is considering more ADU types across the city
 Aurora's official project page describes a proposed zoning update that would expand ADUs citywide, allow internal, attached and detached units, and establish architectural and use standards. It also describes a proposed administrative approval process through a building permit. Check the City of Aurora ADU project for the current proposal.
That creates several possibilities worth following, particularly for homeowners considering space inside an existing house as well as a separate backyard building. It remains important to distinguish a proposal from an adopted rule.
If you are exploring an ADU, I would organize the early work in this order:
- Define who will use it. Housing a family member and creating a rental may lead to different layout priorities.
- Confirm the current rules for the address. Ask the city which approvals apply today.
- Choose a realistic project type. Compare an internal conversion, attached addition and detached unit before settling on one.
- Review the existing property. Identify access, utilities and building conditions that need professional assessment.
- Develop the budget around that scope. Leave proposed code changes clearly identified as unresolved assumptions.
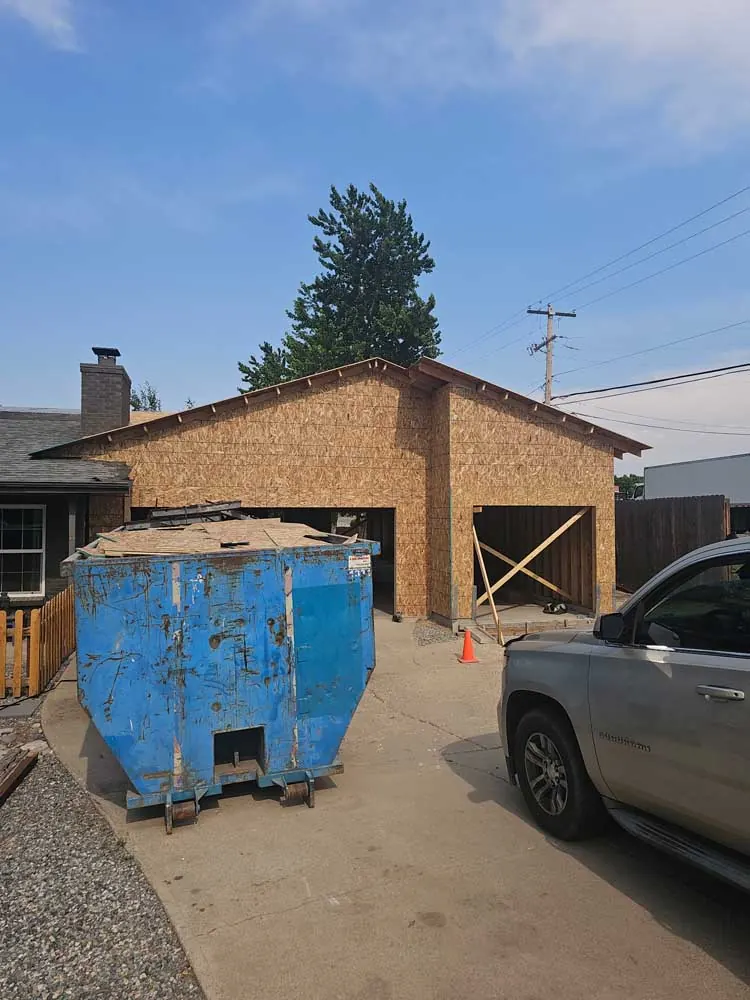
 The Denver metro permit guide can help you prepare for the jurisdiction conversation. It does not replace an address-specific answer. A garage photo can help explain a building's scale, but it cannot establish that converting that structure into housing is allowed.
8. Englewood sent its rebuilding proposal back for revisions
Englewood's October 19 council decision gives this story a clearer status. Council voted 7 to 0 to table the nonconforming residential proposal without a set return date, sending guidance for smaller replacement buildings back through staff and the Planning and Zoning Commission.
Members discussed allowing replacement buildings to be 15% to 30% larger than the buildings they replace, according to Scott Gilbert's October 29 report. Those percentages were suggestions under discussion, not an adopted enlargement allowance. Read the Littleton Independent's Englewood update.
This item matters most to owners of affected nonconforming residential properties, including landlords. If that describes your property, I would get written clarification of its current status before planning a replacement building. A general news story cannot establish what an individual property is allowed to retain, rebuild or enlarge. For most homeowners planning an ordinary kitchen or bathroom remodel, this is a local policy item to follow rather than a reason to change the project.
9. Colorado's wildfire insurance notices deserve a close read
Colorado's Division of Insurance says new wildfire-risk disclosure notices began October 1. The protections apply to admitted insurers and the Colorado FAIR Plan, not to non-admitted or surplus-lines insurers. For covered insurers using wildfire risk assessments, the changes address explanations of risk scores, consideration of qualifying mitigation and ways to appeal. They do not promise every homeowner a particular premium reduction. See the Colorado Division of Insurance announcement.
Before paying for work partly because you expect an insurance benefit, ask:
- Which improvements does my insurer recognize?
- What inspection, certification or other evidence is required?
- Would the work affect eligibility, the risk score, a discount, or several of those?
- How do I challenge information that appears incorrect?
I would keep the insurer's written answer with the construction scope. That gives everyone a clearer record of what the work is intended to achieve. If roofing is part of the discussion, review the roofing planning information alongside the insurer's requirements. A product description alone does not establish a policy benefit.
10. Historic Denver's honorees offer ideas for older homes
Historic Denver named project honorees for its October 29, 2026 celebration at The Brown Palace. The announcement recognizes contributions to preserving the city's architectural and cultural heritage. It provides the honoree information; it is not an account of what happened at the event. See the Historic Denver honoree announcement.
For an older-home renovation, I see value in looking at preservation projects before drawing a demolition plan. Ask what gives your house its character. It might be the front porch proportions, the way the windows line up, the stair rail or the relationship between the original rooms. Identifying those features early helps you decide where to spend effort and where a new intervention belongs.
That does not mean keeping every worn-out part. It means making deliberate choices before removal makes the decision for you. Photograph the details you want to keep, mark them on the plans and discuss how they will be protected during construction.
11. What I would put on the November project checklist
Several of these updates come back to the same practical task: turn an encouraging headline into something specific enough to plan around. For a heat pump, that means a written incentive calculation and the right application sequence. For an ADU, it means current rules tied to an address. For insurance-related improvements, it means knowing what documentation the insurer will recognize.
Here is the short checklist I would use before the next contractor meeting:
- Bring the estimate you are actually considering, including its date.
- Separate the full project price from expected incentives.
- Flag every assumption that still needs an answer.
- Identify any approval required before work begins.
- Keep urgent repairs separate from improvements that can wait.
- Ask for exclusions and responsibilities in writing.
A good planning conversation should leave you with fewer unanswered questions. You should know what you are building, which decisions remain open and what needs to happen before someone starts work. Our guide to comparing remodel allowances explains another part of that conversation: making sure two prices actually describe the same work.
If you are planning a Denver-area remodel, addition or exterior project, bring BH Builders your priorities, photos and any estimates you already have. We can discuss how the work fits together and what needs a closer look. Call (720) 980-3913 to start that conversation.
Keep reading from the BH Builders blog
I do not build on a zoning rumor. If the city changes what your lot allows, good, we will look at it then. Until it passes, we plan with the rules on the books.DT · Owner, BH Builders
Planning a project of your own?
Free, no-pressure estimates across the Denver metro, and four instant calculators.
📞 Call (720) 980-3913 Schedule a Free Meeting