

Remodeling & general contracting in Broomfield
 Broomfield is both a city and a county, which gives homeowners one consolidated local authority for building, planning and inspections. Its housing still spans distinct eras: established ranches and split-levels near the original city core, later two-stories and patio homes, and newer planned neighborhoods with unfinished lower levels and active design standards. The right remodel responds to the era of the house while planning for today’s energy, structural and permit expectations from the beginning.
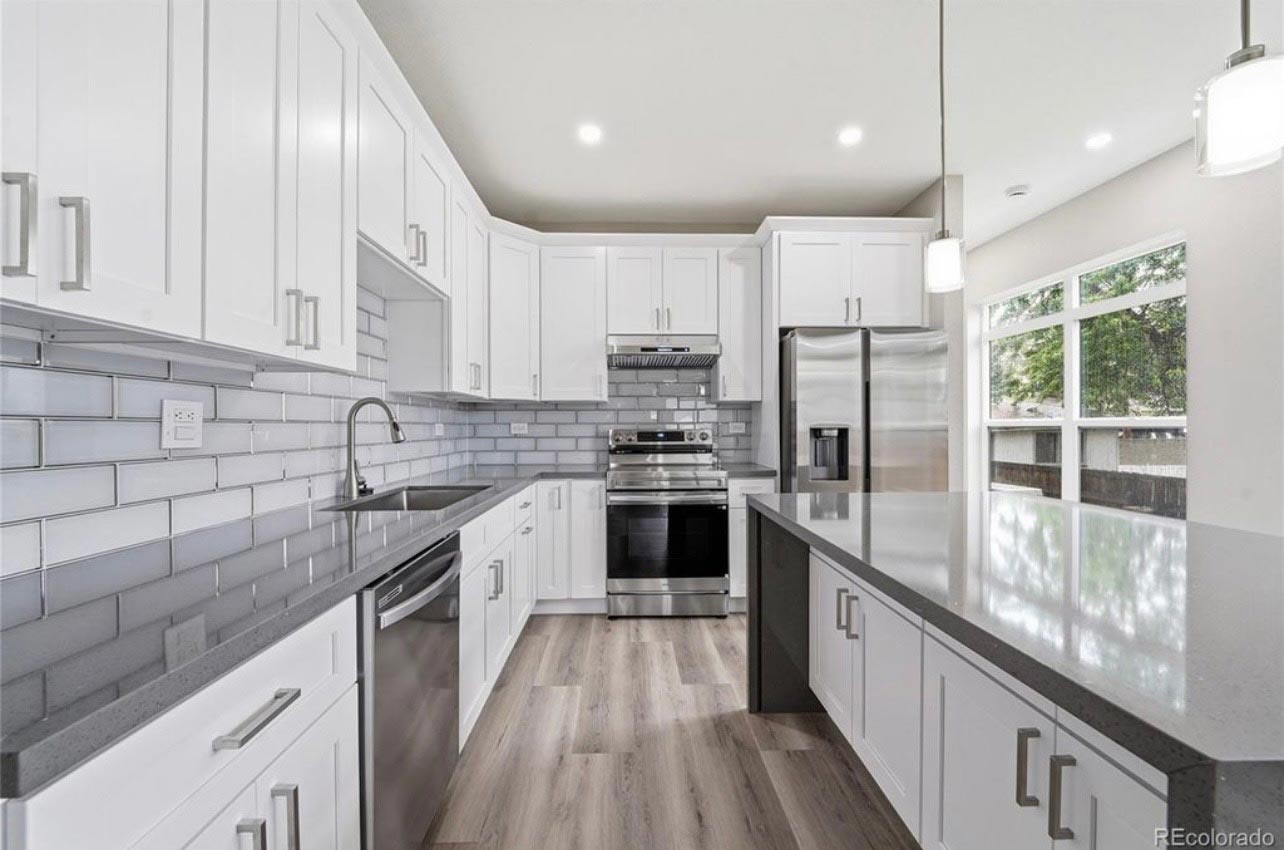
As a licensed, insured general contractor based in nearby Greenwood Village, BH Builders manages every trade in-house or under one roof — so Broomfield homeowners get a single point of contact, a fixed written scope, and one crew accountable from demolition to the final walkthrough. No juggling subcontractors, no finger-pointing.
Our services in Broomfield
 We handle the full range of residential remodeling and construction for Broomfield homes:

- Kitchen remodeling — cabinets, counters, layouts and full renovations.
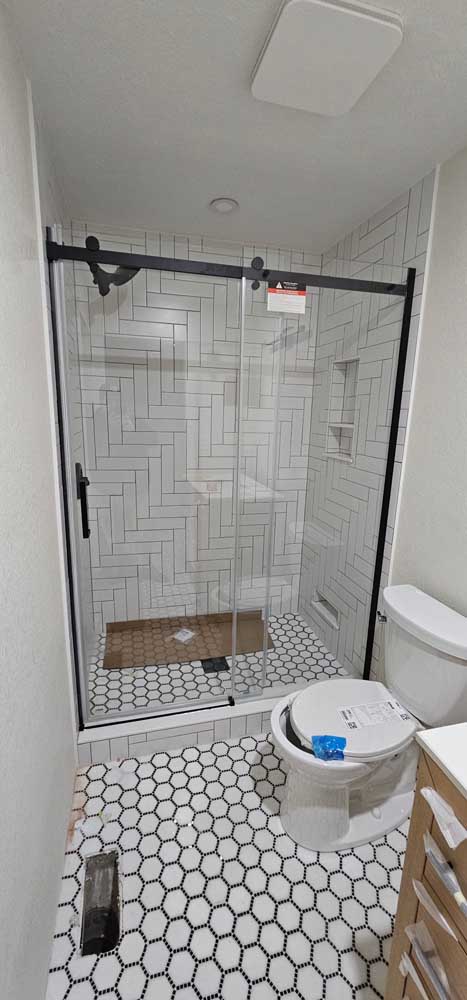
- Bathroom remodeling — walk-in showers, tile and full gut renovations.
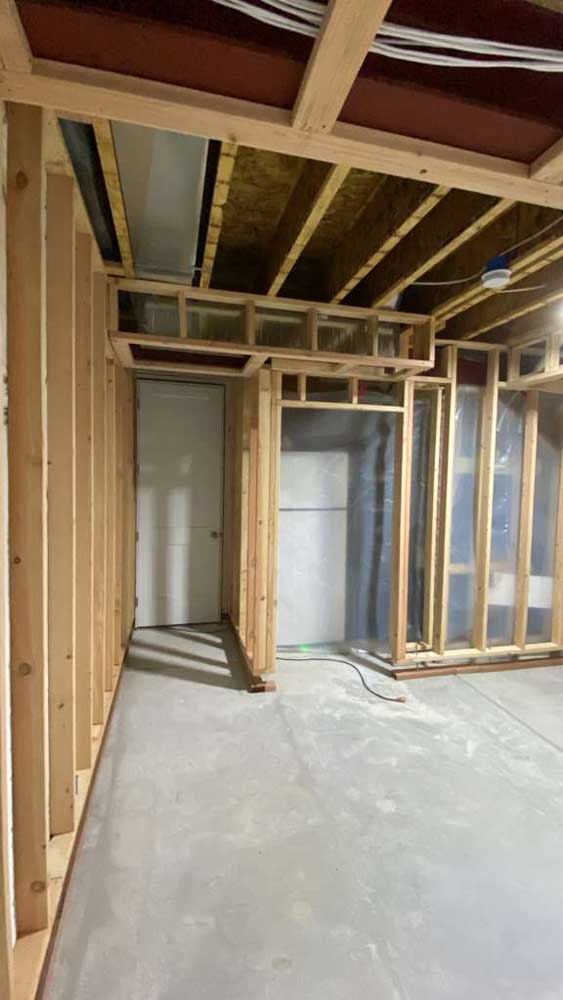
- Basement finishing — bedrooms, baths, theaters and rental suites.
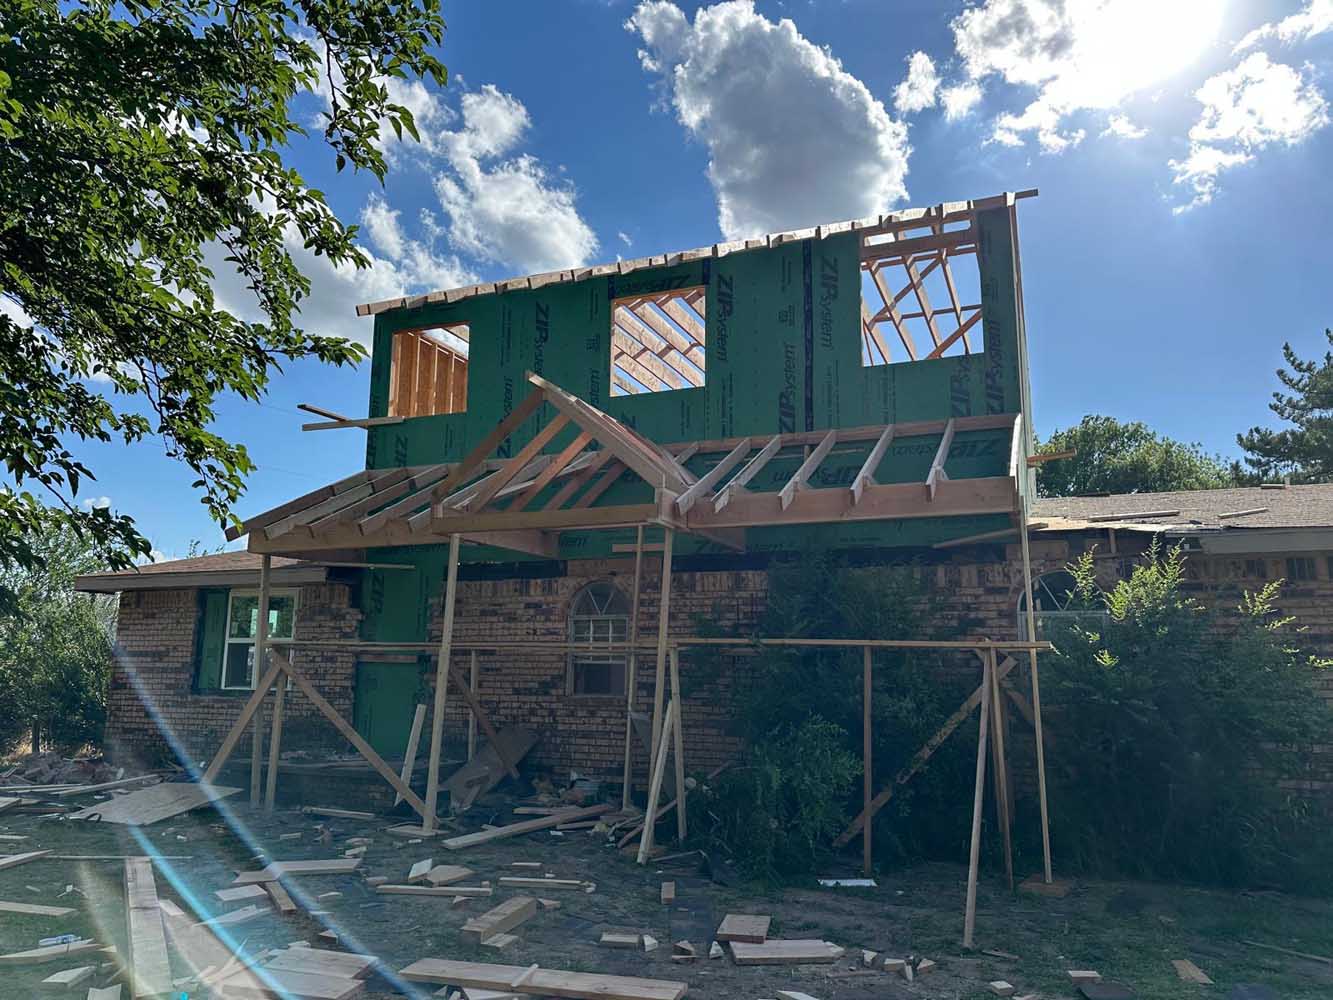
- Home additions — room additions, suites and second stories.
- Whole-home renovation — complete remodels, managed end to end.
- Decks & exterior work — custom decks, siding and outdoor living.
| Project | Starting at | Typical range | Instant estimate |
|---|---|---|---|
| Kitchen remodel | $35,000 | $35k – $180k+ | Kitchen calculator → |
| Bathroom remodel | $12,000 | $12k – $90k+ | Bathroom calculator → |
| Basement finishing | $50,000 | $50k – $150k+ | Dream Basement Builder → |
| Home addition | $100,000 | $100k – $500k+ | Phase-by-phase calculator → |
| Whole-home renovation | $60,000 | $60k – $700k+ | Learn more → |
| Deck & exterior | $15,000 | $15k – $80k+ | Learn more → |
| Roof replacement | $15,000 | $15k – $80k+ | Learn more → |
| Exterior remodel | $15,000 | $15k – $120k+ | Learn more → |
| New building / ADU | $100,000 | $100k – $450k+ | Learn more → |
Not sure where to start? See our remodeling pricing guide for honest cost ranges, or try any of the instant calculators linked above for a Broomfield ballpark in about a minute.
Broomfield homes we work on
 An older Broomfield house may need an open kitchen, service upgrade, new windows or a bath designed around a compact footprint. A later home may need its basement finished, its builder-grade primary suite reworked or its outdoor connection completed with a deck or covered patio. Larger additions require an even broader look at site plan, engineering, drainage, energy performance and neighborhood review. BH Builders brings those pieces into one written scope so the permit set, construction budget and selected finish describe the same project.
What makes a Broomfield remodeling plan durable
Broomfield’s housing variety makes a condition-based scope more useful than a generic package. We investigate the house, decide which systems will remain and identify which changes need engineering or permit documentation. That gives the homeowner a stable base for design decisions and keeps a structural or energy requirement from appearing after selections are already ordered.
- Make a kitchen layout earn its circulation. Islands, peninsulas and wall openings are tested against work aisles, appliance doors, storage, dining and the path from garage to pantry. The plan must function on an ordinary weekday, not only look open in a photograph.
- Design basement rooms around comfort and inspection. Egress, heat, insulation, stair protection, smoke alarms, electrical spacing, plumbing elevation and ceiling obstructions are resolved before walls are located. Legal rooms and maintainable systems come before a decorative floor plan.
- Use bathroom work to solve moisture completely. Exhaust, waterproofing, drain slope, subfloor stiffness, supply access and fixture clearances belong in one assembly. Good tile cannot rescue poor ventilation or a weak shower base.
- Plan additions as energy and structural work. New foundations, roof loads, lateral resistance, glazing, insulation, air sealing and mechanical capacity all connect. Broomfield’s current code adoption makes early energy and engineering coordination part of practical design.
- Coordinate neighborhood review with city review. Some planned communities have private architectural requirements for visible exterior work. We prepare consistent drawings and material information so the HOA path and public permit path do not describe competing designs.
- Build decks for the load path and the view. Footings, posts, beams, joists, ledgers, flashing, stairs and guards establish safety. Board direction and railing style can then improve the view without compromising the structural plan.
 Sequencing matters because one decision can solve several needs. A basement bathroom may influence the best location for a future wet bar. A kitchen wall opening may create the moment to upgrade electrical circuits and ventilation. An addition can improve the family entry while correcting an awkward kitchen. We map those relationships before demolition so the project does not pay twice for the same access.
A seven-step permit-ready Broomfield plan
The City and County of Broomfield’s Building Division issues permits, reviews plans, performs inspections and enforces the local building codes. The official code page states that the 2024 International Codes became effective April 15, 2026, alongside the 2023 National Electrical Code and Colorado energy requirements. Permit applications and plans are currently submitted to the division by email, not through the public permit-search portal.
- Verify the parcel and project category. We confirm zoning, property conditions, private design review and whether the work is categorized as a remodel, basement finish, addition, deck or another permit type.
- Measure and investigate. Existing rooms, structure, panel, plumbing, HVAC, windows, insulation, drainage and access are documented. Where a concealed condition matters, we identify a safe investigation or explicit allowance.
- Coordinate design with engineering. Wall removals, additions, large openings, steel decks and other structural work are given the calculations and details the city’s published submittal requirements call for.
- Finalize scope and selections in parallel. Required construction, selected finishes and optional upgrades remain separated. Long-lead cabinets, windows and equipment are coordinated with the same plans being prepared for review.
- Submit a complete permit package. We assemble the general application, homeowner or contractor information, plans, site plan, questionnaires and engineering that apply, email the package to the Building Division and respond to plan-review comments.
- Schedule work around approvals. Rough structure and trades remain visible until inspected. Procurement and field sequencing are planned around the real review and inspection status rather than an assumed date.
- Close the record and hand off the home. Final inspections, system testing, punch-list work, cleaning and homeowner orientation are completed before the project is treated as closed.
 Broomfield publishes current plan-review ranges by project type and notes a longer first-comment period for residential additions and remodels than for simple replacements or basement finishes. Those ranges can change with workload and completeness, so our schedule carries the live review status rather than presenting a municipal target as a guaranteed approval date.
Broomfield scope coordination table
| Project type | Early coordination | Why it protects the project |
|---|---|---|
| Kitchen wall removal | Load path, beam and post locations, electrical circuits, ventilation and cabinet clearances | The open plan is engineered and the finish layout does not conflict with required structure |
| Basement finish | Egress, questionnaire, plans, structural changes, insulation, HVAC and plumbing elevation | Bedrooms and living areas meet code and remain comfortable through every season |
| Residential addition | Site plan, foundation, engineering, roof tie-in, energy details, drainage and mechanical load | The added space works as part of the house rather than an under-supported attachment |
| Primary bath remodel | Floor structure, waterproofing, exhaust, hot-water delivery, fixture spacing and access | A refined finish is supported by durable water management and serviceable systems |
| Deck or covered patio | Site plan, footing and framing details, ledger, flashing, guards, stairs and HOA materials | Public and private reviewers see one coordinated exterior design |
| Window and envelope work | Opening changes, energy performance, flashing, weather barrier, insulation and finish tie-ins | Comfort improves without creating a hidden drainage break around the new opening |
For current requirements, use Broomfield’s Building Division and submittal list, 2024 building-code information, homeowner permit guides and public permit search. We recheck the live guidance before submittal because code editions, forms and review procedures can change.
 Continue with our kitchen guide, bathroom guide, basement guide, addition guide, Denver-metro cost guide and complete service-area hub.
Permits & building codes in Broomfield
Most remodeling work in Broomfield — anything touching structure, electrical, plumbing or mechanical systems — requires a permit and inspections. We handle the entire process so your project is code-compliant and on record, which protects both your safety and your home's resale value.
- Local permits. Broomfield permits and inspections run through the City and County of Broomfield Building Division. We file with them directly and schedule every inspection for you.
- The full Broomfield permit picture. Fees, timelines, quirks and the documents you'll need are all covered in the Broomfield section of our Denver-metro permit guide — including a free permit & fee estimator.
- Licensed trades. Colorado electricians and plumbers are state-licensed — you can verify any contractor's license through the Colorado DORA license lookup.
- Lead-safe work. Broomfield includes both pre-1978 and newer housing, so we verify the home’s age and use lead-safe work practices whenever the federal renovation rule applies. See the EPA Renovation, Repair and Painting program.
Why Broomfield homeowners choose BH Builders
- Local & responsive — based minutes away in Greenwood Village, serving Broomfield and the surrounding Denver metro.
- Licensed & insured, permitted and inspected on every job.
- One point of contact and a transparent, written price you approve before we start.
- Built to last — the motto we work by: Built on Dreams, Grounded in Craft.
Recent remodeling photos near Broomfield
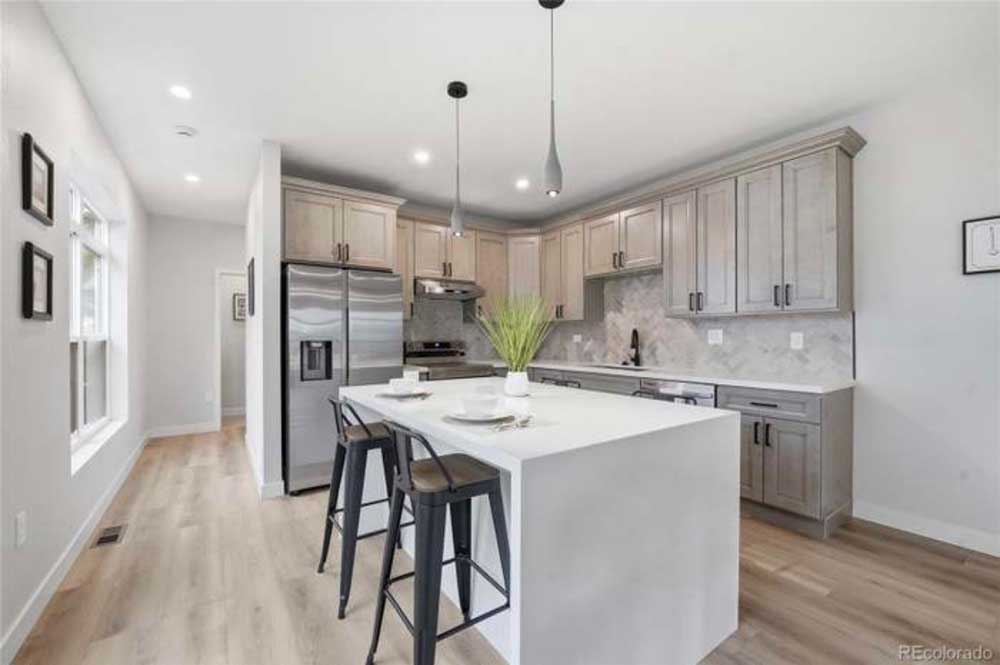
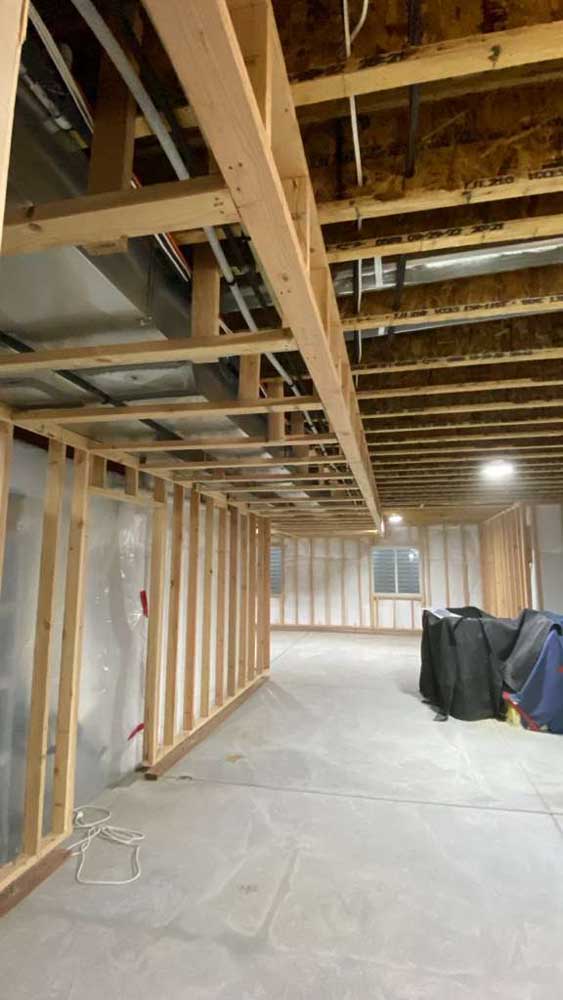
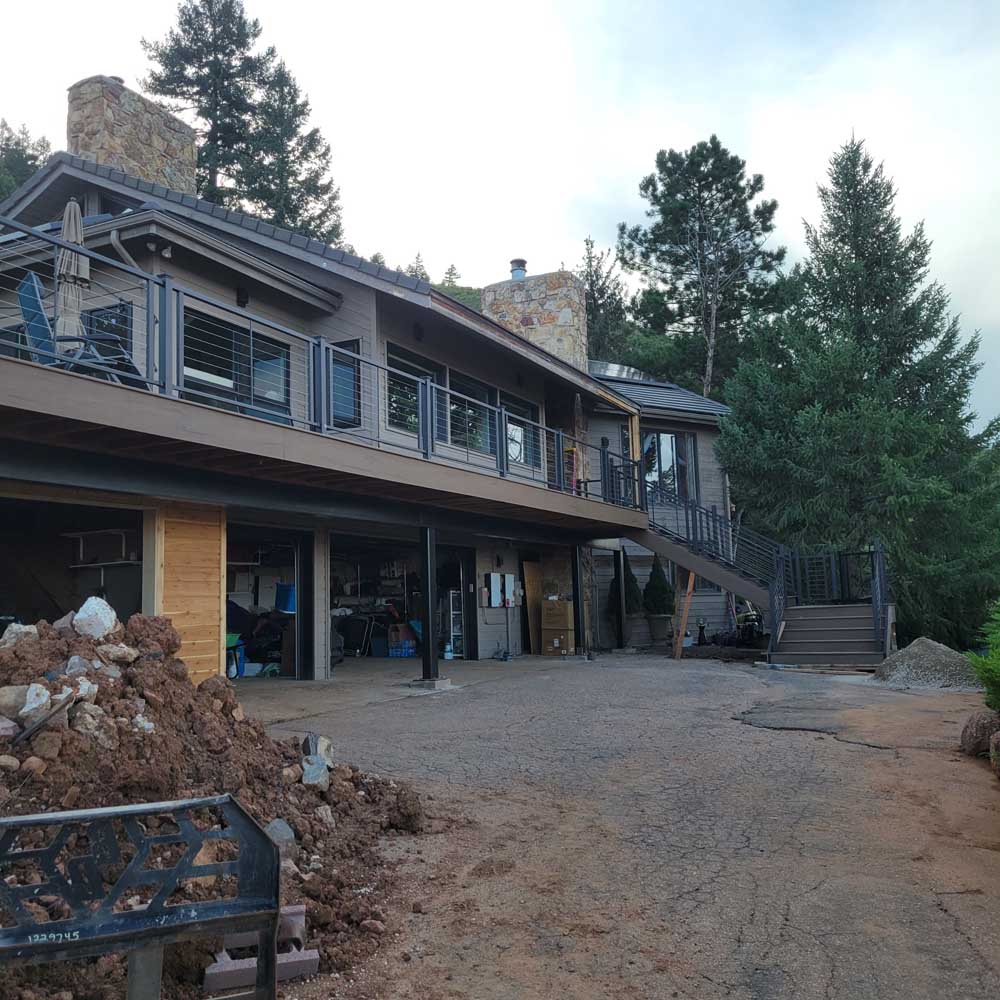
Real BH Builders work across the Denver metro — no stock photos. Tap any photo to zoom. See the full project gallery →
Serving remodeling & construction across the Denver metro
BH Builders is based in Greenwood Village and provides remodeling & construction to homeowners throughout the Denver metro and the surrounding Front Range. Wherever you are, you get the same licensed, insured crew, the same fixed written pricing, and the same standard on every job. We regularly work in these communities and the neighborhoods around them:
- Denver
- Greenwood Village
- Centennial
- Littleton
- Highlands Ranch
- Aurora
- Englewood
- Lakewood
- Parker
- Castle Rock
- Lone Tree
- Cherry Hills Village
- Arvada
- Berkley
- Brighton
- Broomfield
- Castle Pines
- Commerce City
- Federal Heights
- Foxfield
- Golden
- Ken Caryl
- Lafayette
- Louisville
- North Washington
- Northglenn
- Sherrelwood
- Thornton
- Todd Creek
- Welby
- Westminster
- Wheat Ridge
Don’t see your town on the list? If you’re anywhere in the greater Denver metro, call (720) 980-3913 — there’s a good chance we serve your area, and the estimate is always free.
Broomfield homes were built in different decades, but owners ask for the same thing: make the space work better and do not create a new problem behind the finish. We coordinate the structure, systems and permit first. The clean room at the end is the proof of all that invisible work.DT · Owner, BH Builders
Frequently asked questions
Do you serve Broomfield?
What does Broomfield require for an addition or major home remodel?
Do you pull permits for Broomfield projects?
Are your estimates really free?
Starting a project in Broomfield?
Free, no-pressure on-site estimate with a clear written scope.
📞 Call (720) 980-3913 Schedule a Free Meeting