

New buildings & ADUs start at $100,000 — get your personalized number below
Price Your New Building or ADU — and See What It Could Earn
Basement apartment to detached backyard home — compose the whole unit, see an honest Denver-metro build cost, and a realistic long-term rent range next to it. Takes about two minutes — your range unlocks at the end.
Rough planning estimate based on typical Denver-metro pricing — not a quote. Rent figures are market-based estimates, not a guarantee. Your exact build price comes from a free feasibility visit. See how we price →
ADUs in the Denver metro
 An accessory dwelling unit — ADU, granny flat, carriage house, casita, mother-in-law suite — is a complete second home on a lot you already own: its own entrance, kitchen, bathroom and living space. And right now the Denver metro is one of the best places in the country to build one. Housing demand keeps lot values high, long-term rents are strong, and — most importantly — the legal ground has shifted decisively in homeowners’ favor: Denver permits ADUs in residential neighborhoods citywide, and state law now requires most metro cities to allow them on single-family lots.
BH Builders designs, permits and builds ADUs across the Denver metro as a licensed, insured general contractor. An ADU is genuinely a whole-house project compressed into a small footprint — foundation, framing, roofing, full kitchen and bath, HVAC, and utility connections — and that is exactly the range of trades we run every day on additions, basements and whole-home renovations. One contractor, one contract, one accountable schedule, from feasibility to the certificate of occupancy.
Types of ADUs
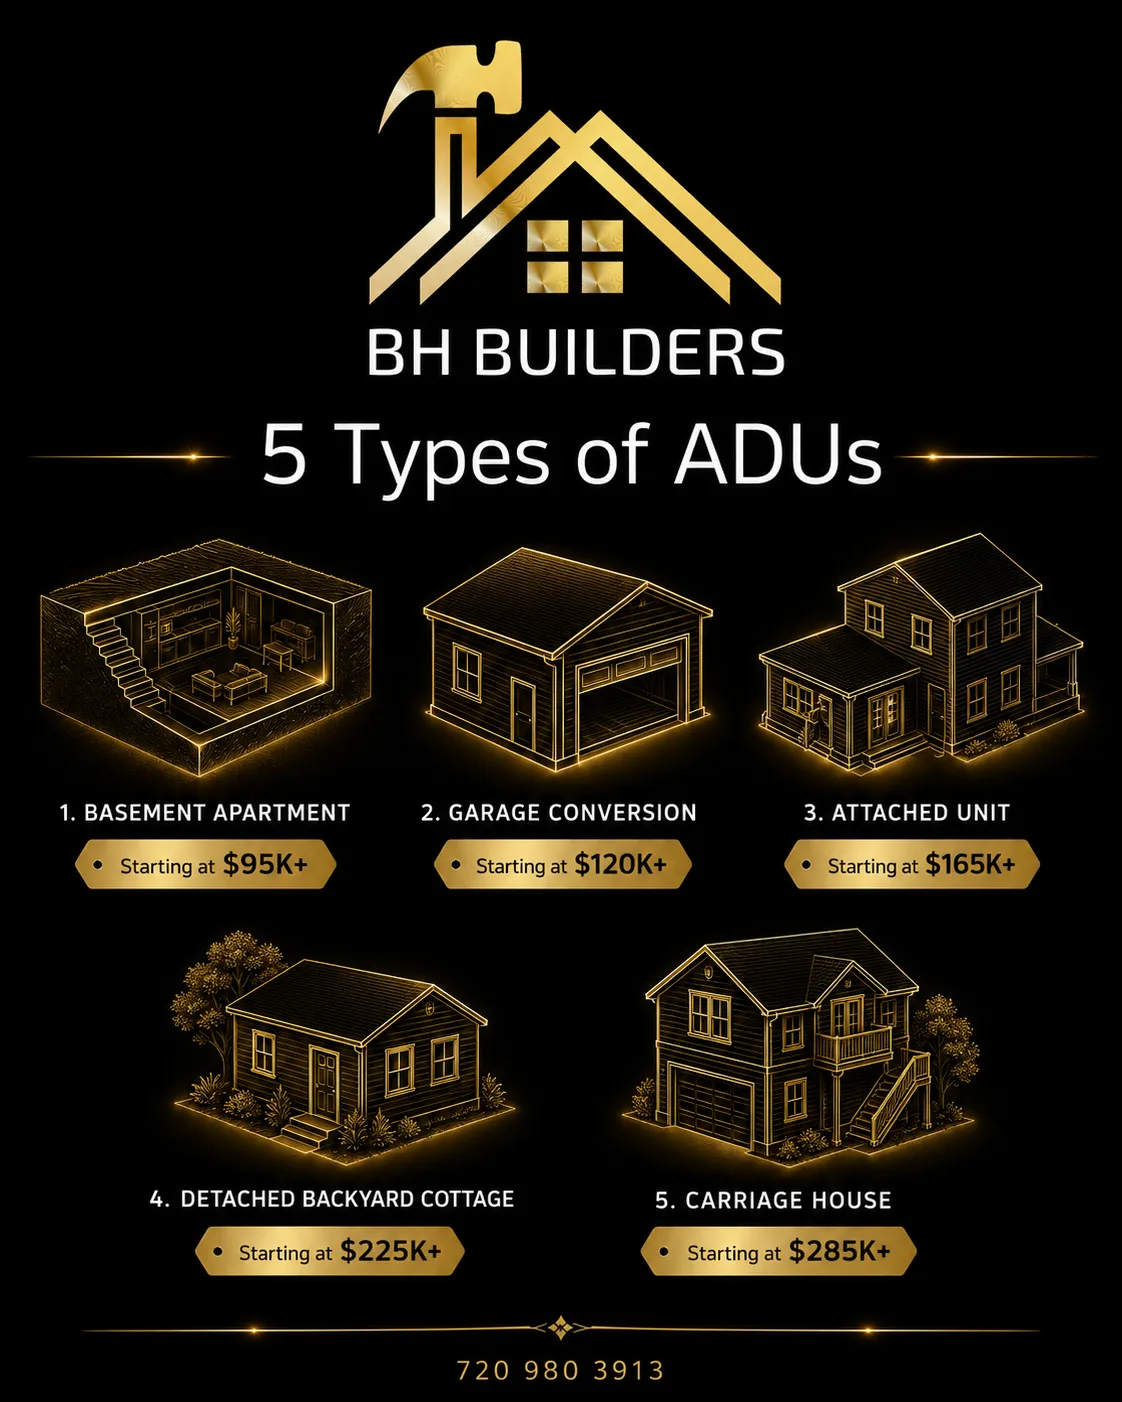
 “ADU” covers several very different projects. The right one depends on your lot, your budget and what the unit is for:
| Type | What it is | Typical cost | Typical timeline | Best for |
|---|---|---|---|---|
| Basement ADU | Converting a basement into a separate apartment with its own entrance | $95k – $180k | 2–4 months | Lowest cost per square foot; rental income |
| Garage conversion | Turning an existing garage into a dwelling | $120k – $220k | 3–5 months | Structure already exists; alley access |
| Attached ADU | An addition with its own entrance and full separation | $180k – $320k | 5–8 months | Multigenerational living close by |
| Detached ADU | A new stand-alone small home, often over or beside a garage | $250k – $450k+ | 6–10 months | Maximum privacy, rent and property value |
Why Denver homeowners build ADUs
- Rental income on land you already own. One-bedroom units in the metro commonly rent in the $1,400–$2,200/month range long-term depending on location and finish — income that services a good part of the construction cost.
- Multigenerational living, with doors. Aging parents or adult kids get real independence — their own kitchen, bath and entrance — while staying thirty feet away instead of thirty minutes.
- Property value. A legal, permitted second dwelling adds appraisable value and broadens your buyer pool to investors and multigenerational families alike.
- Flexibility over decades. The same unit cycles through lives: rental → office or studio → parent’s home → first home for an adult child → your own aging-in-place cottage while the main house earns rent.
- Housing that helps the neighborhood. ADUs add gentle density without changing a street’s character — which is exactly why Colorado law now encourages them.
Colorado ADU law & local zoning
The rules changed in homeowners’ favor, and it pays to know the landscape:
- Colorado HB24-1152 — the state’s ADU law — requires most metro-area cities to allow one ADU on lots zoned for single-family homes, effective June 30, 2025, and restrains local standards so restrictive they would make ADUs infeasible. Read the bill at leg.colorado.gov.
- Denver allows ADUs in residential neighborhoods citywide, with unit size, height and setback standards by zone district — current details via Denver Community Planning and Development.
- Suburbs vary in the details. Size caps, height limits, parking and design standards differ between Aurora, Littleton, Centennial, Lakewood and the rest — most now have a workable ADU pathway, but the specifics decide your design. We check your exact lot’s zoning as the first step of every ADU feasibility review.
- What stays regulated: setbacks, lot coverage, height, and building code for a dwelling — egress, fire separation, energy code. That’s not red tape to dodge; it’s what makes the unit legal, insurable, rentable and valuable.
What our ADU service covers
- Feasibility & zoning review — what your lot allows, what it will cost, and whether the numbers make sense. Honest answers before you spend on design.
- Design & engineering — plans drawn for your lot and budget, structural engineering, and energy-code compliance.
- Permits, start to finish — zoning review, building permit, and every inspection through the certificate of occupancy.
- Full construction — foundation, framing, roofing, siding, windows; complete kitchen and bath; heating and cooling sized for a small dwelling.
- Utility connections — water, sewer, electrical and gas, coordinated with the utilities and metered the way you choose to operate the unit.
- Rental-ready finish — durable finishes, sound separation and a punch-list handover ready for a tenant or family member on day one.
Designing a great small home
A good ADU lives far larger than its square footage, and the difference is design discipline. What we sweat on every unit:
- Ceiling height and light — vaulted ceilings, well-placed windows and glass doors do more for a 600 sq ft home than any finish upgrade.
- A real kitchen — apartment-scaled but complete: full-height fridge, real cooking, real storage. Kitchenettes read as “room,” kitchens read as “home.”
- Storage everywhere — stair drawers, window seats, built-ins to the ceiling. Small homes fail on storage before anything else.
- Sound and privacy — insulation, window placement and entrance orientation so both households live comfortably close.
- Aging-friendly by default — zero-step entries, wider doors and a curbless shower cost little now and keep every future use open.
- Efficiency that pays monthly — tight envelope, electric heat pump, ENERGY STAR appliances; small homes are cheap to run when built right, and the ENERGY STAR rebate finder lists current incentives by ZIP.
Our ADU process, step by step
- Feasibility & budget conversation. Zoning check on your exact lot, honest cost ranges, and the rent-vs-cost math if income is the goal.
- Design. Plans shaped around your lot, sun, privacy and budget — reviewed with you at each pass.
- Engineering & fixed price. Structural and energy compliance, then a line-item written price you approve before anything else happens.
- Permits. We file and manage zoning and building review with your city — and keep you posted, because this stretch tests patience.
- Site & foundation. Excavation, utilities trenched, foundation poured and inspected.
- Shell. Framing, roof, windows, siding — weathertight.
- Systems & finish. Electrical, plumbing, HVAC, insulation, drywall, kitchen, bath, flooring, paint.
- Final inspections & certificate of occupancy. The document that makes it a legal dwelling — then keys, warranty and a broom-clean handover.
What an ADU costs in the Denver metro
 ADUs cost more per square foot than remodeling — you are building a complete house, and the expensive rooms (kitchen, bath, mechanical) make up most of it. Where the money actually goes:
| Share | Scope | Notes |
|---|---|---|
| ~10–15% | Design, engineering & permits | Plans, structural, zoning & building review |
| ~15–20% | Site work, foundation & utilities | The underground surprises live here — we scope hard up front |
| ~25–30% | Shell | Framing, roof, windows, siding |
| ~20–25% | Systems | Electrical, plumbing, HVAC |
| ~20–25% | Interior finish | Kitchen, bath, flooring, paint, built-ins |
The biggest cost levers: size (smaller costs less in total but more per square foot), utility connections (distance to tie-ins, service upgrades), site access (tight alleys slow everything), and finish tier. See our pricing guide for how tiers translate into real materials, and use the calculator’s ADU type for a fast ballpark.
Utilities, permits & inspections
 Utilities are the part of ADU construction homeowners least expect, so we put it in writing early. Every unit needs water, sewer, and electrical service — the design questions are whether they branch from the main house or get their own connections and meters (separate metering simplifies renting, but connection and tap fees vary widely by district), and whether the main house’s electrical service needs an upgrade to carry a second dwelling. We price these from utility records and site verification up front — not as a mid-project surprise. Permitting runs through your city’s building department (Denver projects through Community Planning and Development), with inspections at every stage through the certificate of occupancy. And as always — verify any contractor you talk to, us included, through Colorado DORA.
Why choose BH Builders for your ADU
- Whole-house range, small-house focus — every trade an ADU needs is a trade we already run daily on additions and renovations.
- Feasibility before fees — we tell you what your lot allows and what the numbers look like before you spend real money on design.
- Fixed written pricing — line-item scope, disclosed allowances for the underground unknowns, changes only by signed change orders.
- Permits and utilities handled — the two hardest parts of an ADU are exactly the parts we manage for a living.
- Built to rent, built to last — durable finishes and sound separation chosen for a unit that works as hard as this one will.
- Local and accountable — Greenwood Village based, one point of contact from feasibility to keys.
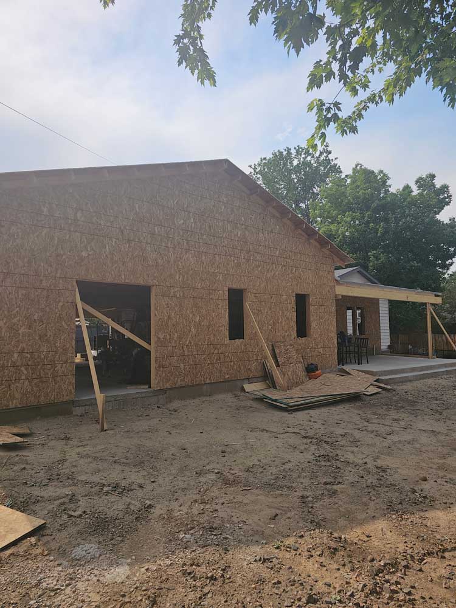
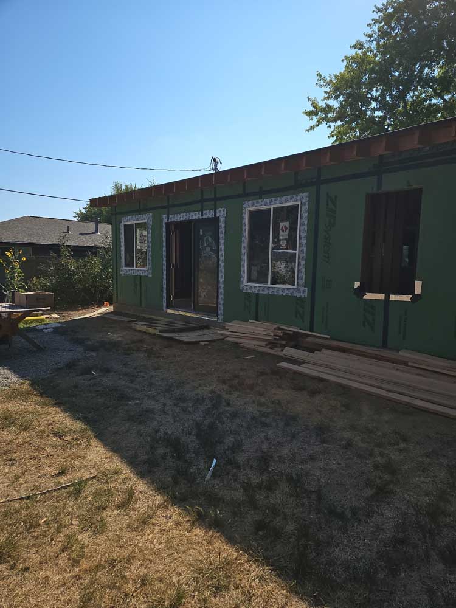
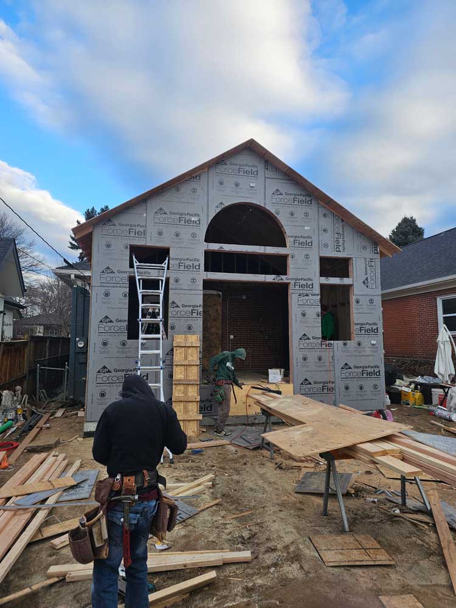
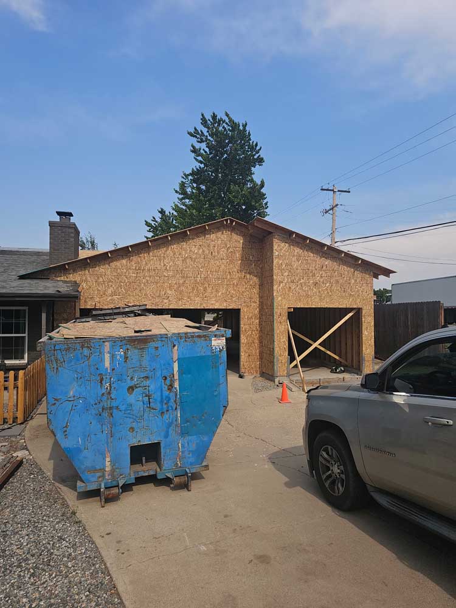
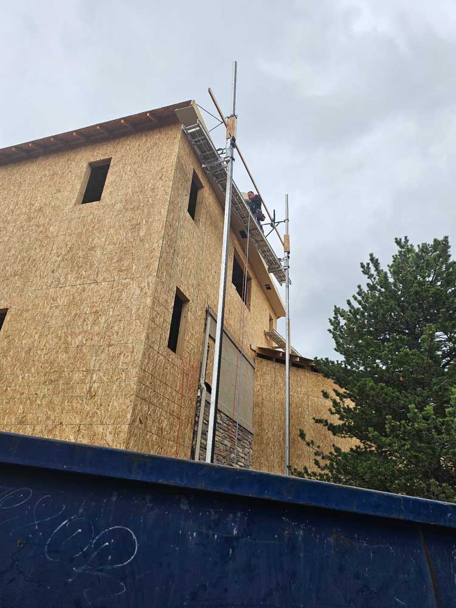
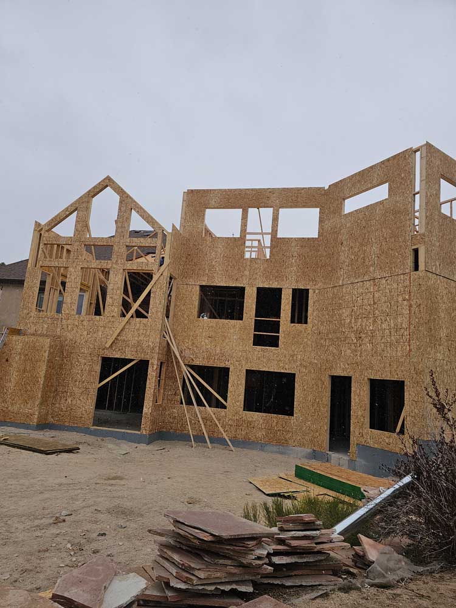
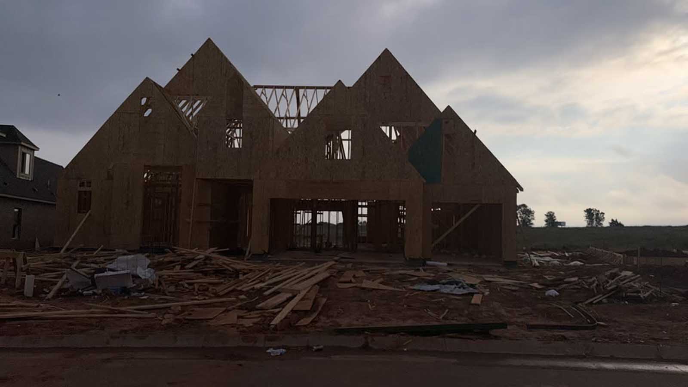
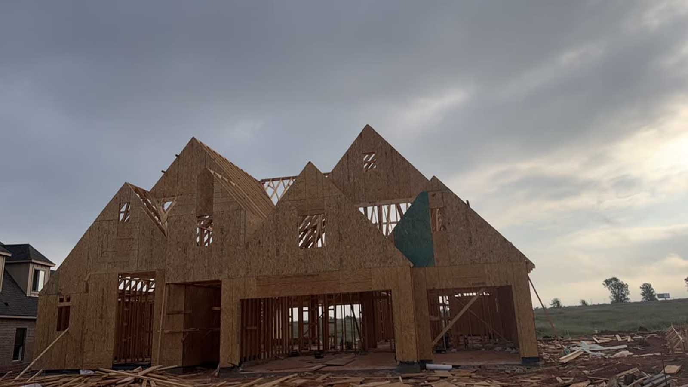
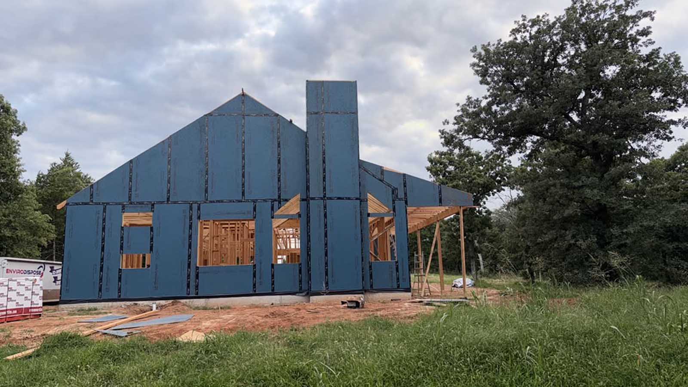
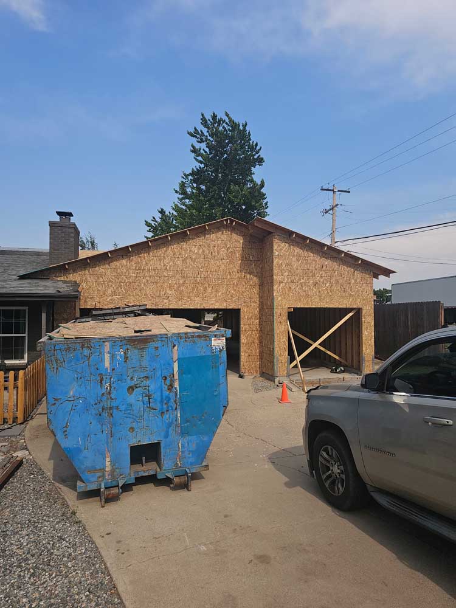
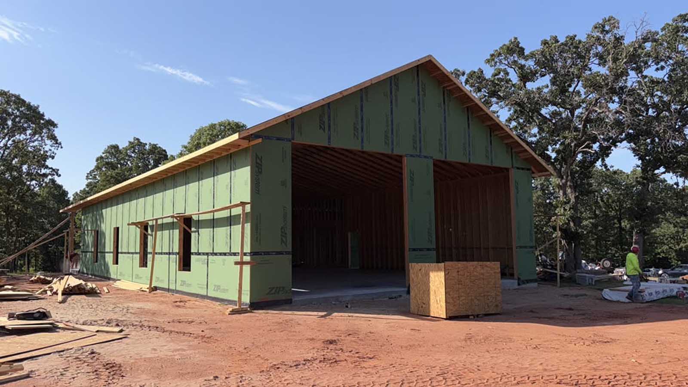
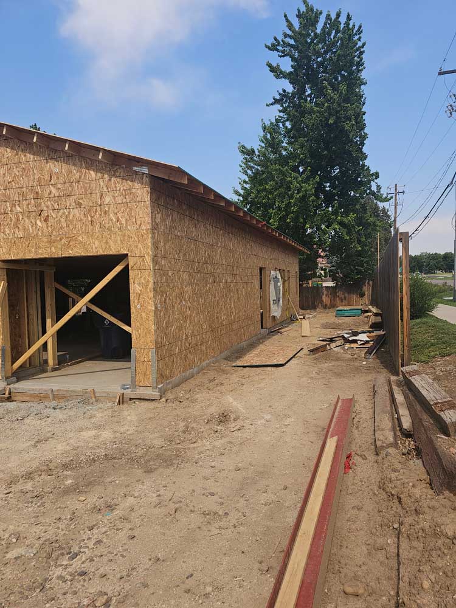
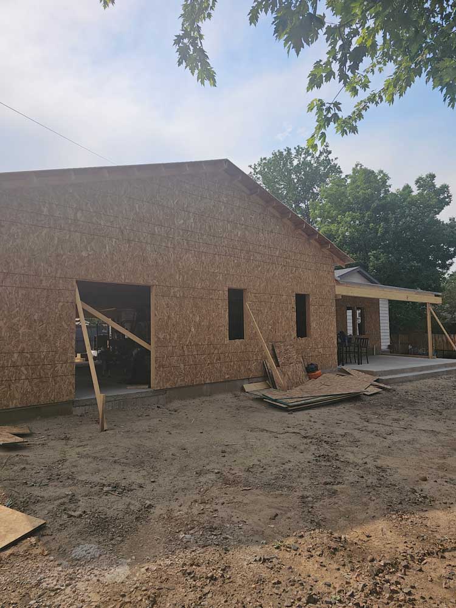
Recent adu construction photos from our job sites
Real BH Builders work across the Denver metro — no stock photos. Tap any photo to zoom. See the full project gallery →
Serving adu construction across the Denver metro
BH Builders is based in Greenwood Village and provides adu construction to homeowners throughout the Denver metro and the surrounding Front Range. Wherever you are, you get the same licensed, insured crew, the same fixed written pricing, and the same standard on every job. We regularly work in these communities and the neighborhoods around them:
- Denver
- Greenwood Village
- Centennial
- Littleton
- Highlands Ranch
- Aurora
- Englewood
- Lakewood
- Parker
- Castle Rock
- Lone Tree
- Cherry Hills Village
- Arvada
- Berkley
- Brighton
- Broomfield
- Castle Pines
- Commerce City
- Federal Heights
- Foxfield
- Golden
- Ken Caryl
- Lafayette
- Louisville
- North Washington
- Northglenn
- Sherrelwood
- Thornton
- Todd Creek
- Welby
- Westminster
- Wheat Ridge
Don’t see your town on the list? If you’re anywhere in the greater Denver metro, call (720) 980-3913 — there’s a good chance we serve your area, and the estimate is always free.
An ADU is the only project I build that pays its owner back in rent every month. But it’s still a whole house — foundation, kitchen, bath, utilities — just smaller. Hire it like you’d hire a home builder, because that’s exactly what it is.DT · Owner, BH Builders
Frequently asked questions
How much does an ADU cost in Denver?
Can I legally build an ADU on my lot?
How long does an ADU take to build?
Can I rent out my ADU?
Will an ADU raise my property taxes?
Is a garage conversion cheaper than building new?
Ready to add a second home to your lot?
Free feasibility talk and estimate — we’ll tell you honestly what your lot allows.
📞 Call (720) 980-3913 Schedule a Free Meeting