

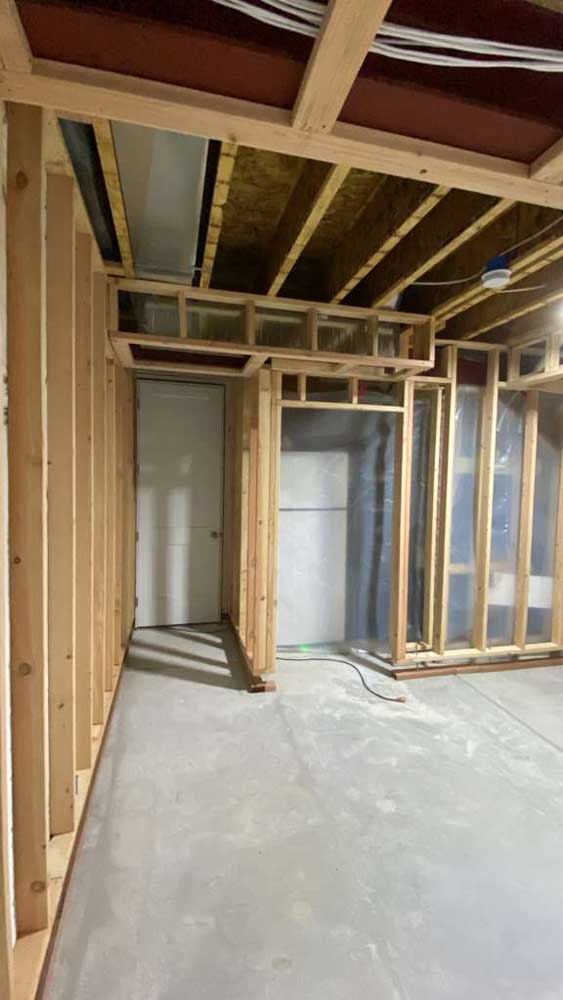
I would rather solve the noise path while the ceiling is open than ask you to solve it with headphones afterward.DT · Owner, BH Builders
 A basement office can give a Denver household a useful separation between work and family life. It can also become the room nobody wants to use: chilly at the desk, loud beneath the kitchen, dark on video calls and crowded with everything that did not fit upstairs. I do not start by asking which wall should get the bookcase. I ask what happens during your working day.
Do you take confidential calls? Work with two large monitors? Share the room with a partner? Need a background that stays presentable while the rest of the basement serves as storage? Those answers determine the layout and construction scope. Here is how I would plan a basement workspace as part of a Denver basement finishing project, without letting the office become an expensive collection of disconnected upgrades.
Describe a real working day before drawing walls
 Write down your first hour, busiest hour and last hour at the desk. Include the interruptions. A room used for quiet writing has different priorities from one used for frequent presentations. Someone who prints shipping labels and handles samples needs a different storage plan from someone whose work lives entirely on a laptop. I want the plan to reflect the work rather than a staged photograph.
Then list who else uses the basement. A route to a guest room, utility space or exercise area should not cut through the camera background if that can be avoided. If the office must share space, define what belongs to work and what belongs to the household. A cabinet that closes may solve a visual problem; a door and thoughtful wall assembly may be needed for an acoustic one.
- Normal working hours and overlapping family activities.
- Number of people using the workspace simultaneously.
- Calls, recording, printing and equipment requirements.
- Documents or tools that need secure storage.
- Expected changes in how the room will be used.
Inspect the basement before committing to finishes
 I would review moisture history, visible staining, odors, foundation conditions and the existing mechanical layout before choosing flooring. A new wall should not conceal a problem that has not been understood. Ask about past water entry and what was done to address it. A dry surface on the day of an estimate is not a complete history of the space.
Radon deserves its own conversation, particularly when a household plans to spend more time below grade. Testing and any mitigation should be coordinated with qualified providers rather than inferred from a neighbor's result. Our radon and basement remodeling article is a starting point. The EPA radon resources explain testing and mitigation options. I would not treat fresh paint or a new floor as a substitute for investigating indoor conditions.
 Also map cleanouts, shutoffs, electrical panels and equipment service clearances. Access doors should be intentional and usable. A beautiful built-in is a poor choice if servicing equipment means dismantling it. Existing ceiling obstructions may make one corner better for storage than for a standing desk.
Separate sound control from decorative softness
A rug and upholstered chair can make a room feel less echoey, but they do not automatically stop sound from traveling through a ceiling or around a door. I separate sound inside the room from sound entering and leaving it. That distinction keeps the budget focused. Buying more soft furnishings will not necessarily solve footsteps overhead or a conversation carried through an open stairwell.
 Identify the loudest paths with the household present. Run ordinary upstairs activities while someone sits in the proposed office. Listen near ducts, doors and stair openings. Ask the construction team which improvements are realistic within the available ceiling height and access. Do not accept a casual promise of “soundproof” without a defined assembly and a clear explanation of its limits.
| Problem | Planning question | Decision to record |
|---|---|---|
| Footsteps overhead | What ceiling and floor assemblies are accessible? | Scope and expected limitations |
| Calls audible outside | Where can sound bypass the wall? | Door, perimeter and ventilation approach |
| Echo during calls | Which surfaces reflect sound inside? | Furnishing and finish strategy |
| Mechanical noise | Is equipment or ductwork nearby? | Layout and professional evaluation |
Plan lighting around eyes, screens and cameras
I would place the desk provisionally before finalizing ceiling lights. A light directly behind your head may leave your face dark on a call. A bright window reflected in the monitor can make a sunny room tiring to use. Neither problem is solved by adding fixtures at random. Test the likely screen direction and camera view with a chair and a temporary desk before construction locks in the arrangement.
 Use separate layers for general circulation and focused work. Controls should let you change the room without turning every light on at once. Storage areas need useful light too; a dark cabinet is difficult to organize. If the room has a small window, avoid blocking its contribution with a tall storage unit simply because that wall looked convenient on paper.
Finish samples should be reviewed under the proposed lighting. A reflective desktop or very bright wall can behave differently on camera than expected. I prefer a practical test over an argument about a paint chip. Keep the setup adaptable so a different monitor or desk does not force another electrical project.
Coordinate comfort and equipment loads
 A basement's temperature can differ from the rooms upstairs, and an enclosed office may behave differently from the open basement that existed before it. Have the HVAC professional evaluate the proposed enclosure and airflow. Do not simply cover or redirect a register to suit a cabinet drawing. The workspace needs a coordinated comfort plan, not a collection of fixes after the walls close.
Give the electrician a realistic equipment list: computers, monitors, printer, task lights and any specialized tools. Note where cords will run and where a standing desk needs clearance. Network planning belongs here as well. If reliable wired connectivity matters, discuss the route before finishing the ceiling. A strong wireless signal beside the router does not tell you how the enclosed downstairs room will perform.
- Mark the desk and equipment positions.
- List electrical and connectivity needs.
- Review the enclosure with the HVAC professional.
- Coordinate outlets, controls and service access.
- Photograph concealed routes before walls close.
Test an illustrative shared-basement layout
 Consider a hypothetical Greenwood Village household with one remote worker, exercise equipment and a utility room downstairs. The first sketch puts the office beside the stairs because that space is easy to reach. During a walkthrough, however, the household realizes every trip to the exercise area would pass behind the desk. The camera background would become a hallway.
I would compare that sketch with an office shifted toward the quieter end of the basement, while keeping an independent route to utilities. The change might create a slightly smaller office but a more useful one. A shallow storage wall could hold work supplies without turning the room into the household's overflow closet. The exact outcome would depend on windows, access requirements and existing structure—not on this example alone.
 Before approving either option, I would have the homeowner sit at the proposed desk position and describe a call, a delivery, a laundry trip and an equipment service visit. That ordinary sequence often reveals conflicts that a clean floor plan conceals. It also helps decide whether a full enclosure is worth its cost.
Keep future use honest and flexible
An office is not automatically a legal bedroom. If future sleeping use is part of the plan, bring that up at the beginning so the designer and local authority can evaluate the applicable requirements. Do not market or rely on a room as a bedroom merely because a bed fits. Our basement egress guide explains why intended use belongs in the early discussion.
 Flexibility can still be simple: moveable furnishings, a sensible outlet layout and storage that does not dominate every wall. Avoid customizing the entire room around one oversized desk unless that is a deliberate long-term choice. Keep records of paint colors, equipment locations and concealed backing. Future changes are easier when the room's construction is documented.
Walk through the finished office as a workday
At completion, I want more than a lights-on inspection. Sit at the desk, open the storage, move the chair and check the route through the room. Confirm that equipment access remains clear. Review lighting scenes, network connections and comfort controls. If a sound-control assembly was part of the scope, discuss how its performance should be assessed and what was expressly excluded.
- Review inspection and project documentation.
- Operate lights and controls from normal working positions.
- Confirm outlets and network connections are accessible.
- Check doors, storage and chair clearance.
- Record any adjustments before closing the project.
 Bring a rough basement sketch and a list of your workday frustrations to a Greenwood Village remodeling consultation. Call (720) 980-3913 to discuss the scope. I want your basement office to earn its place in the house by making work easier, not merely by adding another finished room.
Keep reading from the BH Builders blog
An office is not finished when the desk fits. It is finished when you can work through an ordinary Tuesday without fighting the room.DT · Owner, BH Builders
Planning a project of your own?
Free, no-pressure estimates across the Denver metro — and four instant calculators.
📞 Call (720) 980-3913 Schedule a Free Meeting