

Remodeling & general contracting in Cherry Hills Village
 Cherry Hills Village is defined by low-density residential land, mature trees, open views and a semi-rural character that the city’s adopted master plan explicitly works to preserve. Remodeling here is rarely just an interior finish exercise. A kitchen, primary suite or whole-home renovation may connect to estate-scale mechanical systems, long utility runs, drainage, fire-flow requirements, mature landscaping and an exterior composition viewed from every side. BH Builders plans the visible rooms and the site around them as one project.
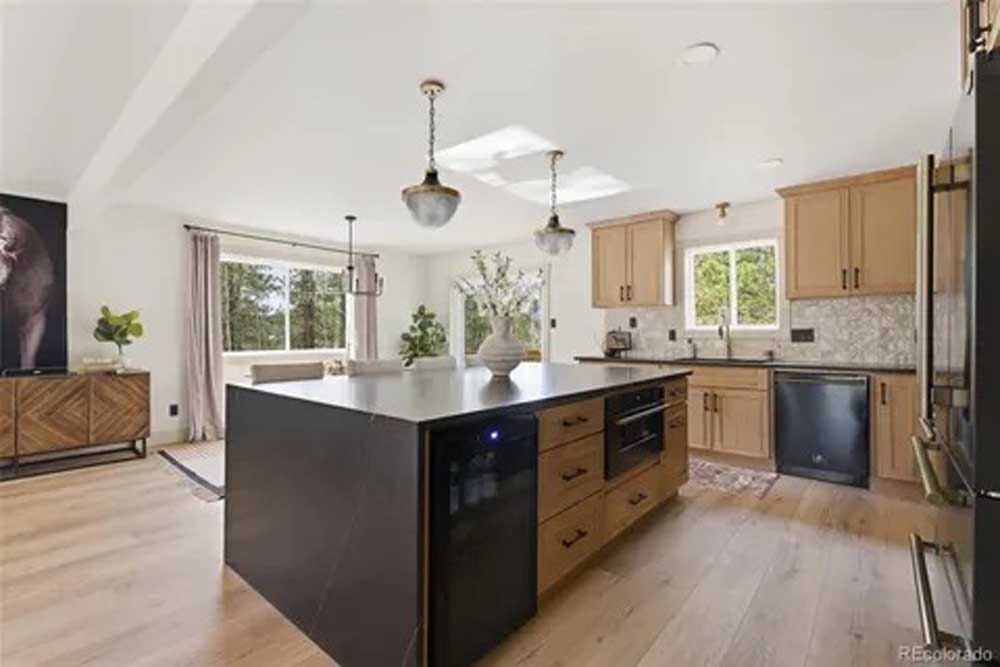
As a licensed, insured general contractor based in nearby Greenwood Village, BH Builders manages every trade in-house or under one roof — so Cherry Hills Village homeowners get a single point of contact, a fixed written scope, and one crew accountable from demolition to the final walkthrough. No juggling subcontractors, no finger-pointing.
Our services in Cherry Hills Village
 We handle the full range of residential remodeling and construction for Cherry Hills Village homes:

- Kitchen remodeling — cabinets, counters, layouts and full renovations.
- Bathroom remodeling — walk-in showers, tile and full gut renovations.
- Basement finishing — bedrooms, baths, theaters and rental suites.
- Home additions — room additions, suites and second stories.
- Whole-home renovation — complete remodels, managed end to end.
- Decks & exterior work — custom decks, siding and outdoor living.
| Project | Starting at | Typical range | Instant estimate |
|---|---|---|---|
| Kitchen remodel | $35,000 | $35k – $180k+ | Kitchen calculator → |
| Bathroom remodel | $12,000 | $12k – $90k+ | Bathroom calculator → |
| Basement finishing | $50,000 | $50k – $150k+ | Dream Basement Builder → |
| Home addition | $100,000 | $100k – $500k+ | Phase-by-phase calculator → |
| Whole-home renovation | $60,000 | $60k – $700k+ | Learn more → |
| Deck & exterior | $15,000 | $15k – $80k+ | Learn more → |
| Roof replacement | $15,000 | $15k – $80k+ | Learn more → |
| Exterior remodel | $15,000 | $15k – $120k+ | Learn more → |
| New building / ADU | $100,000 | $100k – $450k+ | Learn more → |
Not sure where to start? See our remodeling pricing guide for honest cost ranges, or try any of the instant calculators linked above for a Cherry Hills Village ballpark in about a minute.
Cherry Hills Village homes we work on
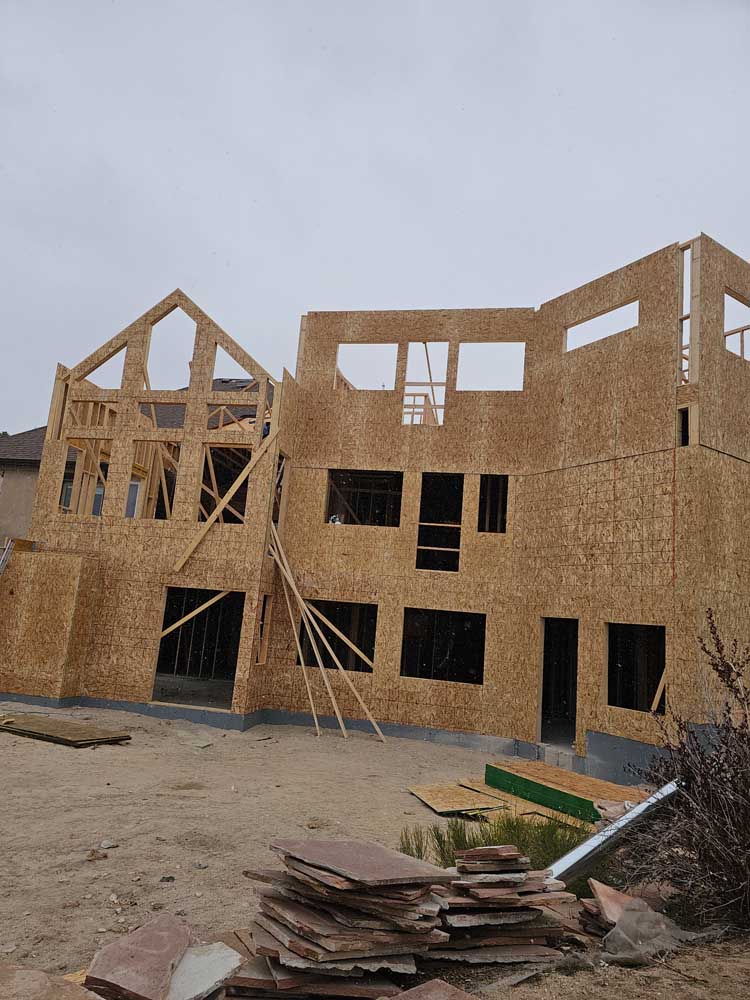
 Homes in Cherry Hills Village range from established ranch and traditional residences to large custom estates and newer architect-led construction. The opportunity is often selective: reorganize a kitchen without sacrificing gracious circulation, update aging systems while walls are open, create a primary suite that feels proportional to the house, or add space without overpowering the lot. Exterior work deserves equal discipline because bulk plane, floor-area ratio, setbacks, impervious surface and fire-flow review can shape an addition before the finish palette is discussed.
What deserves priority in a Cherry Hills Village remodel
A successful Village project begins by deciding what should remain. Many properties already have strong structure, generous room sizes and thoughtful relationships to gardens, terraces or views. We document those assets first, then direct the budget toward the parts that limit daily life, building performance or long-term flexibility.
- Coordinate the kitchen with the whole entertaining plan. The island, pantry, service path, dining room, outdoor terrace and everyday family entry should work together. We test circulation and appliance landing zones before enlarging an opening or adding cabinetry simply because space is available.
- Treat mechanical capacity as design infrastructure. Large homes can have multiple HVAC zones, substantial electrical loads, long plumbing runs and specialized equipment. We verify capacity and access early so a beautiful new suite is comfortable, serviceable and supported by the systems behind it.
- Make additions belong to both house and site. Rooflines, floor elevations, foundation strategy, drainage, tree protection and exterior materials need one coordinated answer. An addition should look intentional from the arrival court, neighboring properties and the rear landscape—not only from the new room.
- Use restraint in primary suites. Better storage, natural light, shower access, ventilation and quiet circulation often improve the room more than square footage alone. We plan tile modules, glass, plumbing and cabinetry together so the finish remains calm at a large scale.
- Protect the envelope during every opening. Window walls, doors, decks and roof changes must carry water outward through flashing, drainage planes and durable transitions. Colorado sun, hail and freeze-thaw make the concealed layer as important as the visible material.
- Preserve landscape value during construction. Access routes, excavation, material staging, tree-root zones and temporary drainage are construction decisions. Planning them before mobilization protects the property and prevents a convenient shortcut from becoming permanent damage.
 The city’s 2022 Master Plan describes Cherry Hills Village as a safe, serene, low-density residential community with a semi-rural and open character. We use that principle as a practical design test: the completed work should improve the home while allowing the property to remain spacious, planted and visually composed.
A seven-step Cherry Hills Village planning sequence
Cherry Hills Village now handles applications, revisions, payments, review comments and inspection scheduling through its online building-permit portal. The city adopted the 2024 I-Codes at the beginning of 2026. Our sequence is built to give the portal a coordinated project instead of a collection of unresolved ideas:
- Walk the house and the property. We document rooms, structure, visible systems, exterior elevations, drainage patterns, access, trees and the relationship between proposed work and the rest of the lot.
- Verify zoning and development limits. The address determines setbacks, bulk plane, floor-area ratio, lot coverage and other requirements. For exterior work, those limits are checked before the design is allowed to grow.
- Confirm utility, fire-flow and site-review needs. Additions can trigger South Metro Fire Rescue review, fire-flow analysis, right-of-way access questions or drainage documentation. We identify the applicable path and required consultants early.
- Build one written scope. Structural work, systems, finish selections, protection and allowances are separated clearly. Options remain visible instead of being blended into a number that cannot be compared.
- Complete design and long-lead selections together. Drawings, engineering, windows, cabinetry, plumbing fixtures and exterior materials develop on coordinated tracks so permit review and procurement support the same construction date.
- Build through documented inspections. Footings, framing, rough trades, insulation and other required work stay visible until approved. The field team keeps the current plans and inspection record available on site.
- Test, close and hand off. We complete final approvals, test systems, resolve the punch list, clean the work areas and review maintenance and operation before the project is considered finished.
 The city notes that most additions and some remodels may also require a right-of-way construction access permit. It also identifies special review when added impervious surface reaches the city’s drainage threshold. Those details belong in early feasibility—not in a surprise conversation after drawings are complete.
Cherry Hills Village conditions and the right planning response
| Project condition | What BH Builders verifies | Planning result |
|---|---|---|
| Kitchen and entertaining remodel | Work zones, pantry/service circulation, structure, lighting and connection to outdoor living | A generous plan that serves daily use and larger gatherings without wasted travel |
| Major addition | Setbacks, bulk plane, floor area, roof massing, foundation, fire flow and drainage | A buildable volume that feels native to the house and appropriately scaled to the lot |
| Primary suite renovation | Waterproofing, ventilation, hot-water delivery, floor structure, storage and acoustic privacy | A durable retreat organized around comfort rather than decorative square footage |
| Window wall or exterior opening | Header loads, lateral resistance, energy performance, flashing and adjacent finishes | More light and connection without weakening structure or water management |
| Terrace, patio or view deck | Elevation, guards, footings, drainage, impervious area, landscape and sightlines | An outdoor room that protects the house and preserves the property’s open character |
| Whole-home systems upgrade | Electrical service, HVAC zoning, plumbing distribution, controls and future access | New finishes supported by efficient, maintainable infrastructure |
For current address-specific information, use the city’s building-permit portal instructions, adopted-code list, zoning and district maps and 2022 Master Plan. We confirm the live rules for the parcel rather than relying on an old project across town.
 To start shaping the budget and scope, compare the whole-home renovation guide, addition planning page, Denver-metro cost guide, real project gallery and complete service-area hub.
Permits & building codes in Cherry Hills Village
Most remodeling work in Cherry Hills Village — anything touching structure, electrical, plumbing or mechanical systems — requires a permit and inspections. We handle the entire process so your project is code-compliant and on record, which protects both your safety and your home's resale value.
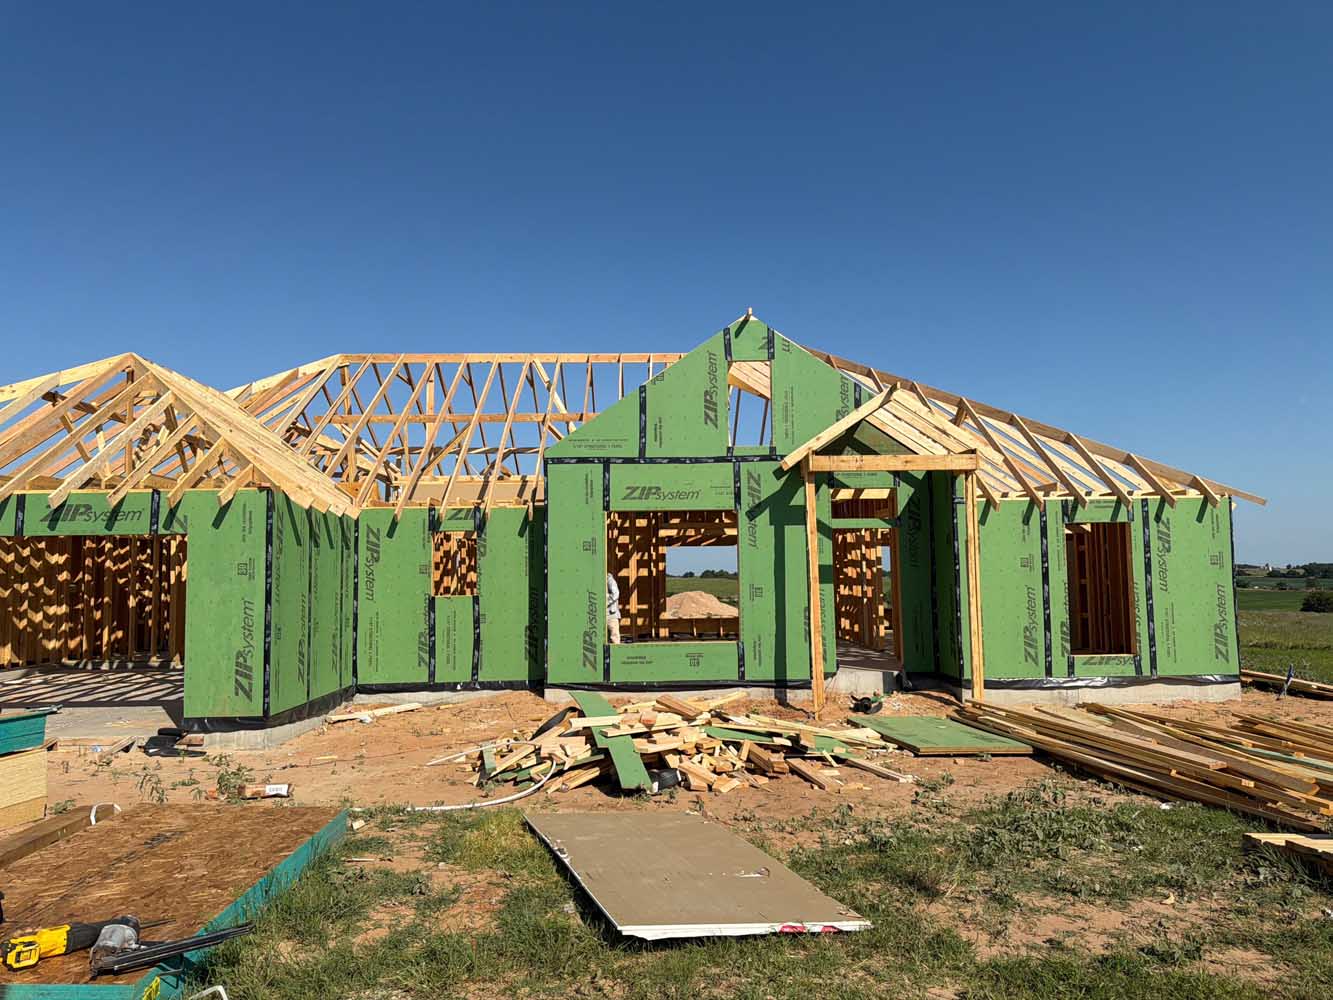
- Local permits. Cherry Hills Village permits and inspections run through the Cherry Hills Village Building Division — Building Permits. We file with them directly and schedule every inspection for you.
- The full Cherry Hills Village permit picture. Fees, timelines, quirks and the documents you'll need are all covered in the Cherry Hills Village section of our Denver-metro permit guide — including a free permit & fee estimator.
- Licensed trades. Colorado electricians and plumbers are state-licensed — you can verify any contractor's license through the Colorado DORA license lookup.
- Lead-safe work. Cherry Hills Village includes homes from many eras, so we verify the construction date and use lead-safe practices whenever pre-1978 painted materials will be disturbed. See the EPA Renovation, Repair and Painting program.
Why Cherry Hills Village homeowners choose BH Builders
- Local & responsive — based minutes away in Greenwood Village, serving Cherry Hills Village and the surrounding Denver metro.
- Licensed & insured, permitted and inspected on every job.
- One point of contact and a transparent, written price you approve before we start.
- Built to last — the motto we work by: Built on Dreams, Grounded in Craft.
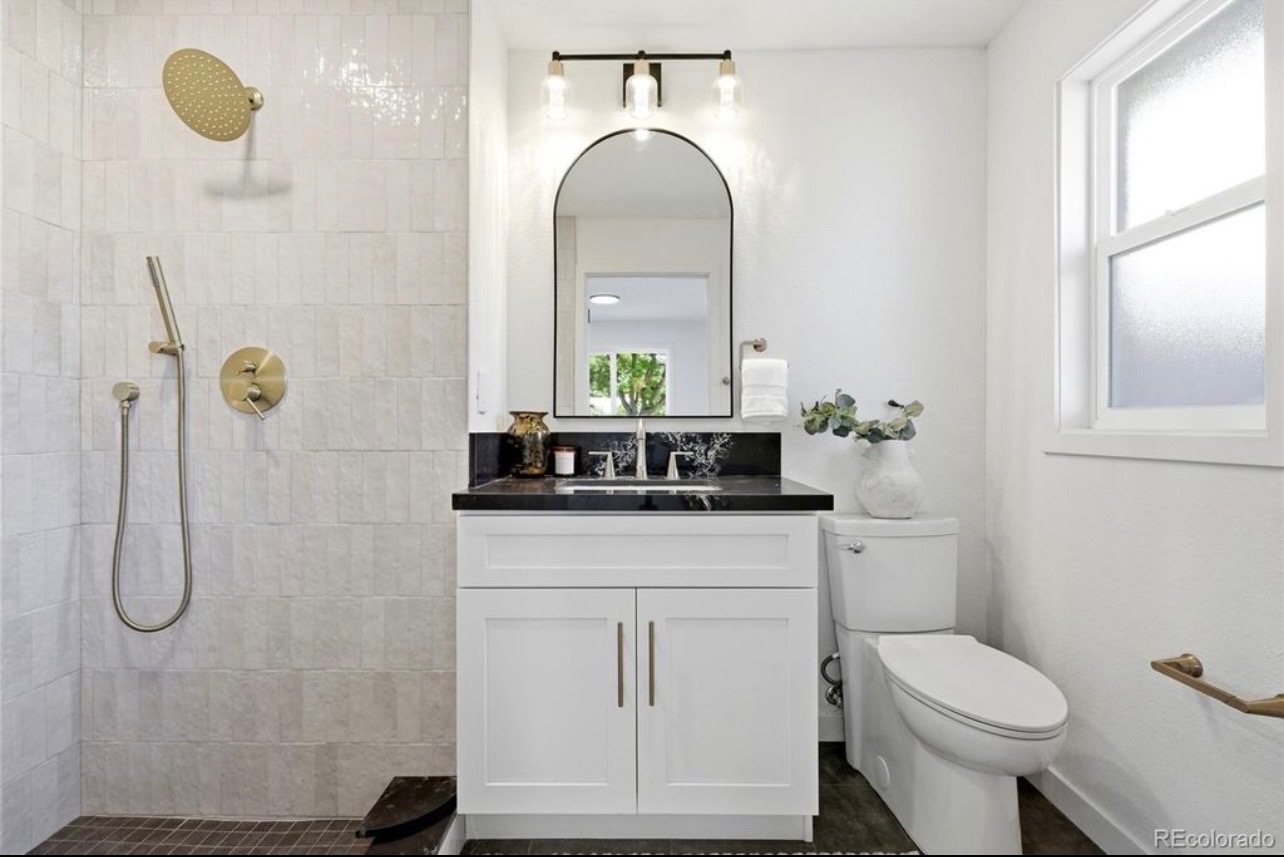
Recent remodeling photos near Cherry Hills Village
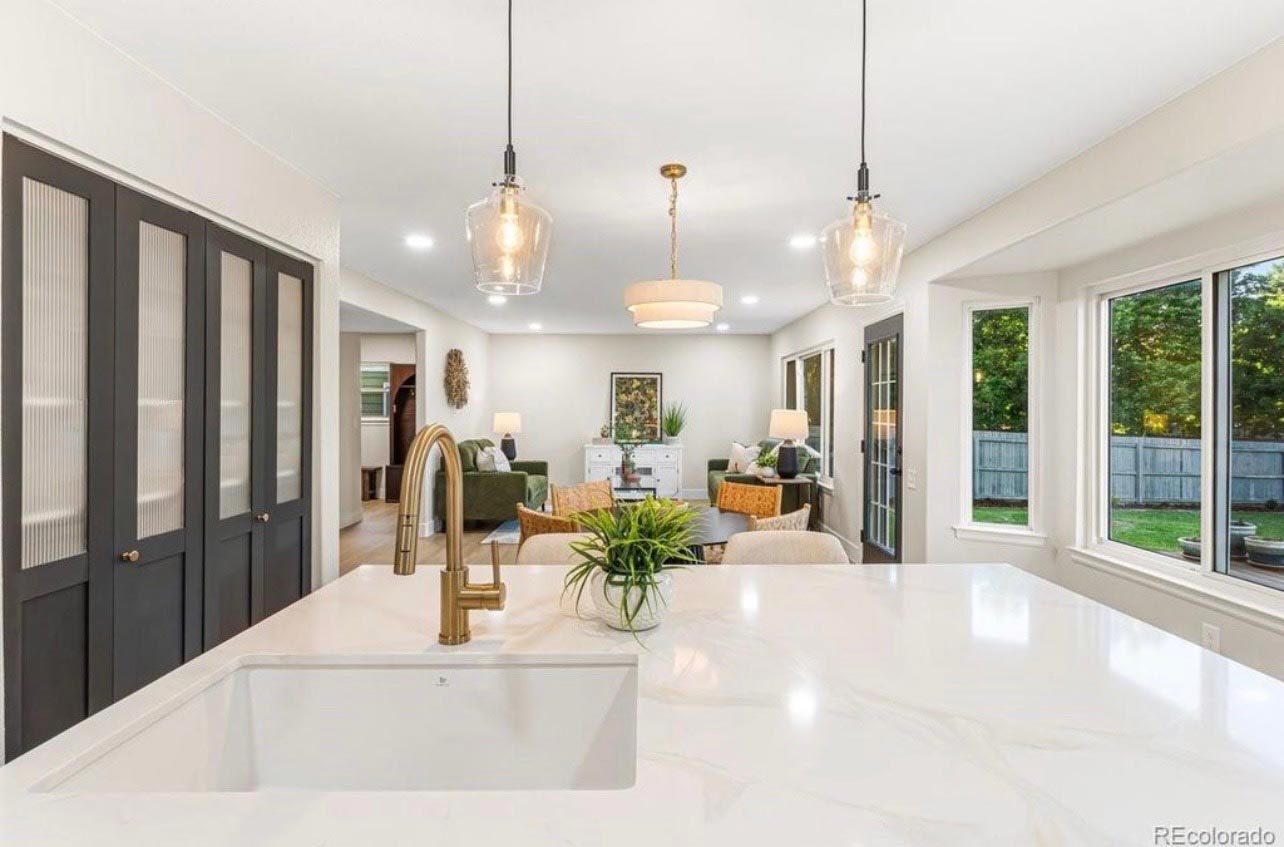
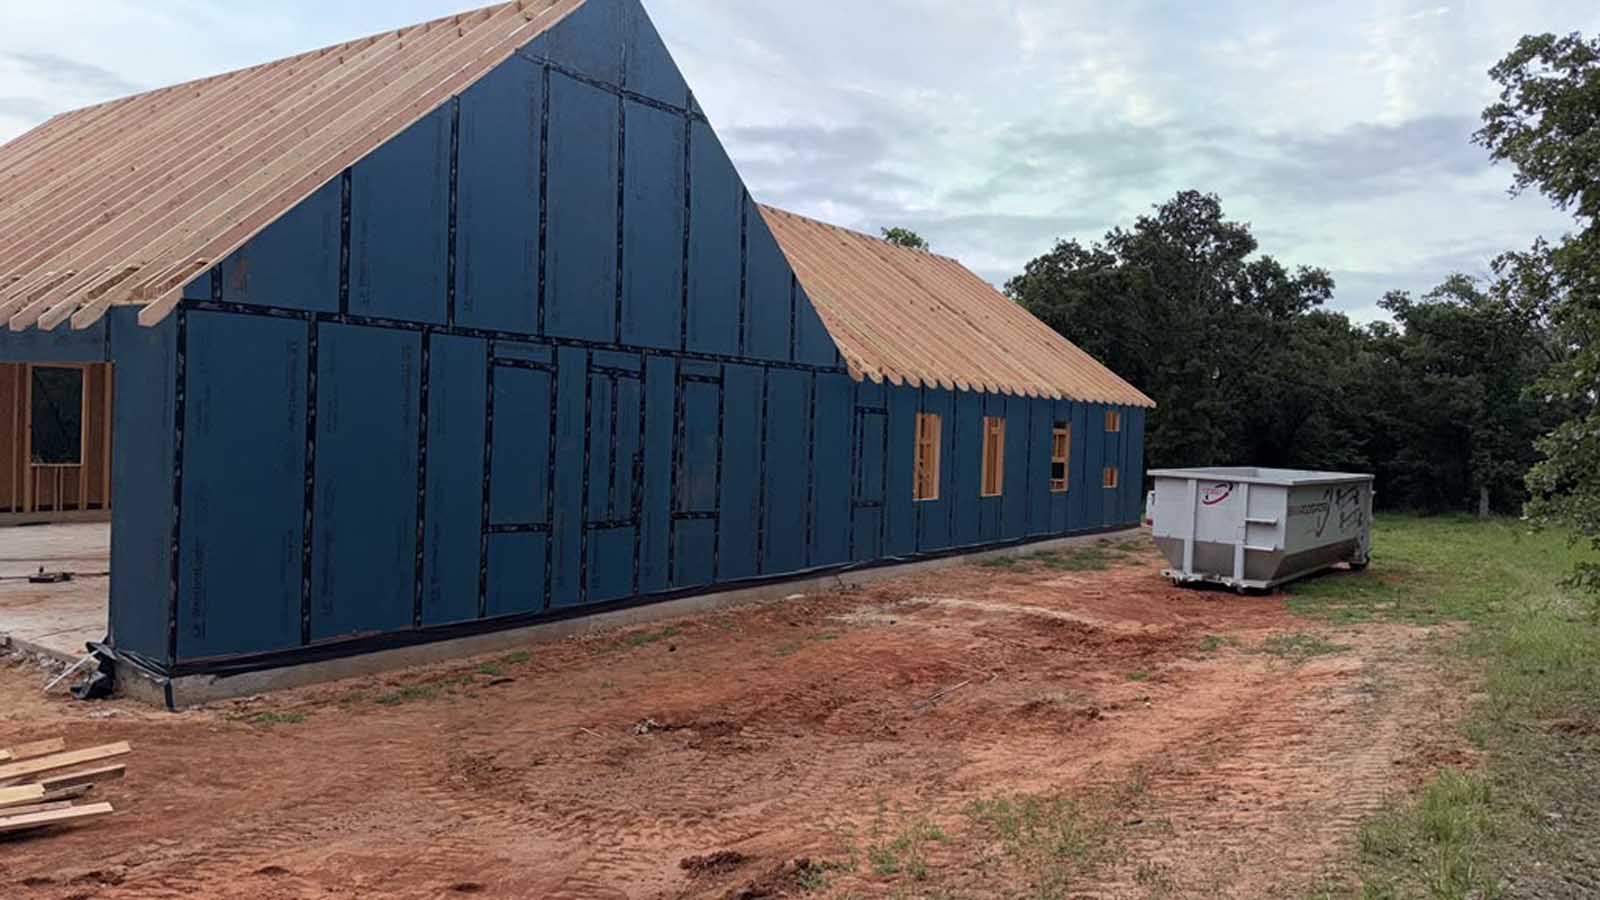
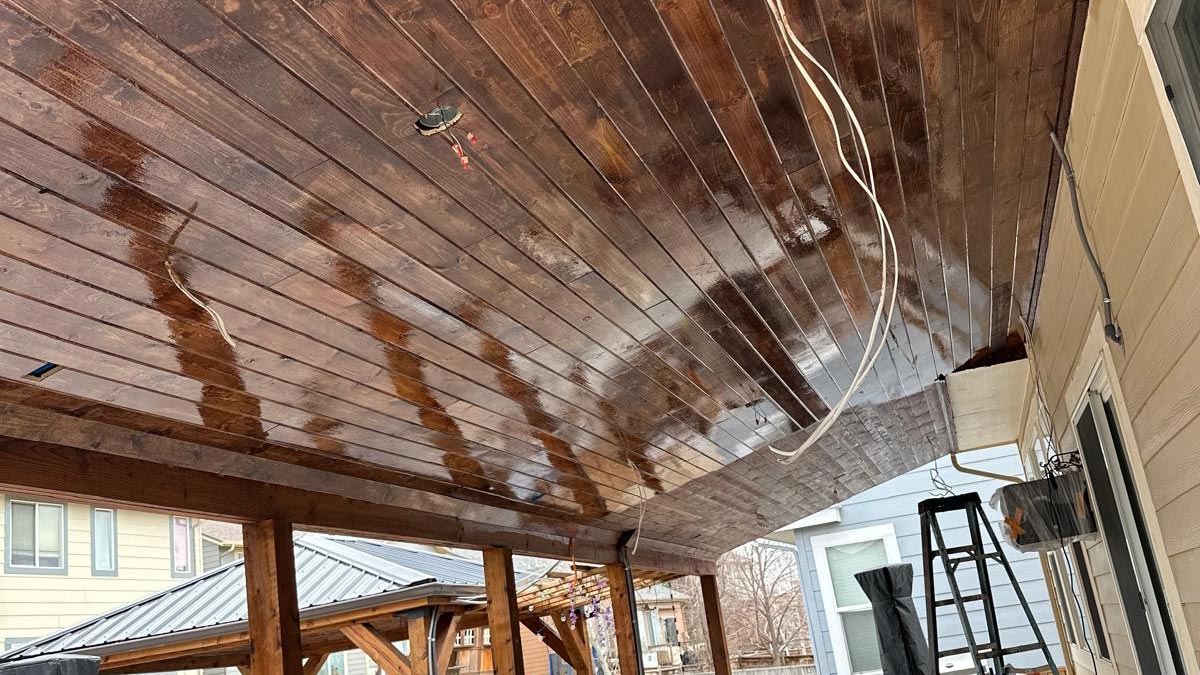
Real BH Builders work across the Denver metro — no stock photos. Tap any photo to zoom. See the full project gallery →
Serving remodeling & construction across the Denver metro
BH Builders is based in Greenwood Village and provides remodeling & construction to homeowners throughout the Denver metro and the surrounding Front Range. Wherever you are, you get the same licensed, insured crew, the same fixed written pricing, and the same standard on every job. We regularly work in these communities and the neighborhoods around them:
- Denver
- Greenwood Village
- Centennial
- Littleton
- Highlands Ranch
- Aurora
- Englewood
- Lakewood
- Parker
- Castle Rock
- Lone Tree
- Cherry Hills Village
- Arvada
- Berkley
- Brighton
- Broomfield
- Castle Pines
- Commerce City
- Federal Heights
- Foxfield
- Golden
- Ken Caryl
- Lafayette
- Louisville
- North Washington
- Northglenn
- Sherrelwood
- Thornton
- Todd Creek
- Welby
- Westminster
- Wheat Ridge
Don’t see your town on the list? If you’re anywhere in the greater Denver metro, call (720) 980-3913 — there’s a good chance we serve your area, and the estimate is always free.
In Cherry Hills Village, bigger is not automatically better. The house, the land and the trees already have a voice. Our job is to add what the family needs without shouting over what made the property special. That is Built on Dreams. Grounded in Craft at estate scale.DT · Owner, BH Builders
Frequently asked questions
Do you serve Cherry Hills Village?
What makes a Cherry Hills Village addition different from a typical metro addition?
Do you pull permits for Cherry Hills Village projects?
Are your estimates really free?
Starting a project in Cherry Hills Village?
Free, no-pressure on-site estimate with a clear written scope.
📞 Call (720) 980-3913 Schedule a Free Meeting