

On a custom home the drawings are the contract. If the plans are vague the price is a guess, and a guess always gets settled in the homeowner’s kitchen at the worst time. We draw it, price it, then build exactly that.DT · Owner, BH Builders
Custom homes in the Denver metro
 Most of what we build starts with an existing house. A custom home starts with a piece of ground and a family’s idea of how they want to live — and every decision after that is yours. BH Builders builds custom homes across the Denver metro as a licensed, insured general contractor: new houses on empty lots, scrape-and-rebuilds where the old house is not worth saving, and estate homes in the communities where land is the most valuable thing on the deed.
We are not a production builder with a catalog of plans. Each home is drawn for its lot, its owners and its jurisdiction, then built by the same crews that run our additions, ADUs and whole-home renovations every week. That matters more than it sounds: a custom home is every trade we know, in sequence, with nothing to hide behind.
What our Class C license lets us build
 Colorado does not license general contractors at the state level; the cities do, in classes. BH Builders holds a Residential Contractor Class C license in the City and County of Denver (LIC00255323) and a Class C contractor license in the City of Aurora (2026-2651997). Class C is the residential class: it covers the construction of one- and two-family dwellings, attached townhomes and their accessory structures — which in practice means we can build your home from the footing up, to three stories above grade plus a basement.
- Verify us before you hire us. Search “BH Builders” on Denver’s contractor license search and on Aurora’s contractor lookup. It takes thirty seconds and it is the single most useful thing you can do when comparing builders.
- Other jurisdictions. Cherry Hills Village, Castle Pines, Greenwood Village and the rest of the metro each run their own registration. We tell you exactly how we are licensed or registered for your address before anything is filed — ask, and we will show you.
- Why the class matters. The permit for a new house is issued to the license that pulls it. If a “builder” needs someone else’s license to file your permit, the person legally responsible for your home is not the person you hired. Ours is filed under our own name.
We wrote a plain-English guide to the whole system — classes, the state-versus-city split and how unlicensed crews slip through the gap — in The Denver Contractor License, Explained.
What we build
- Custom homes on your lot — single-family homes up to three stories plus basement, designed with your architect or ours.
- Scrape-and-rebuild — when the lot is worth more than the house on it, we take the old structure down and build the home the land deserves. Common in Cherry Hills Village, Greenwood Village and Denver’s established neighborhoods.
- Infill homes in Denver — new construction on narrow city lots, where zoning, bulk plane and alley access decide the design before the first sketch.
- Estate and luxury homes — larger custom builds on the big lots south and southeast of the city, where site work, long utility runs and design review are as much of the project as the house.
- Acreage homes — homes on well and septic in places like Foxfield and eastern Arapahoe County, planned around the system, not against it.
- Two-family homes and duplexes — within the Class C scope, where the zoning allows.
- Garages, shops and ADUs alongside — a detached garage, workshop or accessory dwelling built with the house, under one permit set and one schedule.
Luxury home builder for Cherry Hills Village and Castle Pines
Two communities account for most of the custom-home conversations we have, and they could not be more different to build in.
 Cherry Hills Village is low-density and semi-rural by design, and the city protects that character with address-specific zoning: bulk plane, floor-area ratio, setbacks, impervious-surface limits, drainage review and fire-flow requirements that South Metro Fire Rescue checks before a large home is approved. On a scrape-and-rebuild, those numbers are the design brief. We verify every one of them for the specific parcel before the drawings get expensive, because an estate home designed to a generic lot and then shrunk to fit the rules never looks like it was meant to be there.
Castle Pines is newer, wooded and HOA-governed. Nearly every community has architectural design review for exterior work, the city’s building services run through SAFEbuilt, and the lots — sloped, treed, often with a walk-out lower level waiting to happen — reward a builder who plans the site and the house together. We prepare the HOA submittal and the city permit set from the same drawings so both reviews describe the same home.
In both places the standard is the same: the house should look inevitable on its lot, and the paperwork behind it should be clean enough to survive any future sale or appraisal without a question.
From lot to keys, step by step
- Lot and feasibility. Zoning, setbacks, height and bulk-plane limits, utilities, soils, access and — on acreage — well and septic. We tell you what the land allows before you fall in love with a plan it cannot hold.
- Budget conversation. An honest range for the home you are describing, so design starts inside the number instead of being cut down to it later.
- Design. With your architect, or one we bring in. Plans are reviewed with you at every pass, and we price as we go so there are no surprises at the end of design.
- Engineering and energy compliance. Structural engineering, soils report and foundation design, and the energy-code documentation every metro city now requires.
- Fixed written price. A line-item proposal with disclosed allowances. Changes happen only by signed change order.
- Permits. Zoning review, building permit, HOA or design review where it applies, utility applications — filed and managed by us.
- Site and foundation. Demolition if needed, excavation, utilities, footings, foundation walls and waterproofing, each inspected.
- Framing and shell. Floors, walls, roof, windows, roofing and siding until the house is weather-tight.
- Systems and finish. Electrical, plumbing, HVAC, insulation, drywall, then every finish trade in order.
- Final inspections and certificate of occupancy. The document that makes the house legal to live in — then keys, warranty and a broom-clean handover.
Permits & zoning for new construction
 A new house is the most heavily reviewed residential project a city sees, and the review starts long before the building permit. What to expect:
- Zoning comes first. Setbacks, lot coverage, height and bulk plane decide the envelope your home has to fit inside. In Denver that is checked by Community Planning and Development as part of the permit; in Cherry Hills Village and Castle Pines it is the conversation that shapes the design. Our Denver permit playbook and the Cherry Hills Village card walk through each office.
- Plan review is real review. Structural, energy, fire and site drainage are all checked. Comments come back; we respond. Building it into the schedule is the difference between a calm project and a frustrated one.
- Timelines vary by city more than by house. Design, engineering and review together are the longest stretch of a custom build and the least predictable, and each jurisdiction runs at its own pace. We file early, keep design moving in parallel and give you honest timing for your specific city rather than a metro-wide average. Our guide to how long a Denver project really takes shows where the calendar goes.
- Inspections at every stage. Footing, foundation, framing, rough trades, insulation, final — each one passed before the next stage is covered. Every stamped inspection is a receipt that follows the house forever.
- Licensed trades. Electricians and plumbers are state-licensed in Colorado; you can check any of them, and any contractor, through Colorado DORA.
What drives the cost of a custom home
Custom homes with BH Builders start at $200,000 for a basic build and go up from there with size, site conditions, structure and finish level. Beyond that floor we do not print a per-square-foot price, and we would be cautious of any builder who does before plans exist: the same 4,000 square feet can cost wildly different amounts depending on the lot, the structure and the finish level. What we do is price as we design, so the number is never a surprise. Where a custom-home budget typically goes:
| Share | Scope | What moves it |
|---|---|---|
| ~8–12% | Design, engineering & permits | Architect, structural and soils, energy compliance, review fees and use tax |
| ~10–20% | Site work, foundation & utilities | Demolition, grading, soils, walk-out or full basement, distance to utility tie-ins, well and septic |
| ~25–30% | Shell | Stories, roof complexity, window package, masonry and siding |
| ~15–20% | Systems | Electrical service, plumbing fixture count, HVAC zoning, smart-home wiring |
| ~25–35% | Interior finish | Kitchen and baths above all, then flooring, trim, built-ins and paint |
 The biggest levers are the lot (slope, soils, access, utilities), the structure (basement, stories, roof complexity), and the kitchen and baths, which carry more of a custom home’s cost than any other rooms. Our Denver cost guide names what each finish tier buys, in real products, and that same tier system prices your new home.
Why choose BH Builders to build your home
- Licensed in our own name — Class C in Denver and Aurora, verifiable in thirty seconds. The permit for your home is filed under our license, not a borrowed one.
- Feasibility before fees — we tell you what your lot allows and what the numbers look like before you spend real money on design.
- Fixed written pricing — line-item proposal, disclosed allowances, changes only by signed change order.
- One crew, every trade — foundation to finish under one contract and one schedule, with one person accountable.
- Permits, HOA and utilities handled — the three parts of a custom build that stall projects are the three we manage for a living.
- Local and accountable — Greenwood Village based, building where we live, with a name to protect in our own neighborhood.
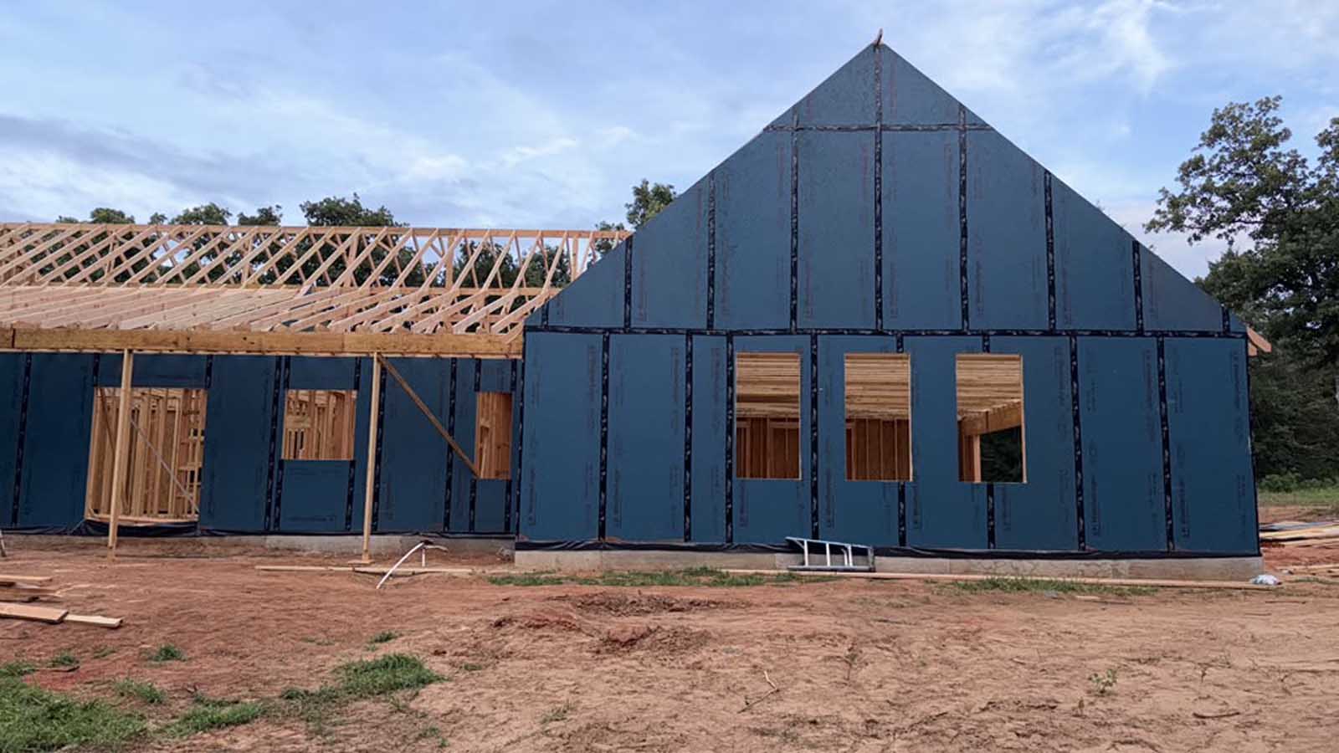
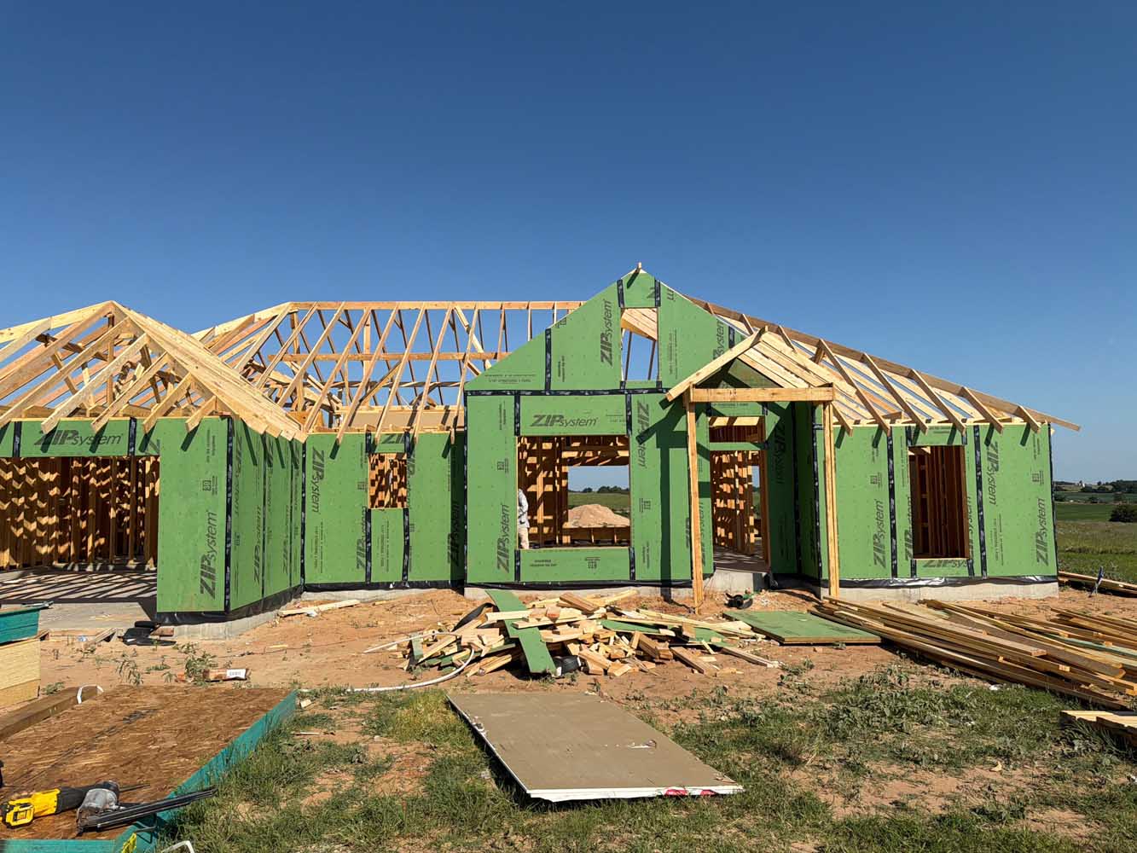
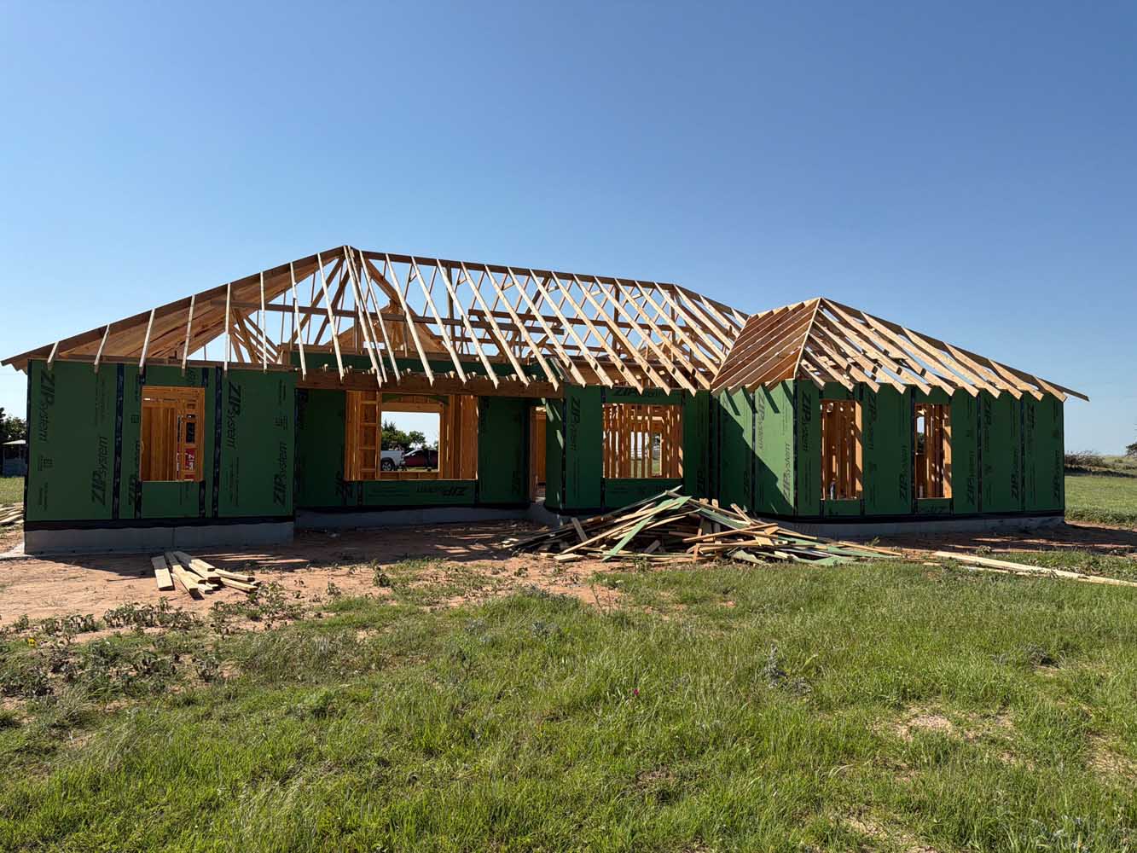
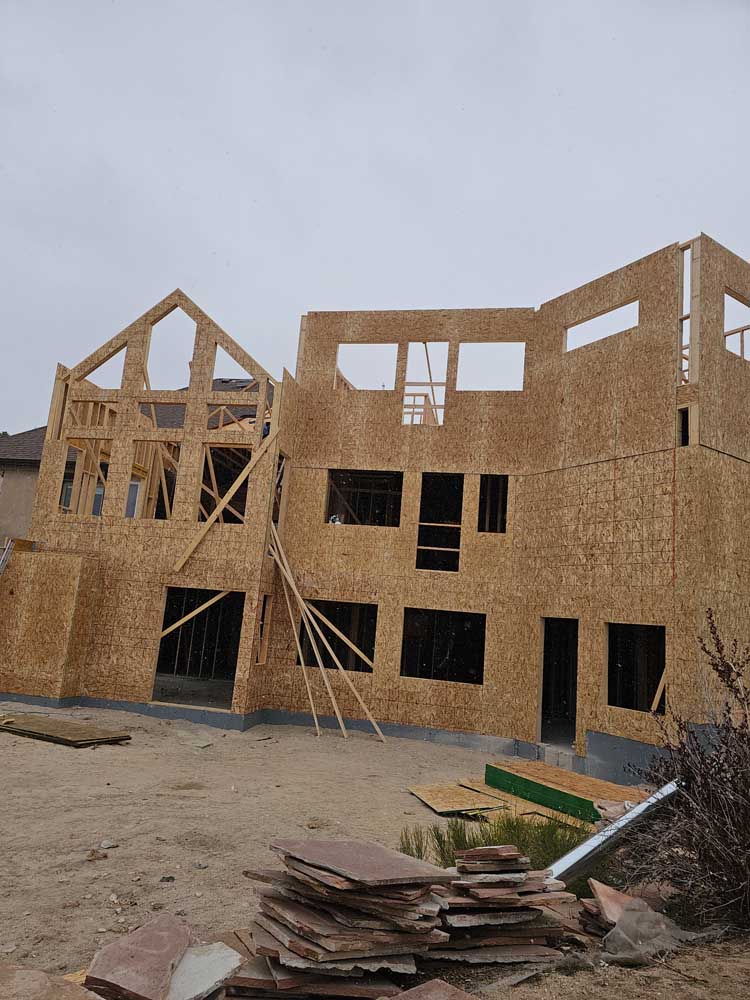
Custom homes we have framed across the Denver metro
Real BH Builders work across the Denver metro — no stock photos. Tap any photo to zoom. See the full project gallery →
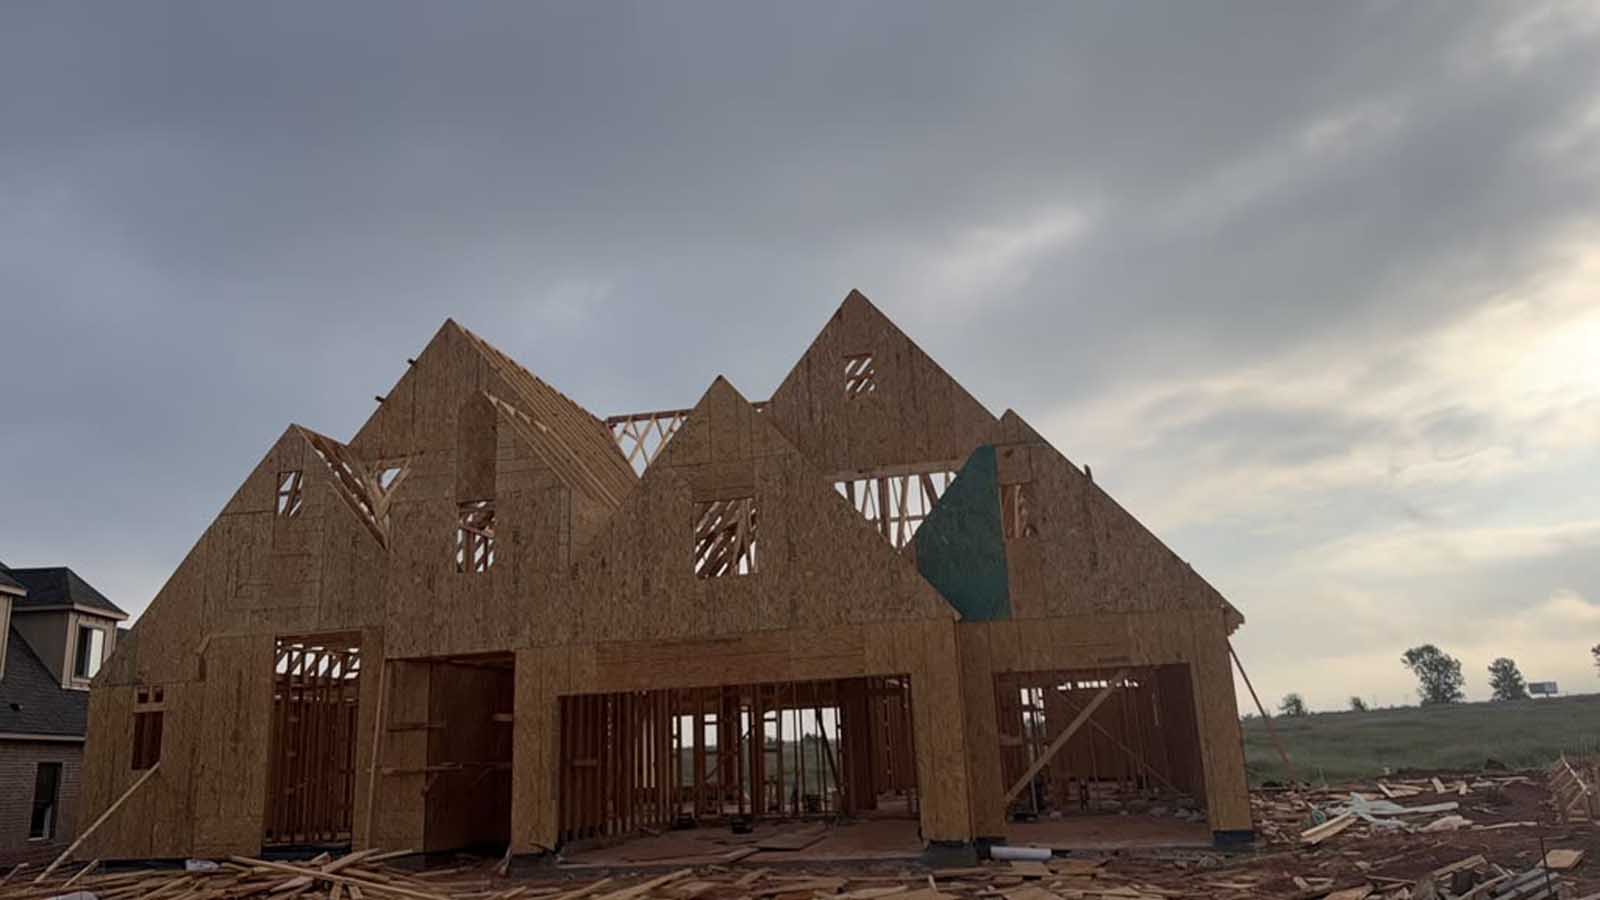
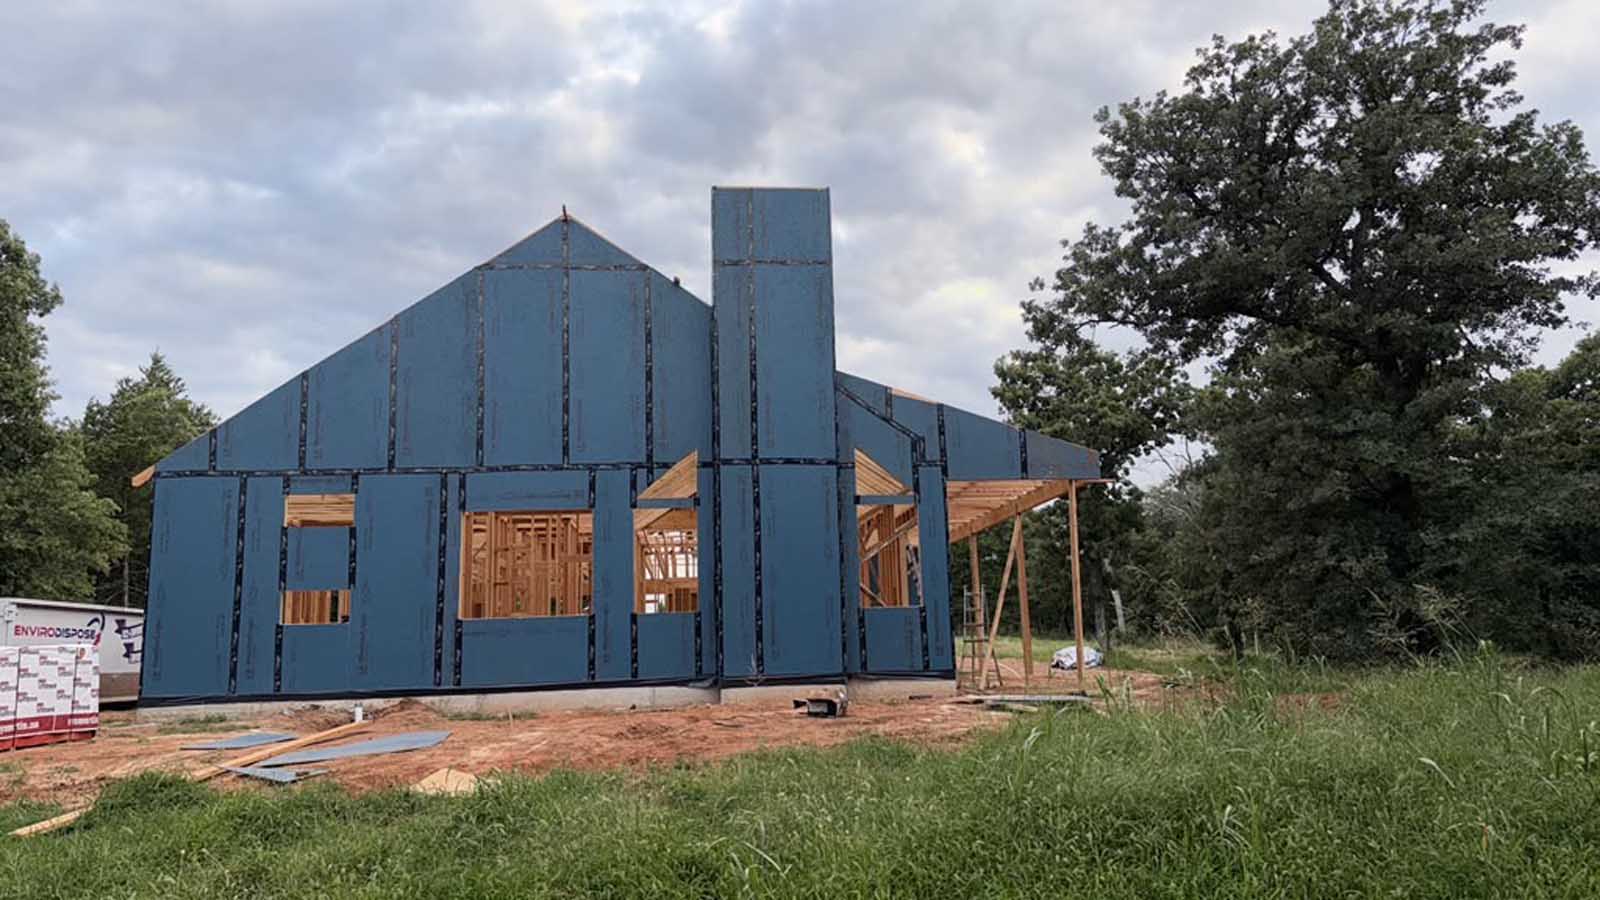
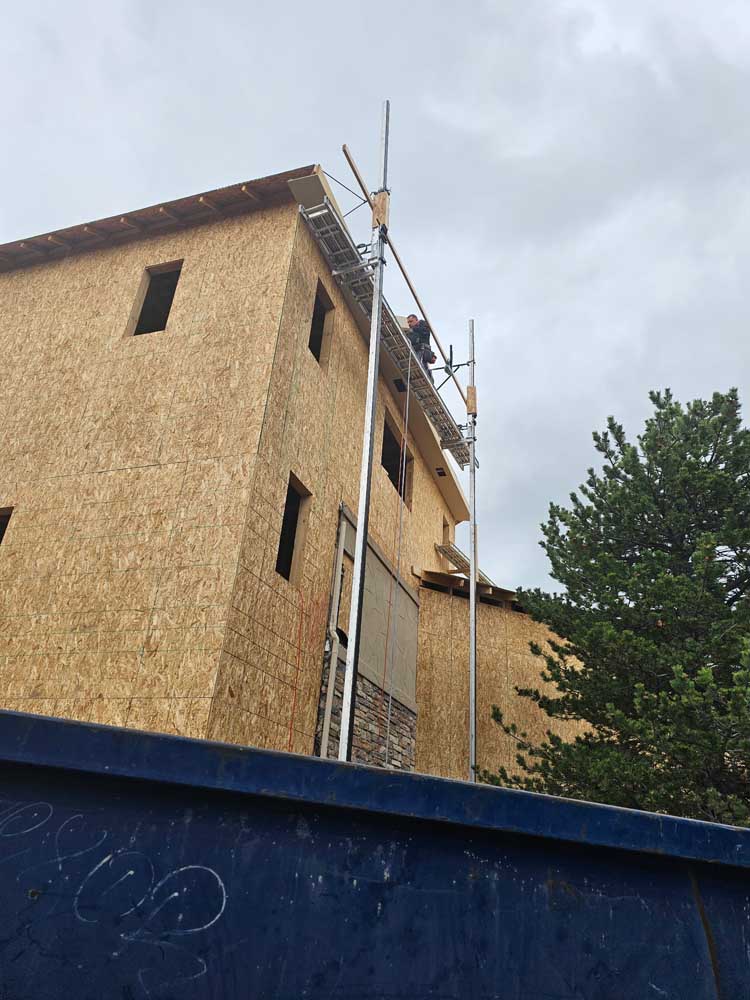
Serving custom home building across the Denver metro
BH Builders is based in Greenwood Village and provides custom home building to homeowners throughout the Denver metro and the surrounding Front Range. Wherever you are, you get the same licensed, insured crew, the same fixed written pricing, and the same standard on every job. We regularly work in these communities and the neighborhoods around them:
- Denver
- Greenwood Village
- Centennial
- Littleton
- Highlands Ranch
- Aurora
- Englewood
- Lakewood
- Parker
- Castle Rock
- Lone Tree
- Cherry Hills Village
- Arvada
- Berkley
- Brighton
- Broomfield
- Castle Pines
- Commerce City
- Federal Heights
- Foxfield
- Golden
- Ken Caryl
- Lafayette
- Louisville
- North Washington
- Northglenn
- Sherrelwood
- Thornton
- Todd Creek
- Welby
- Westminster
- Wheat Ridge
Don’t see your town on the list? If you’re anywhere in the greater Denver metro, call (720) 980-3913 — there’s a good chance we serve your area, and the estimate is always free.
A custom home is the one project where nothing is already decided for you. That freedom is the whole point, and it is also the risk. My job is to keep the dream intact while every decision underneath it — soils, structure, setbacks, budget — gets made properly. Built on Dreams. Grounded in Craft. That motto was written for this work.DT · Owner, BH Builders
Frequently asked questions
Is BH Builders licensed to build a new house in Denver?
Do you build custom homes in Cherry Hills Village and Castle Pines?
Can you tear down my existing house and build new on the same lot?
How long does it take to build a custom home in the Denver metro?
How much does it cost to build a custom home in Denver?
Do I need my own architect?
Thinking about building instead of buying?
Free lot and feasibility conversation — we will tell you honestly what your land allows and what it takes to build there.
📞 Call (720) 980-3913 Schedule a Free Meeting