

On this page 10 sections
Before we order cabinets, I want the appliance doors, walking routes and finish repairs on the same plan. Small omissions there can change a lot of work later.DT · Owner, BH Builders
Remodeling & general contracting in Northglenn
 If a kitchen remodel is the reason you are here, start with what interrupts your day: a dishwasher in the walking route, cabinets you cannot reach, or a table squeezed against the stairs. I would work through those problems before deciding how much of the house needs to change. BH Builders plans kitchens, bathrooms, basements and larger renovations in Northglenn; the right scope depends on the home and what you need from it.
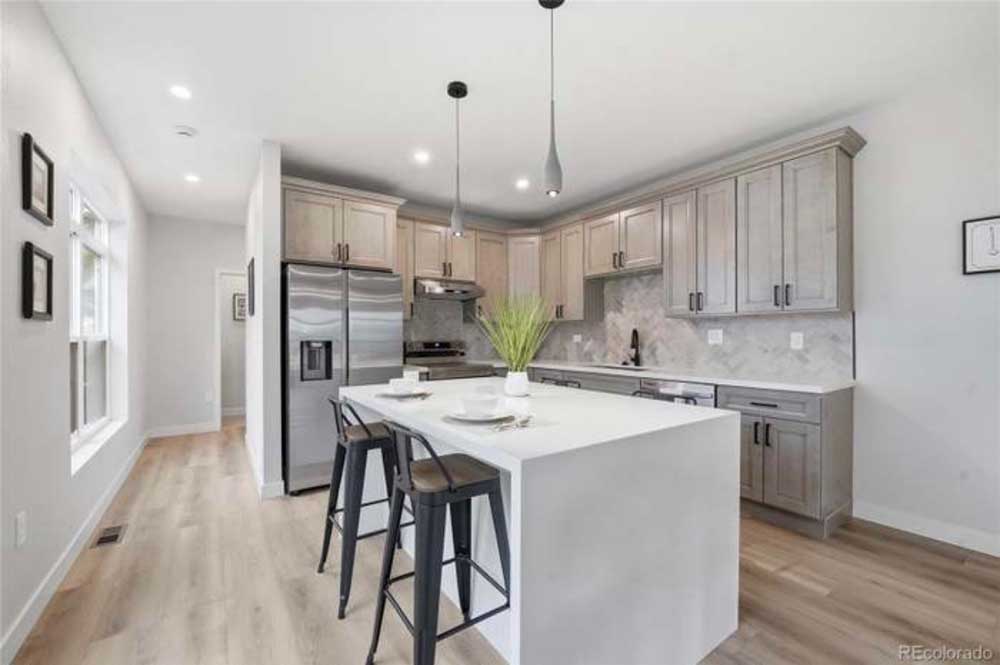
As a licensed, insured general contractor based in nearby Greenwood Village, BH Builders manages every trade in-house or under one roof, so Northglenn homeowners get a single point of contact, a fixed written scope, and one crew accountable from demolition to the final walkthrough. No juggling subcontractors, no finger-pointing.
Our services in Northglenn
 We handle the full range of residential remodeling and construction for Northglenn homes:
- Kitchen remodeling: cabinets, counters, layouts and full renovations.
- Bathroom remodeling: walk-in showers, tile and full gut renovations.
- Basement finishing: bedrooms, baths, theaters and rental suites.
- Home additions: room additions, suites and second stories.
- Whole-home renovation: complete remodels, managed end to end.
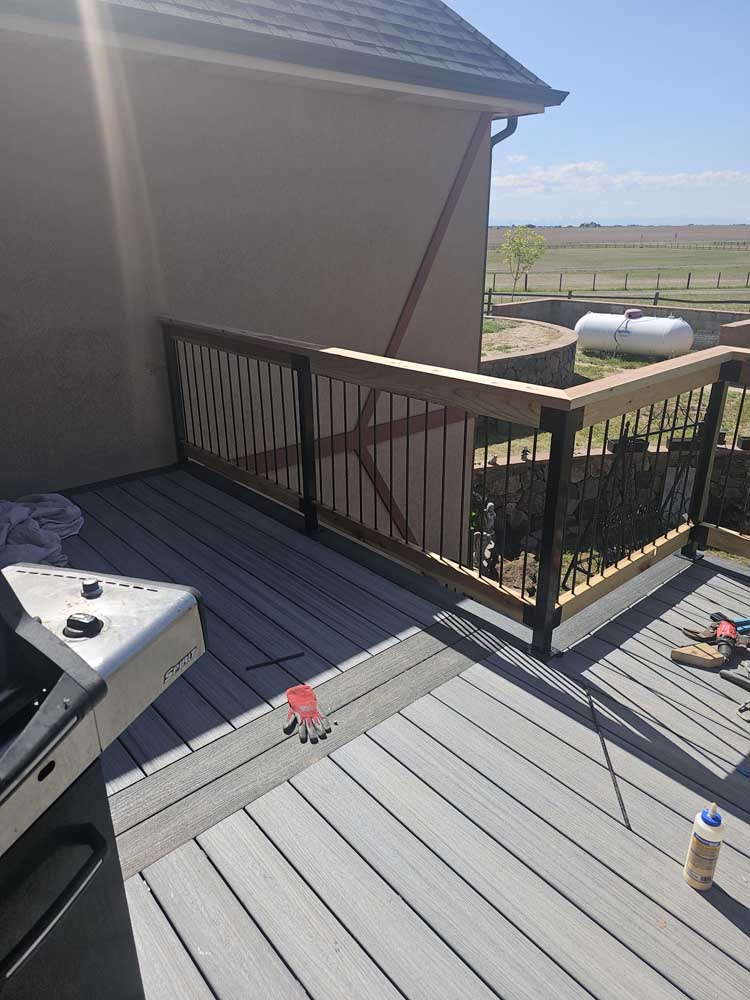
- Decks & exterior work: custom decks, siding and outdoor living.
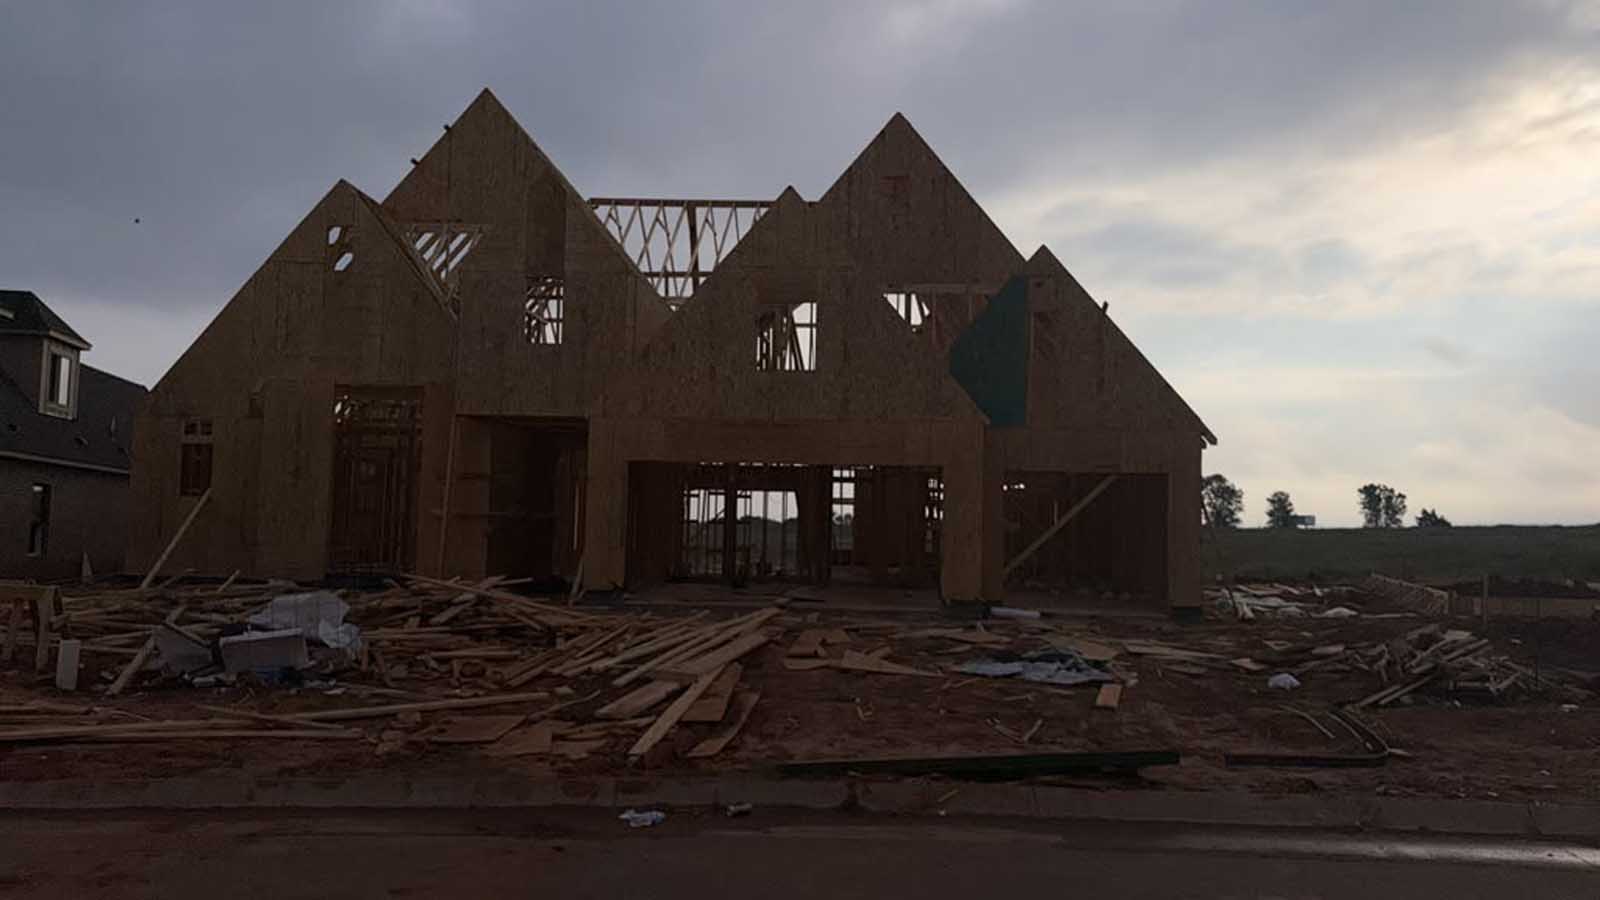
- Custom home building: ground-up homes to three stories plus basement, under our own Class C license.
| Project | Starting at | Typical range | Instant estimate |
|---|---|---|---|
| Kitchen remodel | $35,000 | $35k to $180k+ | Kitchen calculator → |
| Bathroom remodel | $12,000 | $12k to $90k+ | Bathroom calculator → |
| Basement finishing | $50,000 | $50k to $150k+ | Dream Basement Builder → |
| Home addition | $100,000 | $100k to $500k+ | Phase-by-phase calculator → |
| Whole-home renovation | $60,000 | $60k to $700k+ | Learn more → |
| Deck & exterior | $15,000 | $15k to $80k+ | Learn more → |
| Roof replacement | $15,000 | $15k to $80k+ | Learn more → |
| Exterior remodel | $15,000 | $15k to $120k+ | Learn more → |
| New building / ADU | $100,000 | $100k to $450k+ | Learn more → |
| Custom home (ground-up) | $200,000 | $200k and up | Learn more → |
Not sure where to start? See our remodeling pricing guide for honest cost ranges, or try any of the instant calculators linked above for a Northglenn ballpark in about a minute.
Northglenn homes we work on
 A ranch, split-level or two-story home needs a plan based on its own measurements and repair history. I would look at the structure, previous alterations, utility routes and finishes you want to keep. For a kitchen, that includes the connection to the dining area and stairs. For a basement, it includes the windows, equipment access and intended room uses. Similar-looking houses can need different work.
Planning a kitchen remodel in Northglenn
If your kitchen opens onto the main stair or a narrow dining area, I would test the walking routes before drawing a bigger island. Open the refrigerator and dishwasher on the plan. Mark where someone stands to cook and where another person walks through. A new cabinet layout should solve those conflicts, rather than squeeze the same problem into new finishes.
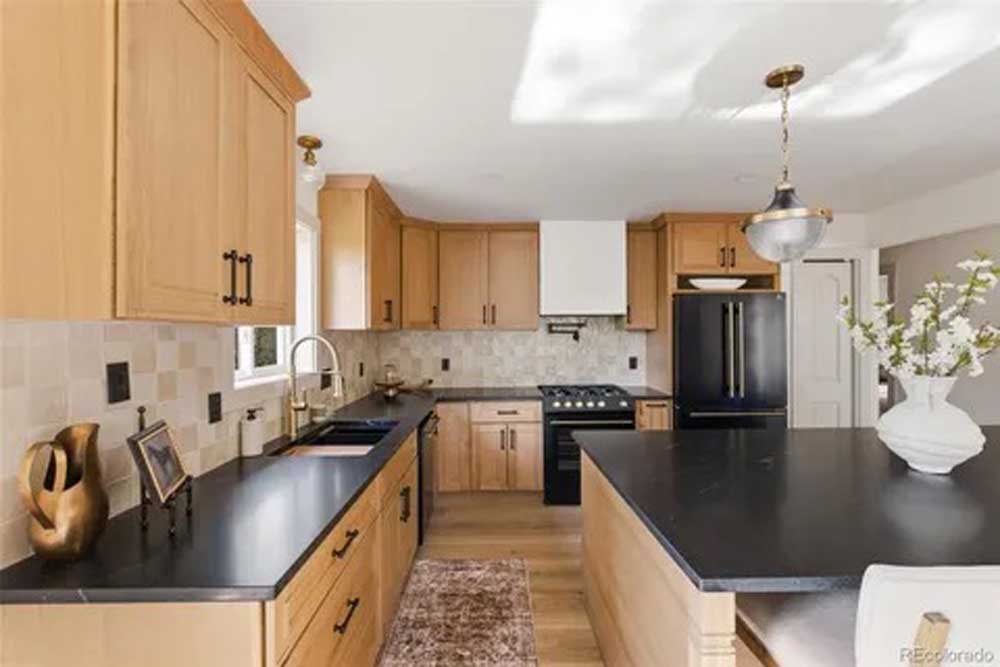
 In this kitchen from our site gallery, the island adds a work surface between the cabinet runs. Whether that arrangement works in your house depends on the room dimensions and the space around open appliance doors. I want those measurements on the plan before you commit to an island.
Keep the footprint or change the room?
| Approach | When I would consider it | What needs checking |
|---|---|---|
| Keep the main layout | The work areas function, but storage, surfaces or lighting need attention | Cabinet measurements, appliance fit, existing connections and floor repairs |
| Rearrange within the kitchen | Doors, seating or the appliance positions interrupt everyday use | New plumbing or electrical routes, ventilation and the space around open doors |
| Change an opening or remove a wall | The connection to the next room is the main problem | Structural review, concealed services, permit scope and finishes across both rooms |
I would price these as different scopes. A cabinet replacement should not quietly turn into wall removal after fabrication has started. Our kitchen remodeling guide covers the wider project; the kitchen calculator lets you compare initial selections.
Five decisions before kitchen demolition
 On a ranch or split-level plan, one kitchen change can reach into the dining room, stairs or lower level. I want those connections written down while there is still time to change the design.
- Check the wall before deciding it goes. Establish whether it carries a load and what services run through it; arrange structural review where needed.
- Select appliances with the cabinets. Keep the model numbers and installation instructions together so openings, clearances and the hood route can be coordinated.
- Follow the floor. Find out whether flooring continues under the cabinets and what a changed footprint leaves exposed.
- Define the permit scope. Review the proposed work with the Northglenn Building Division. A neighbor's project is not a permit determination for yours.
- Plan for the days without a kitchen. Decide how you will store food, wash dishes and keep daily traffic out of the work area.
What I want included in your kitchen estimate
A proposal saying new cabinets and counters leaves too much open. I would ask for the adjacent work to be named too. It is easier to compare bids when both contractors are pricing the same room.
- Protection for the occupied rooms and the route used to remove debris.
- Demolition limits, including any wall, ceiling and floor openings.
- Cabinet and appliance selections, with supply and installation responsibilities.
- Plumbing, electrical and exhaust work affected by the layout.
- Drywall, paint, trim and floor repairs extending beyond the new cabinets.
- Permit responsibility, allowances and the process for approving a change.
 If two bids use different allowances, compare them before comparing totals. The remodel allowance guide explains what to ask for, and the occupied-kitchen planning guide helps you prepare the rest of the house.
Do I need to remove a wall to improve the kitchen?
No. I would first test storage, appliance placement, lighting and the space around the table or island. If those changes solve the problem, a wall opening may add work without enough benefit. If it is still needed, its structure and services belong in the design and estimate.
What should I send before the first visit?
Send a wide photo from each doorway, approximate room dimensions and a short list of what bothers you. Include the floor and ceiling near any wall you want changed. Please do not open a wall yourself just to get a better photo.
Permits & building codes in Northglenn
 Most remodeling work in Northglenn, anything touching structure, electrical, plumbing or mechanical systems, requires a permit and inspections. We handle the entire process so your project is code-compliant and on record, which protects both your safety and your home's resale value.
- Local permits. Northglenn permits and inspections run through the City of Northglenn Building Division (11701 Community Center Dr, Northglenn, CO 80233). We file with them directly and schedule every inspection for you; typical review times for this office are on its card in the permit guide.
- The full Northglenn permit picture. Fees, timelines, quirks and the documents you'll need are all covered in the Northglenn section of our Denver-metro permit guide: including a free permit & fee estimator.
- How the fee compares. Our building permit fees by city table puts the metro's building departments side by side, each with its official fee schedule linked.
- Licensed trades. Colorado electricians and plumbers are state-licensed, you can verify any contractor's license through the Colorado DORA license lookup.
- Lead-safe work. For a home built before 1978, establish which lead-safe renovation requirements apply to the surfaces and work involved before demolition. See the EPA Renovation, Repair and Painting program.
Nearby communities we also serve: Thornton, Federal Heights, Westminster and Broomfield. Every city page links to that jurisdiction's own permit office, so you can see how the process differs a few miles down the road, or start from the complete service-area hub.
Why Northglenn homeowners choose BH Builders
- Local & responsive: based minutes away in Greenwood Village, serving Northglenn and the surrounding Denver metro.
- Licensed & insured, permitted and inspected on every job.
- One point of contact and a transparent, written price you approve before we start.
- Built to last: the motto we work by: Built on Dreams, Grounded in Craft.
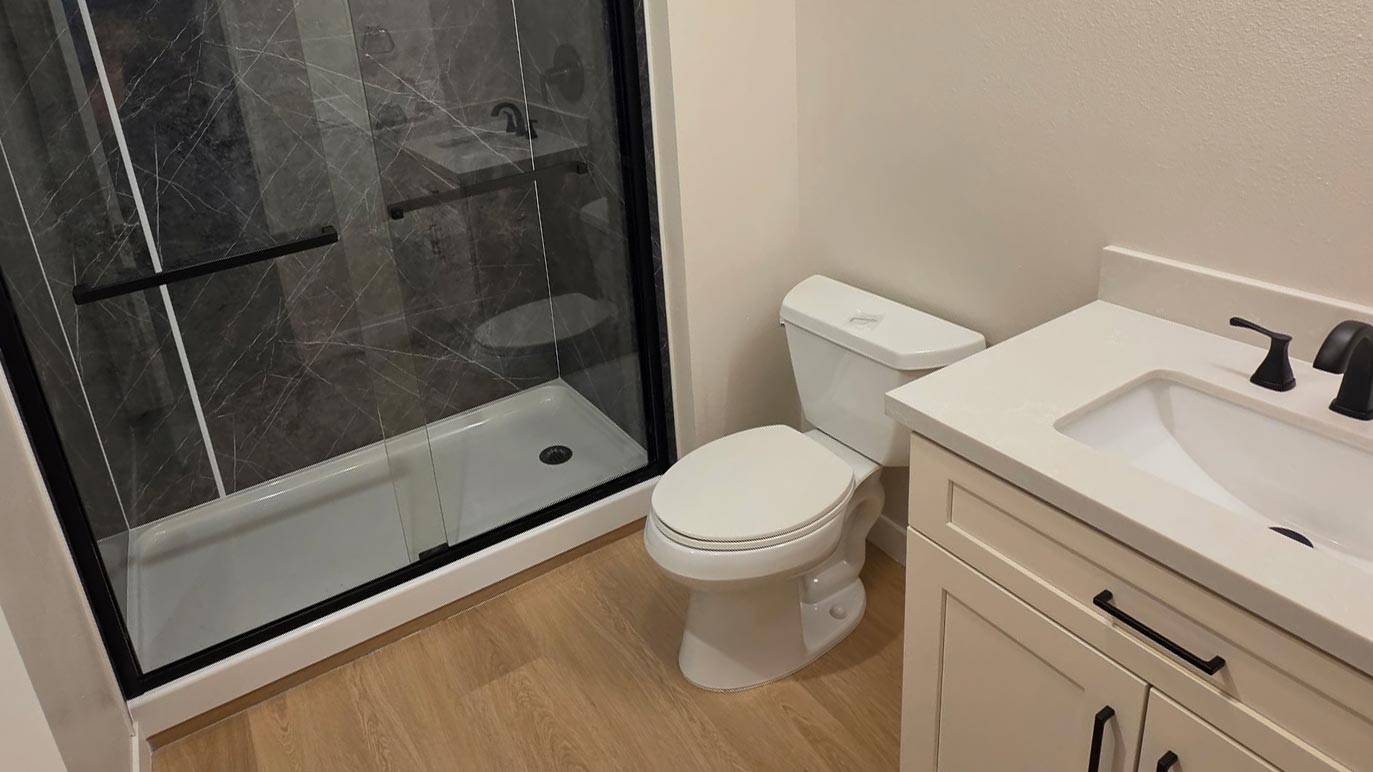
Recent remodeling photos near Northglenn
Real BH Builders work across the Denver metro, no stock photos. Tap any photo to zoom. See the full project gallery →
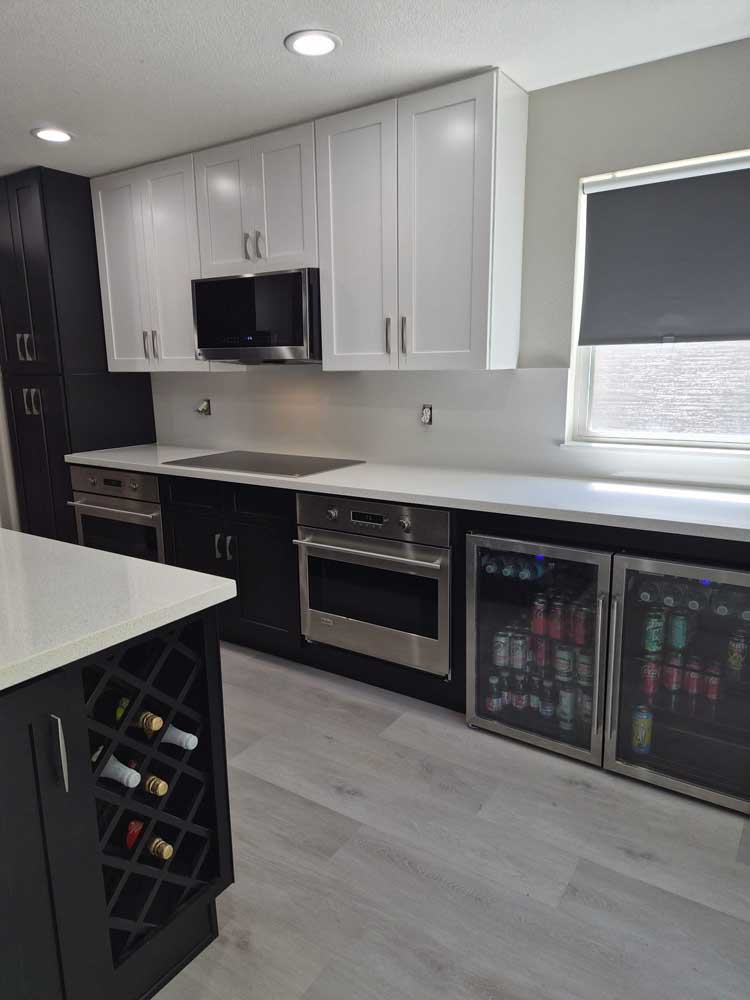
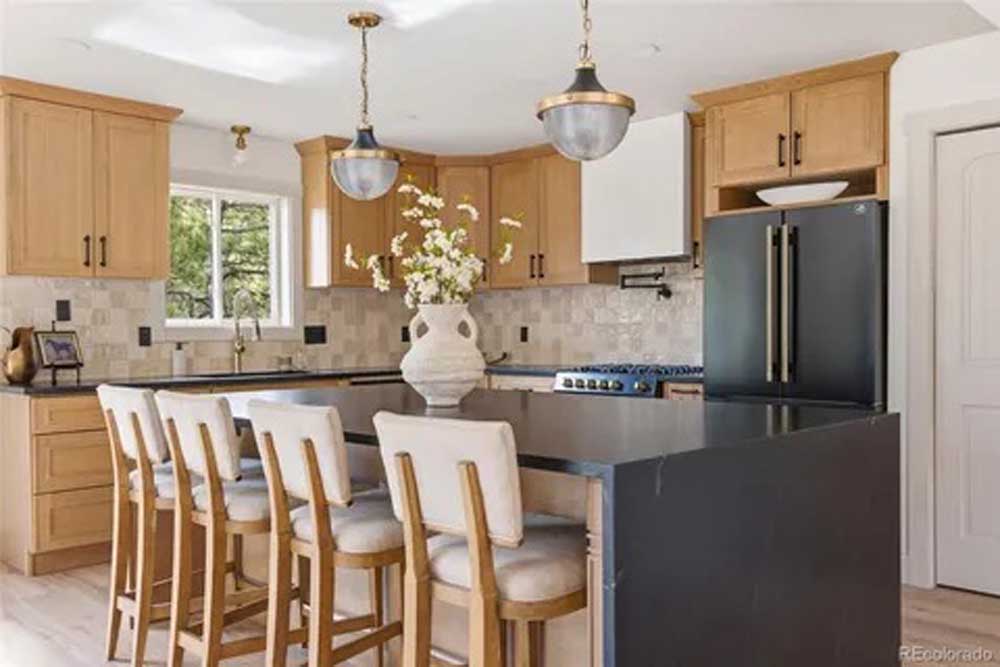
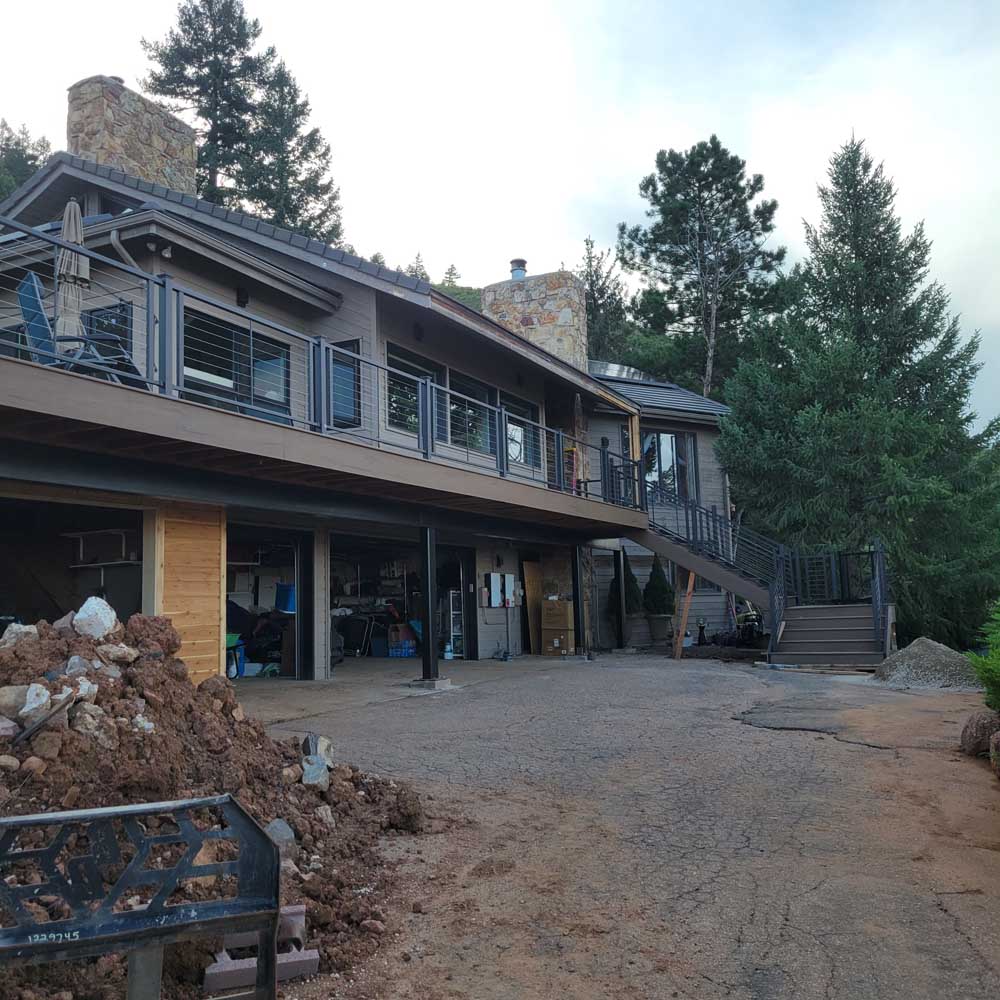
Serving remodeling & construction across the Denver metro
BH Builders is based in Greenwood Village and provides remodeling & construction to homeowners throughout the Denver metro and the surrounding Front Range. Wherever you are, you get the same licensed, insured crew, the same fixed written pricing, and the same standard on every job. We regularly work in these communities and the neighborhoods around them:
- Denver
- Greenwood Village
- Centennial
- Littleton
- Highlands Ranch
- Aurora
- Englewood
- Lakewood
- Parker
- Castle Rock
- Lone Tree
- Cherry Hills Village
- Arvada
- Berkley
- Brighton
- Broomfield
- Castle Pines
- Commerce City
- Federal Heights
- Foxfield
- Golden
- Ken Caryl
- Lafayette
- Louisville
- North Washington
- Northglenn
- Sherrelwood
- Thornton
- Todd Creek
- Welby
- Westminster
- Wheat Ridge
Don’t see your town on the list? If you’re anywhere in the greater Denver metro, call (720) 980-3913: there’s a good chance we serve your area, and the estimate is always free.
I would rather keep a useful wall than remove it for a photograph. The kitchen needs to work when someone is cooking and someone else is trying to get past.DT · Owner, BH Builders
Frequently asked questions
Do you serve Northglenn?
Can a Northglenn split-level be opened up?
Does the age of my home affect kitchen demolition?
How much does a whole house remodel of a Northglenn ranch cost?
Do you pull permits for Northglenn projects?
Are your estimates really free?
Starting a project in Northglenn?
Free, no-pressure on-site estimate with a clear written scope.
📞 Call (720) 980-3913 Schedule a Free Meeting