

Remodeling & general contracting in Berkley
 Berkley sits in the southwest corner of Adams County beside Denver, but it is not the City and County of Denver’s Berkeley neighborhood. The U.S. Census uses “Berkley CDP,” while Adams County’s adopted neighborhood plan uses the “Berkeley” spelling. For construction, the important fact is jurisdiction: Berkley properties are generally in unincorporated Adams County, so county zoning, contractor registration, permits and inspections—not Denver’s building department—govern the project.
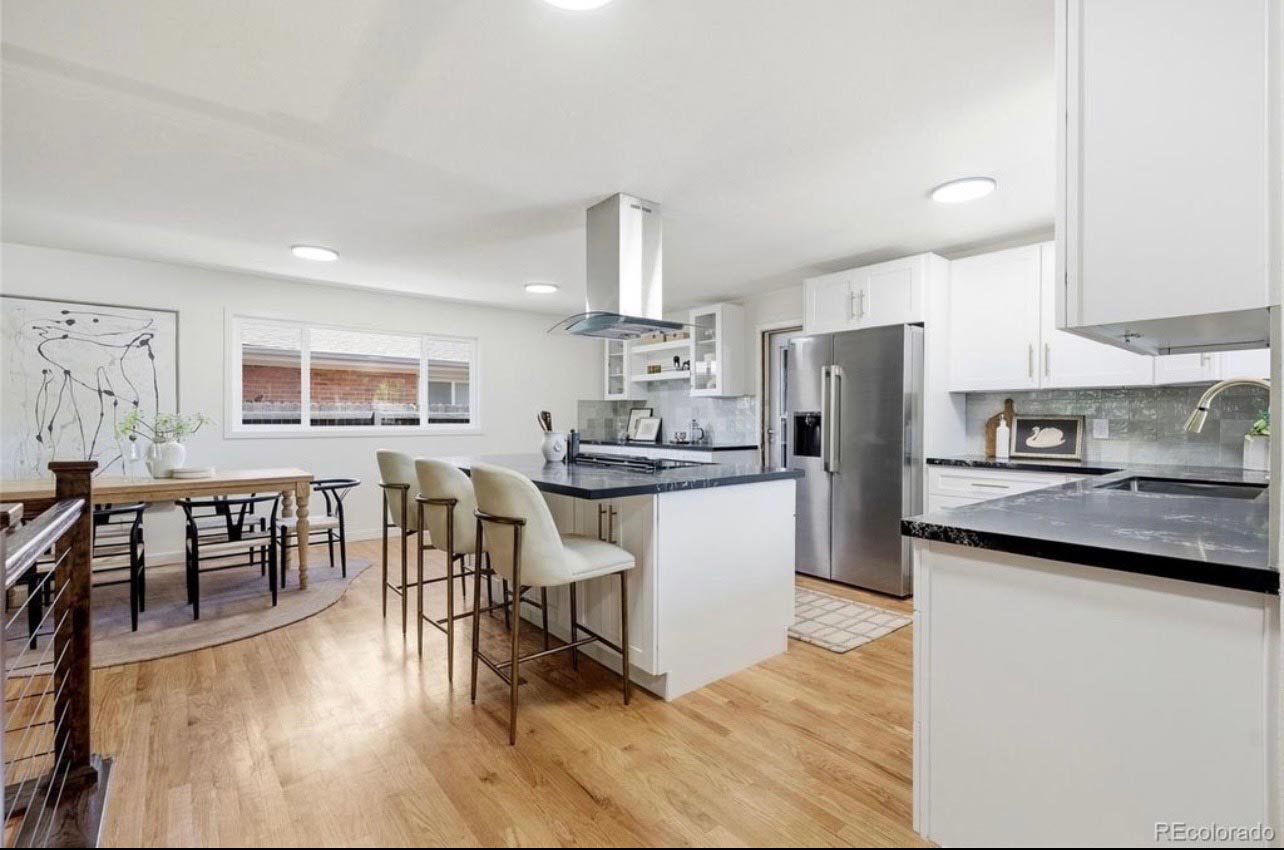
As a licensed, insured general contractor based in nearby Greenwood Village, BH Builders manages every trade in-house or under one roof — so Berkley homeowners get a single point of contact, a fixed written scope, and one crew accountable from demolition to the final walkthrough. No juggling subcontractors, no finger-pointing.
Our services in Berkley
 We handle the full range of residential remodeling and construction for Berkley homes:
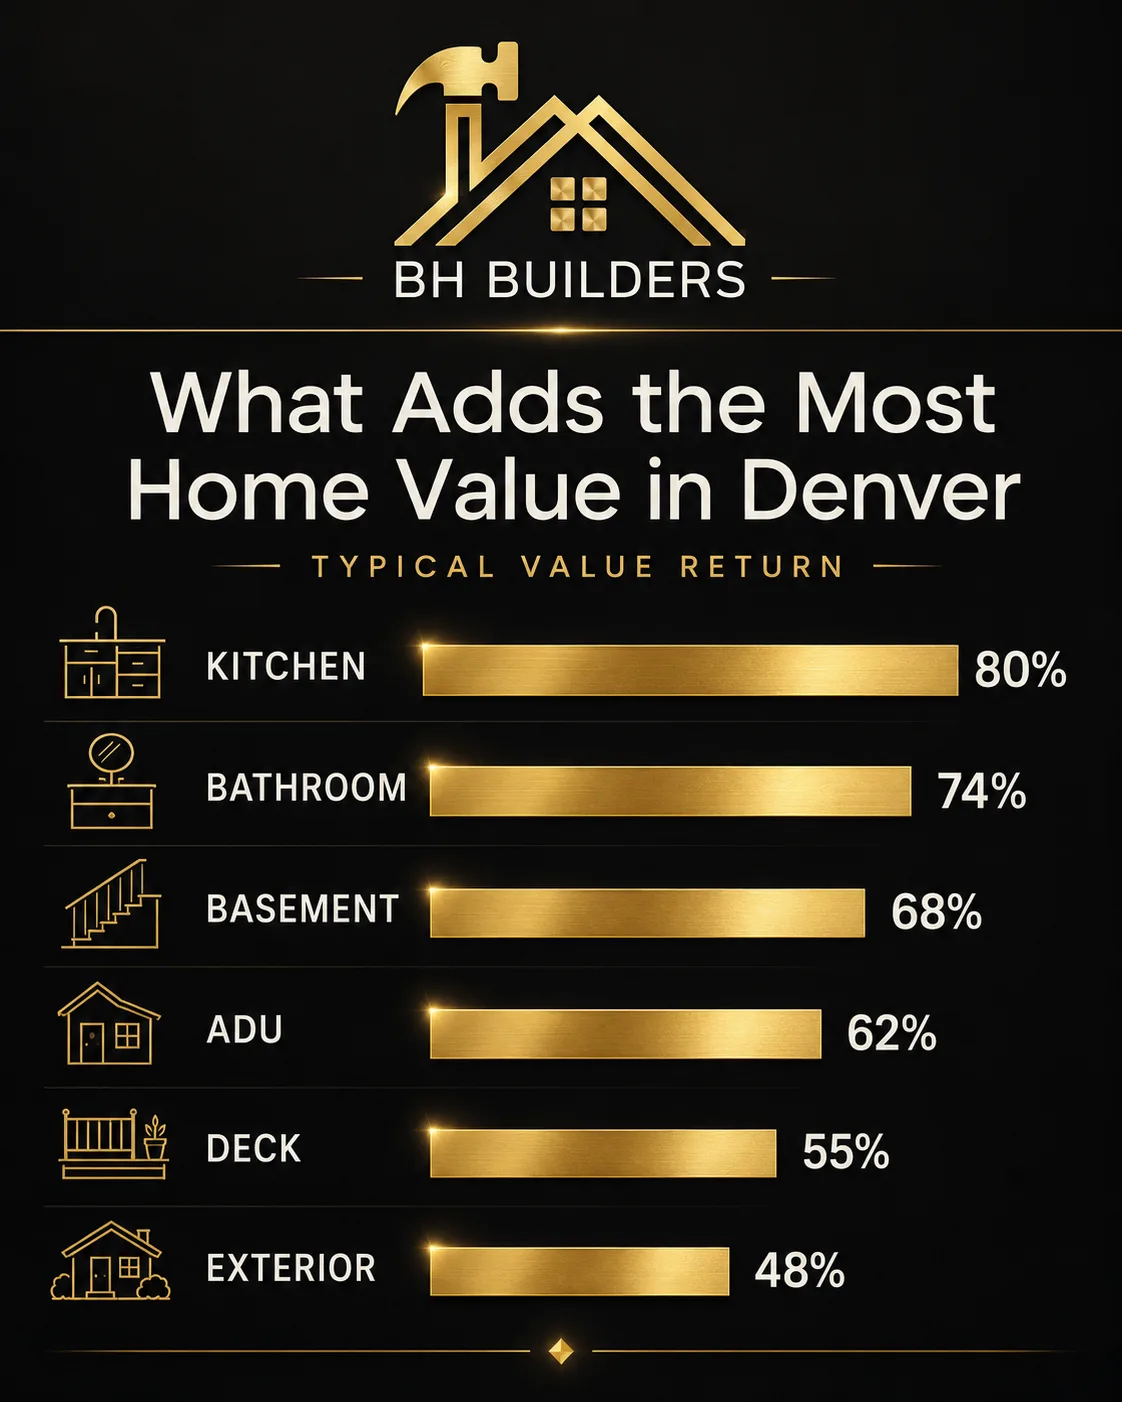
- Kitchen remodeling — cabinets, counters, layouts and full renovations.
- Bathroom remodeling — walk-in showers, tile and full gut renovations.
- Basement finishing — bedrooms, baths, theaters and rental suites.
- Home additions — room additions, suites and second stories.
- Whole-home renovation — complete remodels, managed end to end.
- Decks & exterior work — custom decks, siding and outdoor living.
| Project | Starting at | Typical range | Instant estimate |
|---|---|---|---|
| Kitchen remodel | $35,000 | $35k – $180k+ | Kitchen calculator → |
| Bathroom remodel | $12,000 | $12k – $90k+ | Bathroom calculator → |
| Basement finishing | $50,000 | $50k – $150k+ | Dream Basement Builder → |
| Home addition | $100,000 | $100k – $500k+ | Phase-by-phase calculator → |
| Whole-home renovation | $60,000 | $60k – $700k+ | Learn more → |
| Deck & exterior | $15,000 | $15k – $80k+ | Learn more → |
| Roof replacement | $15,000 | $15k – $80k+ | Learn more → |
| Exterior remodel | $15,000 | $15k – $120k+ | Learn more → |
| New building / ADU | $100,000 | $100k – $450k+ | Learn more → |
Not sure where to start? See our remodeling pricing guide for honest cost ranges, or try any of the instant calculators linked above for a Berkley ballpark in about a minute.
Berkley homes we work on
 Adams County’s neighborhood plan describes an older housing stock, a variety of housing types and a community goal of maintaining the area’s single-family nature and open character. For homeowners, that makes practical modernization especially valuable: safer electrical service, durable plumbing and drainage, brighter kitchens, better bathroom ventilation, legal basement space, weather-tight windows and additions sized to the lot. We look for improvements that make an established home work harder without replacing sound structure or crowding useful outdoor space.
Smart remodeling priorities for a Berkley home
An older home rewards investigation before decoration. We start by understanding structure, electrical service, plumbing, drainage, insulation, ventilation and previous alterations. That evidence lets the homeowner spend confidently on the finish because the concealed work has already been brought into the same plan.
- Modernize the kitchen without wasting the footprint. In a compact plan, a few inches can decide whether an island helps or blocks circulation. We compare peninsula, island and wall-opening options against appliance clearances, storage, daylight and the dining path before choosing the dramatic move.
- Pair bathroom finishes with real water management. Ventilation, subfloor condition, waterproofing, drain location and supply pressure come before tile. A smaller bath can feel excellent when clearances, storage and lighting are resolved precisely.
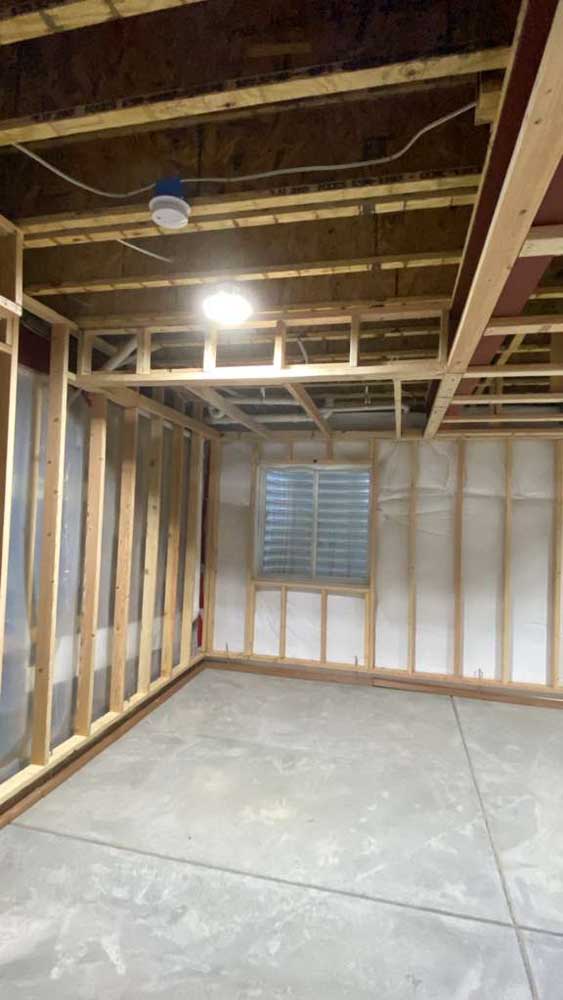
- Legalize basement living space from the beginning. Headroom, egress, moisture, insulation, heating, sewer elevation and smoke protection determine whether a bedroom or family room is comfortable and code-compliant. We plan those constraints before framing divides the space.
- Upgrade systems while access is affordable. Open walls make it easier to address panel capacity, grounding, supply piping, shutoffs, air sealing and data wiring. Coordinating that work with the remodel prevents new finishes from becoming the barrier to a necessary future upgrade.
- Make additions compact and complete. A small rear expansion, mudroom or primary-suite adjustment can solve more than a large generic box when foundation, roof tie-in, setbacks, drainage and yard use are designed together.
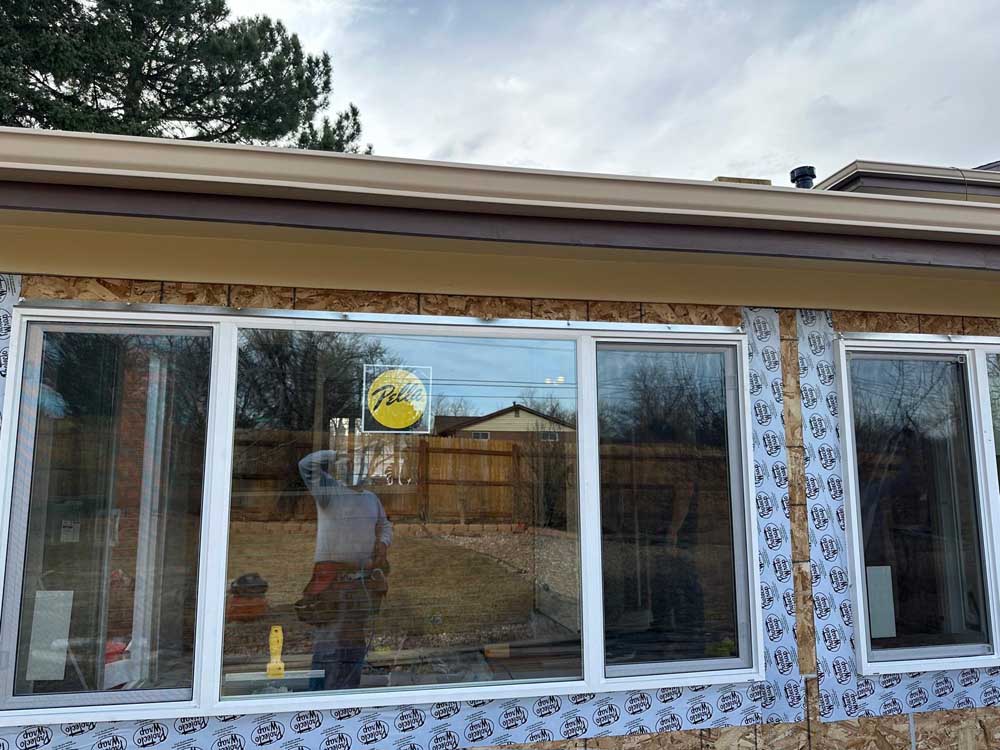
- Repair the exterior as one weather system. Roofing, gutters, windows, doors, siding, grading and flashing move the same water. We trace the path from roof edge to soil so replacing one finish does not leave the original leak route intact.
 The county’s neighborhood plan emphasizes maintaining single-family character, visual appearance and public improvements. Our homeowner-scale version of that goal is straightforward: improve the house in a way that also improves the block—clean exterior transitions, usable yards, durable materials and work completed under the correct permit record.
A seven-step Adams County project path for Berkley
Adams County uses its E-Permit Center for applications, document uploads, review comments, payments and permit records. The county’s 2024 International Codes became effective July 1, 2026, and contractors working in unincorporated Adams County must be registered before pulling permits. We organize the project around that current process:
- Verify the parcel and jurisdiction. We confirm that the address is in unincorporated Adams County rather than a neighboring municipality. The county portal may display a dash instead of a city name for an unincorporated address.
- Document existing conditions. Measurements, photos and visible structure are paired with electrical, plumbing, HVAC, moisture and exterior observations. Unknowns are called out instead of hidden inside a generic allowance.
- Check zoning before enlarging the scope. Setbacks, lot coverage, parking, accessory structures and use questions are confirmed with county planning when an addition, ADU, garage or major exterior change is being considered.
- Write a complete, prioritized scope. Safety and water management come first, function second and finishes third. Required work, owner selections and optional alternates remain separate so the price can be understood and adjusted.
- Prepare and submit the right documents. Plans, structural details, energy information and trade documents are uploaded in the county system. We answer review comments and keep the current approved set aligned with field work.
- Build through inspections. Footing, framing, rough electrical, plumbing, mechanical, insulation and final inspections are scheduled for the work that applies. Nothing important is covered before the required approval.
- Close the record and the punch list. Systems are tested, corrections are completed, the site is cleaned and the final approval becomes part of the home’s permanent project history.
 Adams County’s current permit list is specific: remodeling, basement finishes, reroofing, siding, stucco, room additions, window-size changes and decks over the listed threshold all require permits. Cosmetic items such as paint, same-size cabinet and countertop replacement, and like-for-like windows or doors may be exempt. Combined projects cross that line quickly, so we confirm the entire scope instead of treating each item in isolation.
Berkley home conditions and the practical response
| Existing condition | What we investigate | What a good plan achieves |
|---|---|---|
| Closed or undersized kitchen | Wall loads, appliance clearance, dining circulation, natural light and storage | A brighter working plan that gains function without overwhelming adjacent rooms |
| Aging electrical or plumbing | Panel capacity, grounding, branch wiring, supply material, drains and shutoffs | Required upgrades included before demolition rather than discovered as finish-stage surprises |
| Partially finished basement | Permits, egress, headroom, moisture, sewer elevation, heat and previous concealed work | Legal comfortable space with utilities and storage located intentionally |
| Small bathroom | Fixture clearances, ventilation, waterproofing, door swing and nearby storage | A durable room that feels easier to use without needing unnecessary square footage |
| Rear addition or accessory structure | County zoning, setbacks, utilities, foundation, roof tie-in, drainage and yard function | A compact buildable solution that respects the lot and the neighborhood’s open character |
| Leaking window, siding or roof edge | Flashing sequence, sheathing, gutters, grading and the full drainage path | An exterior repair that corrects the source instead of concealing the symptom |
Start with the county’s official building-permit requirements, current code and contractor information and Berkley neighborhood-planning resources. The U.S. Census Berkley CDP profile confirms the community name and geography.
 For project choices and real numbers, continue with our kitchen remodeling guide, basement planning page, Denver-metro cost guide, project gallery and complete service-area hub.
Permits & building codes in Berkley
Most remodeling work in Berkley — anything touching structure, electrical, plumbing or mechanical systems — requires a permit and inspections. We handle the entire process so your project is code-compliant and on record, which protects both your safety and your home's resale value.
- Local permits. Berkley permits and inspections run through the Adams County Building Safety — Apply for a Building Permit. We file with them directly and schedule every inspection for you.
- The full Berkley permit picture. Fees, timelines, quirks and the documents you'll need are all covered in the Berkley section of our Denver-metro permit guide — including a free permit & fee estimator.
- Licensed trades. Colorado electricians and plumbers are state-licensed — you can verify any contractor's license through the Colorado DORA license lookup.
- Lead-safe work. Adams County identifies older housing as a Berkley neighborhood condition, so we verify the age of the home and include lead-safe containment whenever pre-1978 painted surfaces will be disturbed. See the EPA Renovation, Repair and Painting program.
Why Berkley homeowners choose BH Builders
- Local & responsive — based minutes away in Greenwood Village, serving Berkley and the surrounding Denver metro.
- Licensed & insured, permitted and inspected on every job.
- One point of contact and a transparent, written price you approve before we start.
- Built to last — the motto we work by: Built on Dreams, Grounded in Craft.
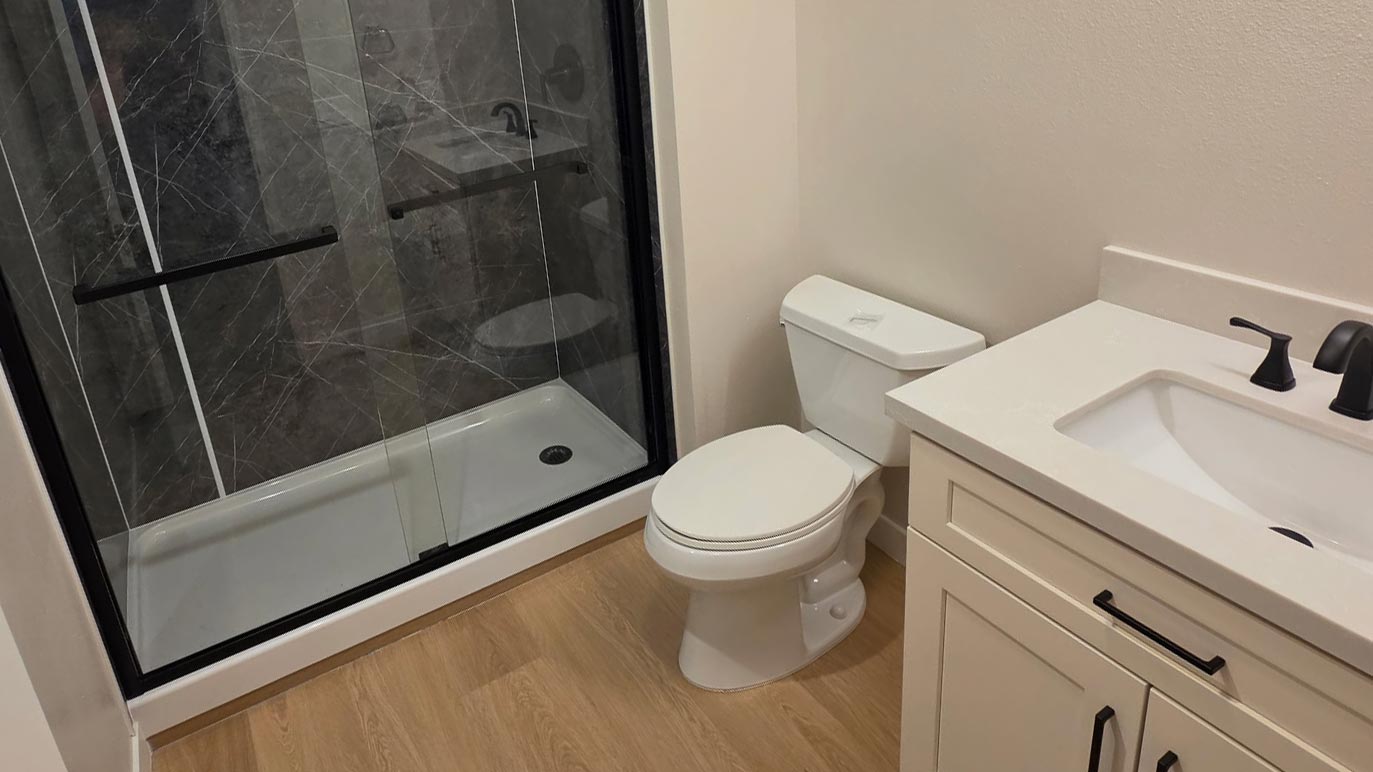
Recent remodeling photos near Berkley
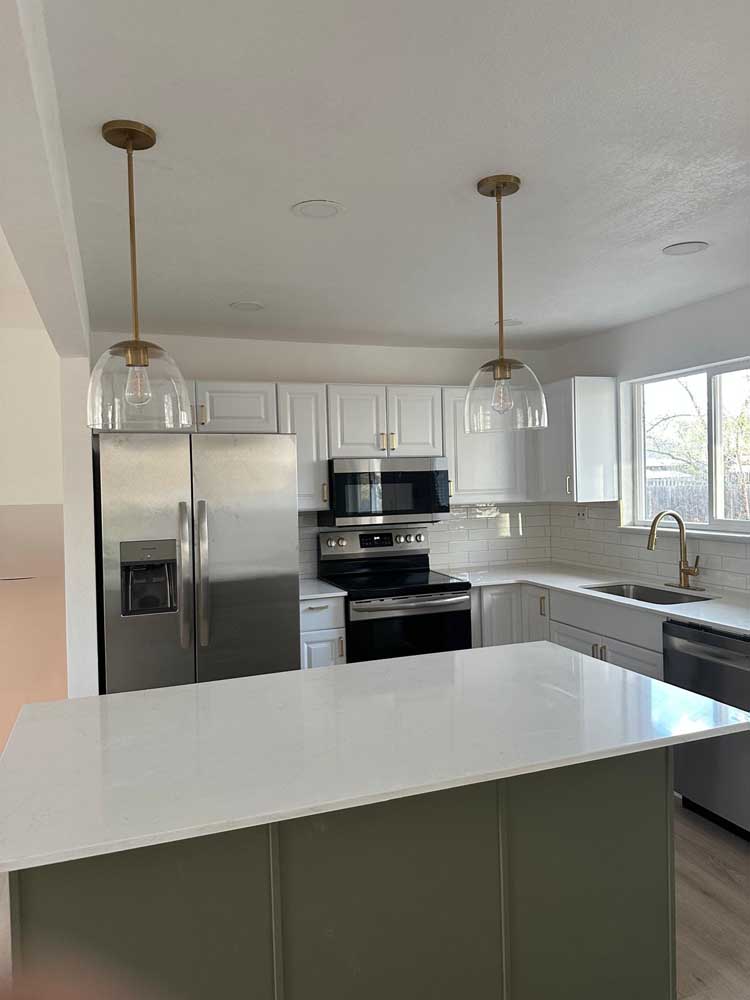
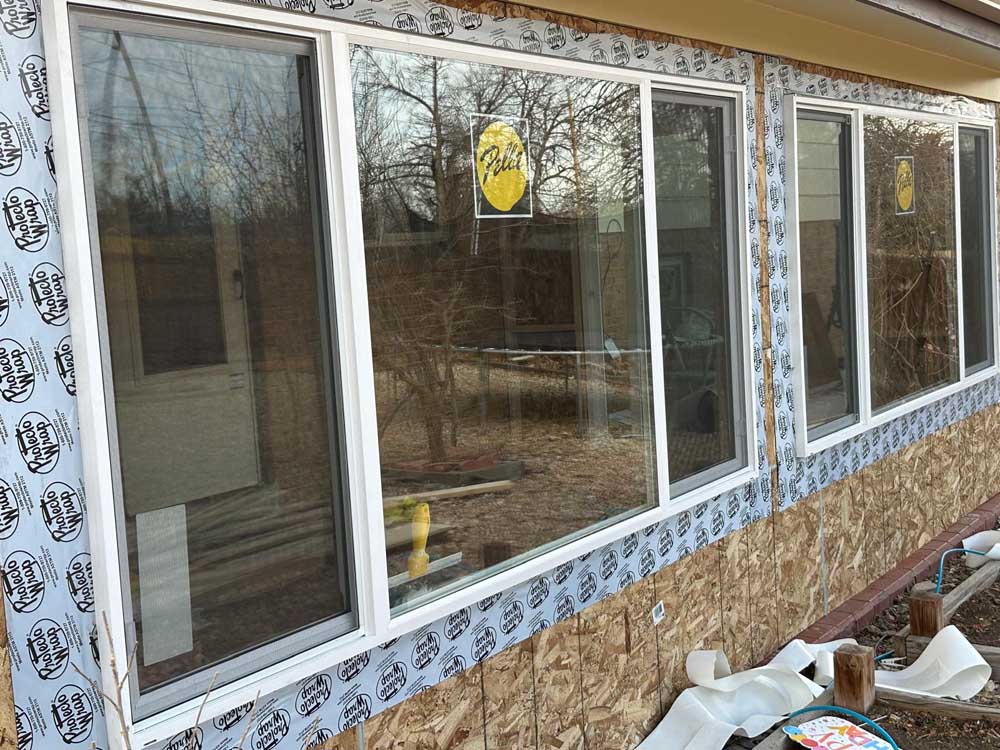
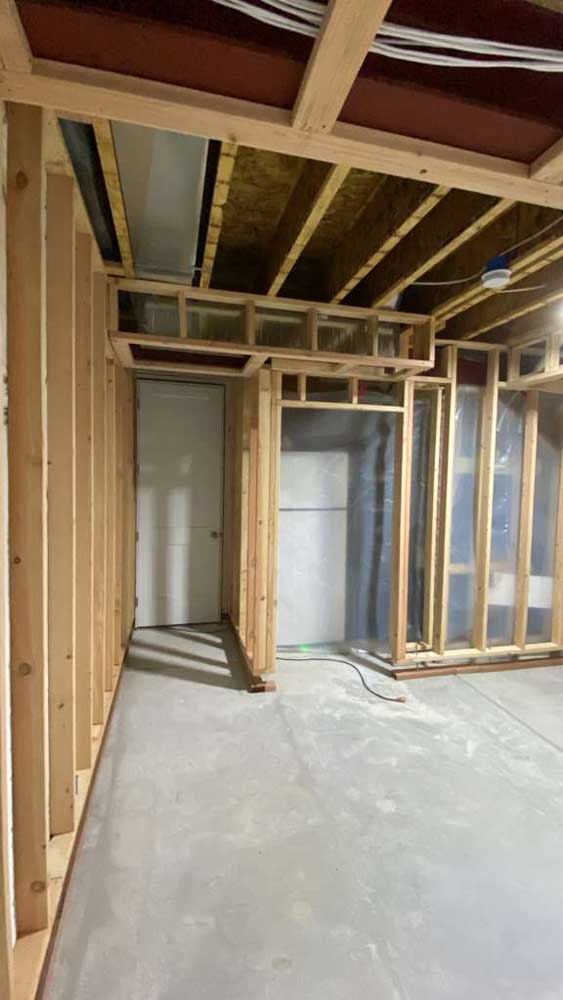
Real BH Builders work across the Denver metro — no stock photos. Tap any photo to zoom. See the full project gallery →
Serving remodeling & construction across the Denver metro
BH Builders is based in Greenwood Village and provides remodeling & construction to homeowners throughout the Denver metro and the surrounding Front Range. Wherever you are, you get the same licensed, insured crew, the same fixed written pricing, and the same standard on every job. We regularly work in these communities and the neighborhoods around them:
- Denver
- Greenwood Village
- Centennial
- Littleton
- Highlands Ranch
- Aurora
- Englewood
- Lakewood
- Parker
- Castle Rock
- Lone Tree
- Cherry Hills Village
- Arvada
- Berkley
- Brighton
- Broomfield
- Castle Pines
- Commerce City
- Federal Heights
- Foxfield
- Golden
- Ken Caryl
- Lafayette
- Louisville
- North Washington
- Northglenn
- Sherrelwood
- Thornton
- Todd Creek
- Welby
- Westminster
- Wheat Ridge
Don’t see your town on the list? If you’re anywhere in the greater Denver metro, call (720) 980-3913 — there’s a good chance we serve your area, and the estimate is always free.
A Berkley remodel should earn every square foot. These homes do not need oversized gestures—they need better light, safer systems, smarter storage and rooms that work together. Good craft makes a modest plan feel generous without pretending it is a different house.DT · Owner, BH Builders
Frequently asked questions
Do you serve Berkley?
Why does my Berkley mailing address look like Denver if Adams County issues the permit?
Do you pull permits for Berkley projects?
Are your estimates really free?
Starting a project in Berkley?
Free, no-pressure on-site estimate with a clear written scope.
📞 Call (720) 980-3913 Schedule a Free Meeting