

Home additions start at $100,000 — get your personalized number below
Plan Your Home Addition, Sequence by Sequence
An addition is built in phases — design & permits, foundation, framing, dry-in, systems, finishes, tie-in. Answer a few questions and see your project priced phase by phase, with a timeline for each. Takes about two minutes — your range unlocks at the end.
Rough planning estimate based on typical Denver-metro pricing — not a quote. Your exact price comes from a free, no-obligation on-site estimate. See how we price →
Home additions in the Denver metro
 When you love your neighborhood but need more space, an addition beats moving. BH Builders designs and builds additions throughout the Denver metro — extra bedrooms, expanded kitchens, primary suites, sunrooms, in-law suites and full second stories. The craft of an addition is making new construction look like it was always part of the house: matching rooflines, siding, window styles and floor heights so the seam disappears.
As a licensed, insured general contractor in Greenwood Village, we manage design, structural engineering coordination, permitting, foundation, framing, roofing, and every finish trade — with one point of contact and a fixed written scope.
Types of additions we build
- Room additions — a new bedroom, family room or expanded kitchen on the main level.
- Primary suite additions — bedroom plus bath and closet, often over or beside the garage.
- Bump-outs — a few feet of extra depth to enlarge a kitchen, bath or dining area.
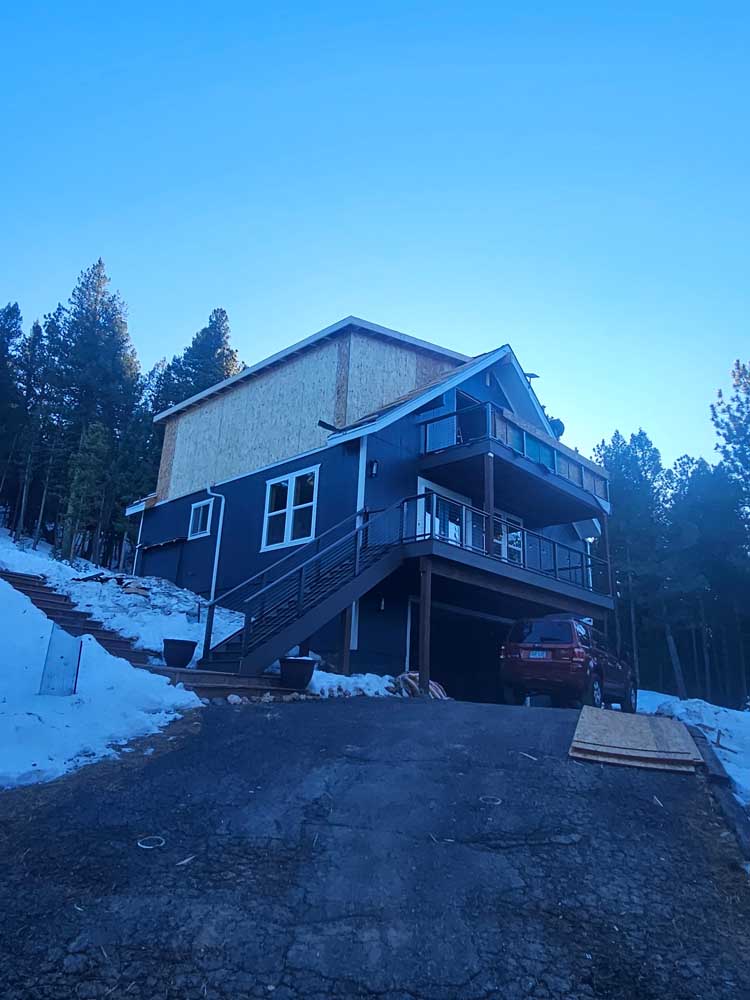
- Second-story additions — a full floor added above an existing single-story home.
- In-law & guest suites — independent living space with its own bath and entry.
- Sunrooms & four-season rooms — light-filled space built for Colorado weather.
| Type | Typical size | Structural complexity | Build time | Typical range |
|---|---|---|---|---|
| Bump-out | 40–100 sq ft | Moderate — cantilever or mini-foundation | 4–8 weeks | $25k–$60k |
| Room addition | 150–350 sq ft | Standard — new foundation & roof tie-in | 10–16 weeks | $60k–$150k |
| Primary suite | 300–500 sq ft | Standard + full bath plumbing | 14–20 weeks | $120k–$250k |
| Sunroom / 4-season | 150–300 sq ft | Lighter — glazing-heavy shell | 8–12 weeks | $50k–$120k |
| In-law / ADU wing | 400–800 sq ft | High — kitchen & bath, separation | 16–24 weeks | $150k–$350k |
| Second story | 600–1,200 sq ft | Highest — engineering & structural reinforcement | 20–30 weeks | $200k–$500k+ |
Adding on vs. moving
 When you are out of space, the real choice is add on or move. Both cost money; they buy very different things. An addition keeps you in the neighborhood, schools and yard you already love, avoids the transaction costs of selling and buying (agent commissions, closing costs, moving), and lets you build exactly the space you want. Moving gets you more all at once but rarely gets you a home that fits perfectly. For many Denver-metro families — especially where the lot and location are excellent but the floor plan is dated or cramped — a well-designed addition is the better long-term investment. We are happy to talk through the honest trade-offs for your situation during the free consultation.
Our step-by-step home addition process
- Free consultation — we assess feasibility, your goals and your lot.
- Design & engineering. Plans are drawn and a structural engineer sizes the new loads.
- Written estimate with a line-item scope and price.
- Permits & zoning. We confirm setbacks and height limits and pull the permit.
- Foundation. Footings and foundation are poured to match the structure.
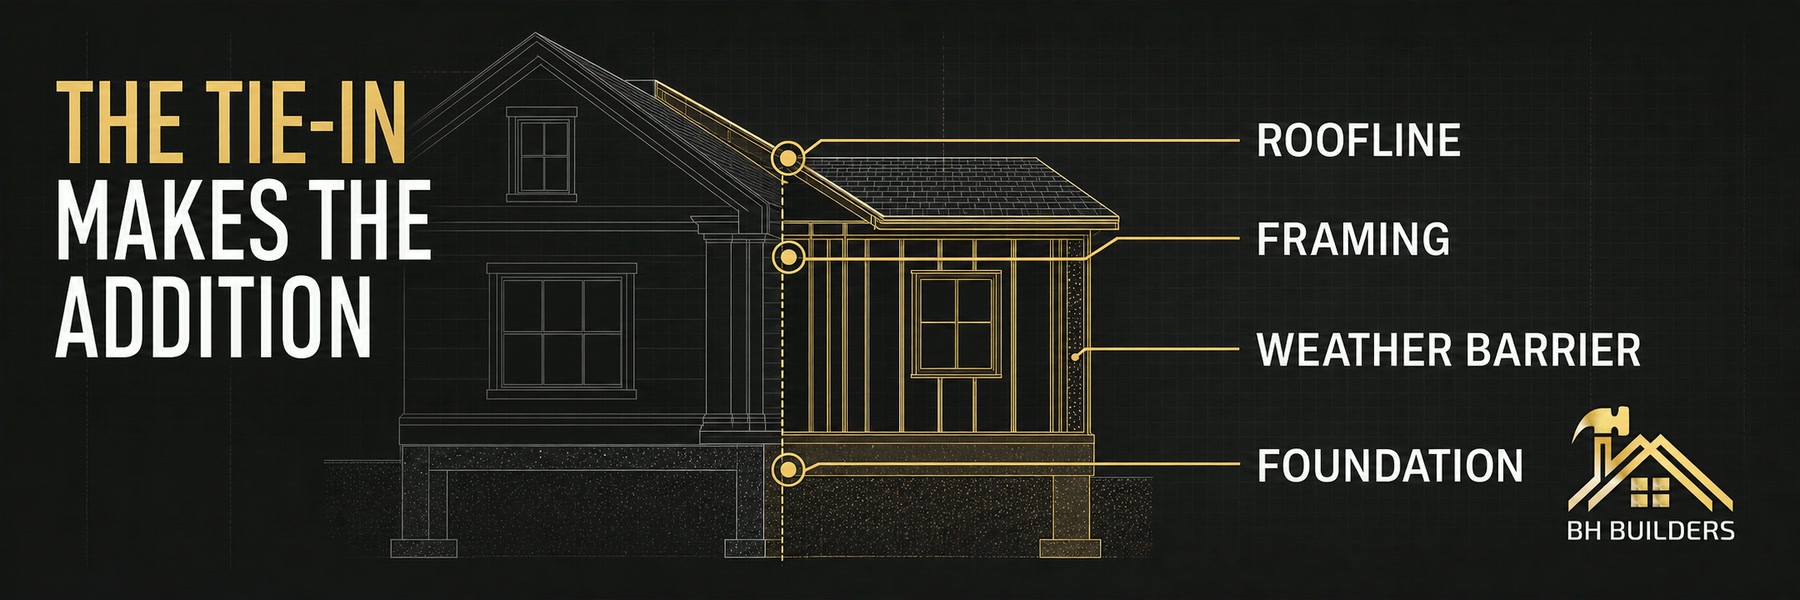
- Framing & roof. The shell goes up and is tied into the existing roofline.
- Dry-in. Windows, roofing and siding make it weather-tight.
- Rough-in of plumbing, electrical and HVAC, inspected.
- Insulation, drywall & finishes matched to the rest of the home.
- Final walkthrough and punch list.
What drives the cost of a Denver home addition
Additions are priced by square footage, complexity (especially second stories), foundation work, and finish level. Planning ranges:
| Type | Scope | Typical range |
|---|---|---|
| Bump-out | Small footprint extension of an existing room | $25k – $60k |
| Single-room addition | New foundation, framing, roof tie-in, finishes | $60k – $150k |
| Primary suite | Bedroom, bath and closet with full finishes | $120k – $250k |
| Second story | Full floor added; may require structural upgrades below | $200k – $500k+ |
What to expect during construction
 An addition is a bigger disruption than an interior remodel because it starts outside and works in. Here is the honest picture so there are no surprises:
- Site & foundation phase. Excavation and concrete are noisy and weather-dependent; your yard becomes a work zone for a few weeks.
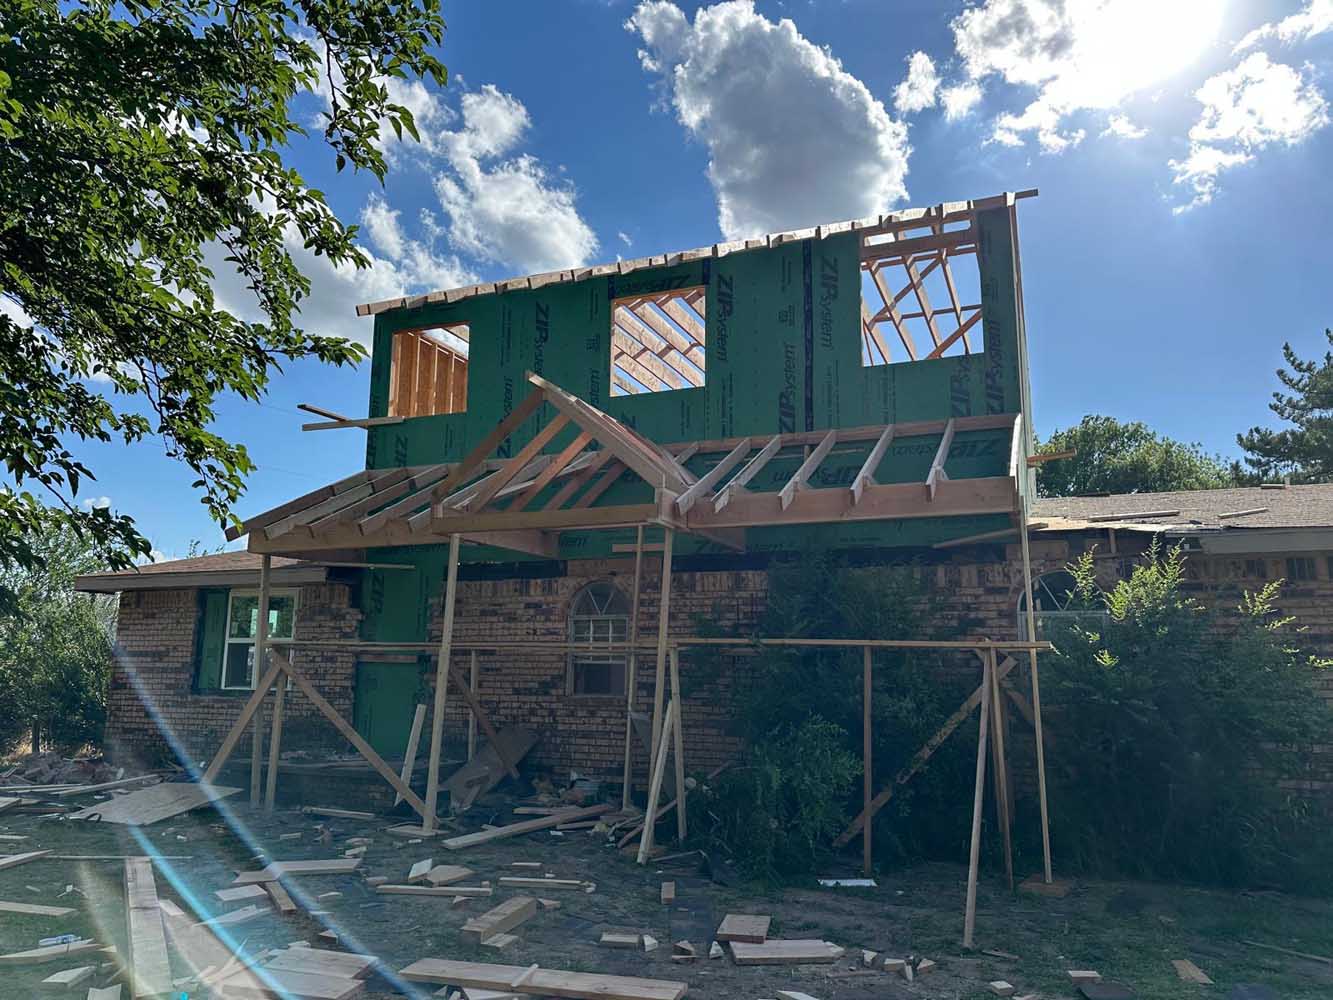
- Framing & dry-in. The shell goes up fast and is exciting to watch; once it is weather-tight, work moves inside.
- Connecting old to new. The point where we open the existing wall into the addition is the most disruptive interior day — we contain it tightly and schedule it deliberately.
- Finishes. The quiet, detailed phase where the addition starts to feel like part of your home.
Throughout, you keep living in the house. We stage the work so your daily routine is protected as much as possible, and your single point of contact keeps you ahead of what is happening next.
| Phase | What happens | Typical duration | Disruption to you |
|---|---|---|---|
| 1. Design, engineering & permits | Plans, stamped structure, city approval | 3–6 weeks | None — meetings only |
| 2. Site & foundation | Excavation, footings, concrete | 2–4 weeks | Yard becomes a work zone |
| 3. Framing & shell | Walls & roof rise, tie into roofline | 2–4 weeks | Noisy but outside |
| 4. Dry-in & exterior | Roofing, windows, siding — weather-tight | 2–3 weeks | Low |
| 5. Systems rough-in | Electrical, plumbing, HVAC + inspections | 1–3 weeks | Brief utility tie-in shutoffs |
| 6. Insulation & drywall | Envelope sealed, rooms take shape | 1–2 weeks | Low |
| 7. Interior finishes | Flooring, trim, paint, fixtures | 3–5 weeks | Low — interior crews |
| 8. Tie-in & punch list | Open the wall, final details, walkthrough | 1–2 weeks | The one dusty interior stretch — tightly contained |
 Want your project priced this way? The calculator above builds your estimate phase by phase with these exact sequences.
The craft of a seamless addition
Anyone can bolt a box onto a house. Making an addition look like it was always there is where craftsmanship earns its keep, and it is what we obsess over:
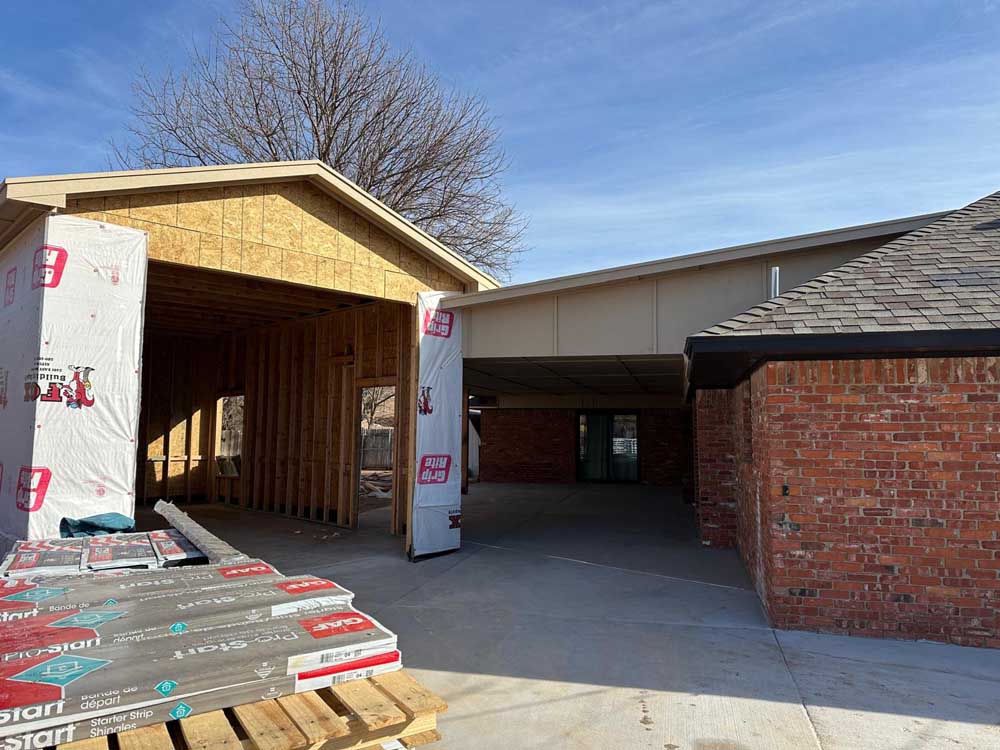
- Roofline & pitch. We match the existing roof pitch and tie the new ridge and valleys in cleanly so the profile reads as one continuous roof, not two.
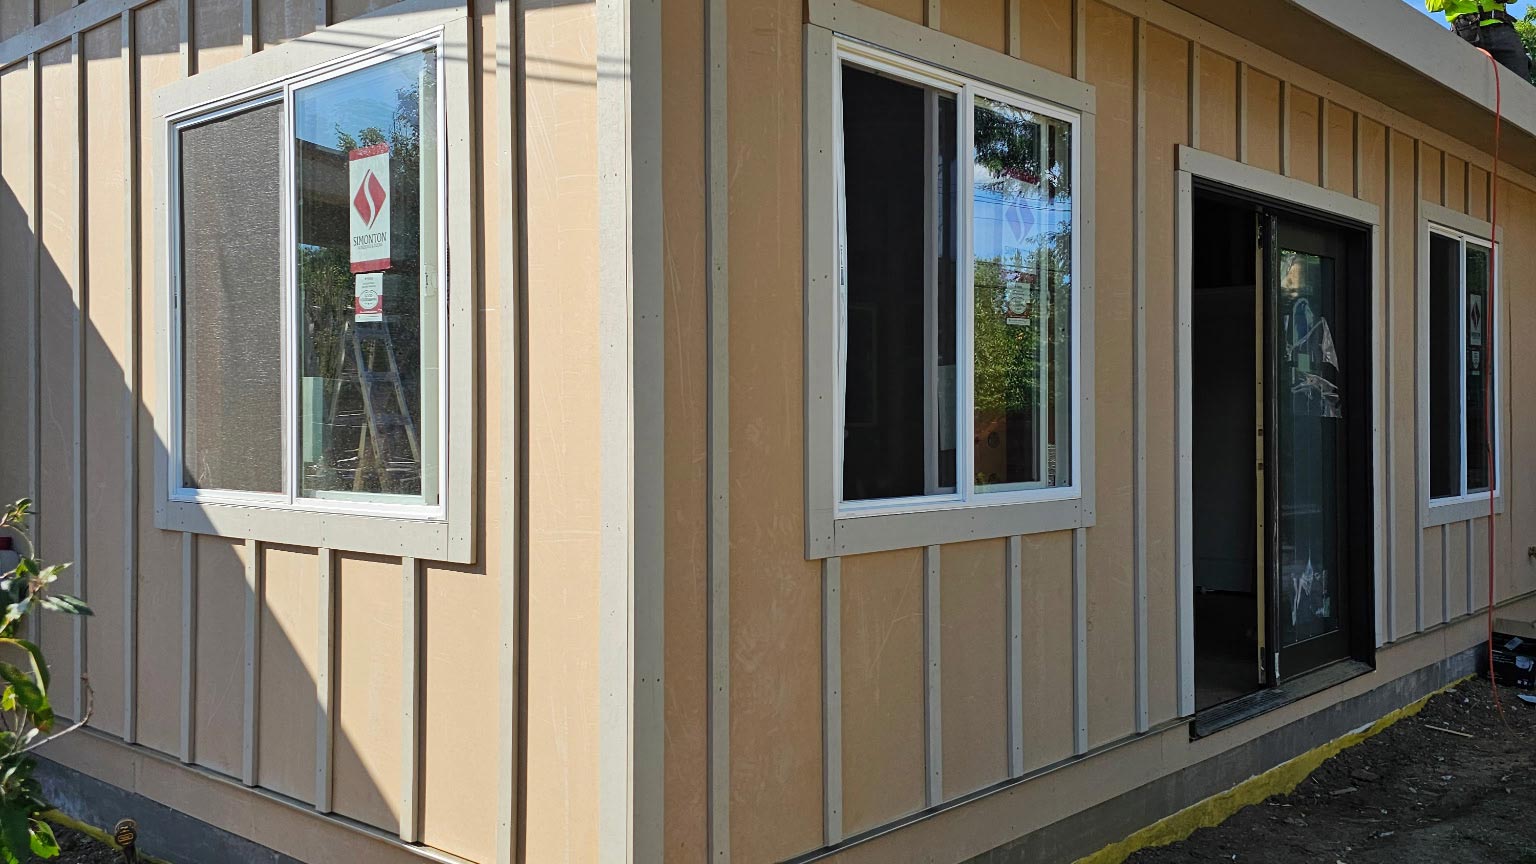
- Siding & masonry. We match profile, exposure and color — and when siding has weathered, we blend the transition so the new material doesn’t stand out as obviously fresh.
- Windows & trim. New windows match the style, proportion and trim detail of the originals.
- Floor heights. We plan the new floor system so finished floors meet flush with the existing home — no awkward step between old and new.
- Interior transitions. Ceiling heights, trim profiles and flooring carry through so the inside flows as naturally as the outside.
 When it is done right, the highest compliment is that no one can tell where your original home ends and the addition begins. That is the standard we build to.
Permits, zoning & codes
Additions are the most heavily regulated residential projects because they change the building footprint and structure. We handle it all:
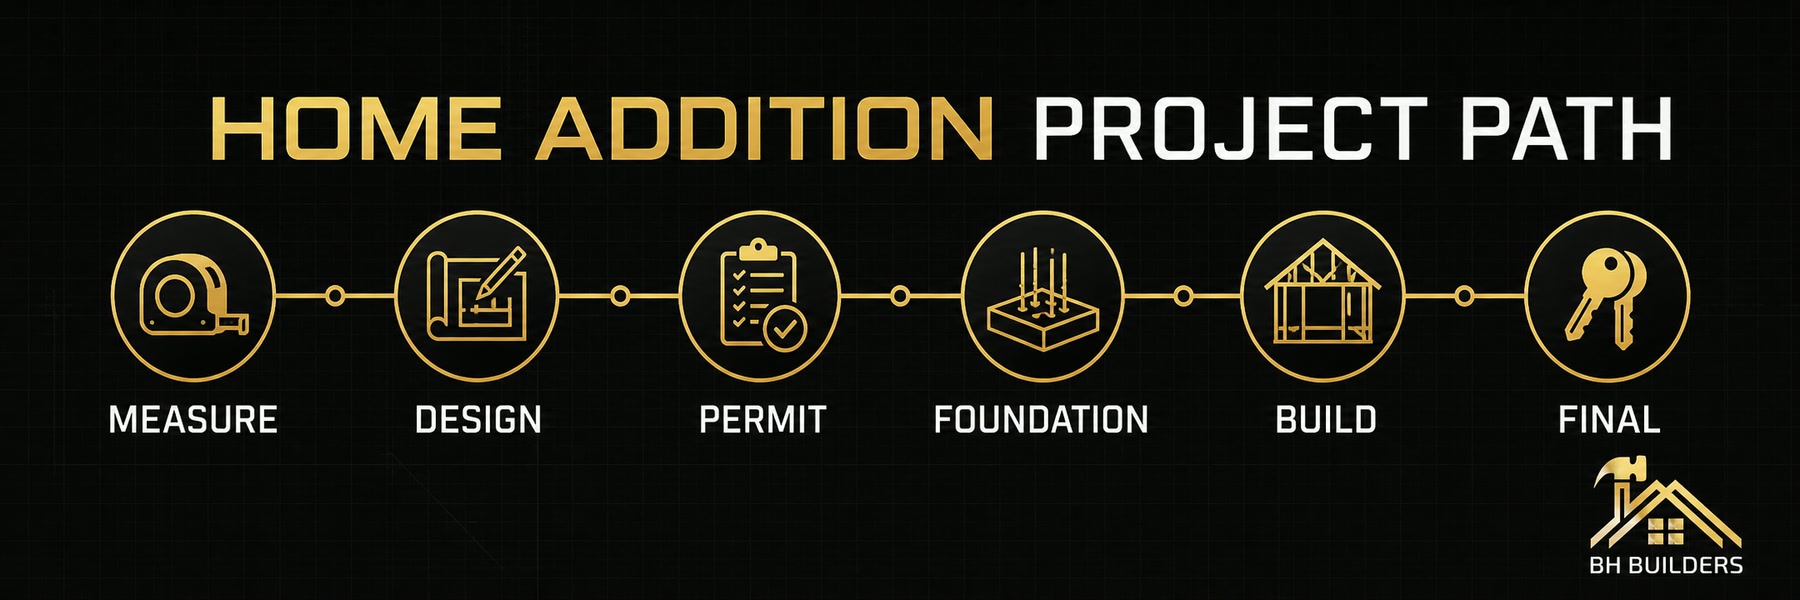
- Zoning & setbacks. Before design is final we confirm your lot’s setbacks, height limits and coverage with the local jurisdiction — in our home city, Greenwood Village Building Permits & Inspections.
- Structural permits. New foundations and framing require engineered plans and inspections.
- Egress. New bedrooms need code-compliant escape openings per IRC R310.
- Licensed trades. Verify via Colorado DORA.
Why choose BH Builders for your addition
- Seamless integration — rooflines, siding and floor heights matched to the existing home.
- Full project management from design and engineering through finishes.
- Licensed & insured, permitted and inspected.
- Local to Greenwood Village and the Denver metro.
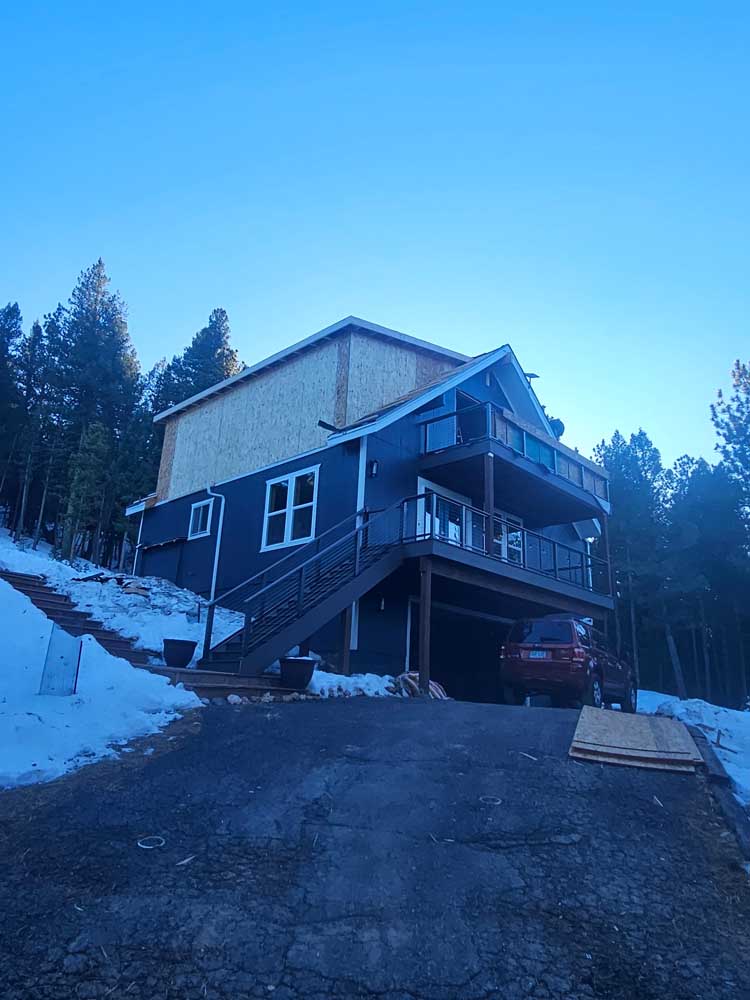
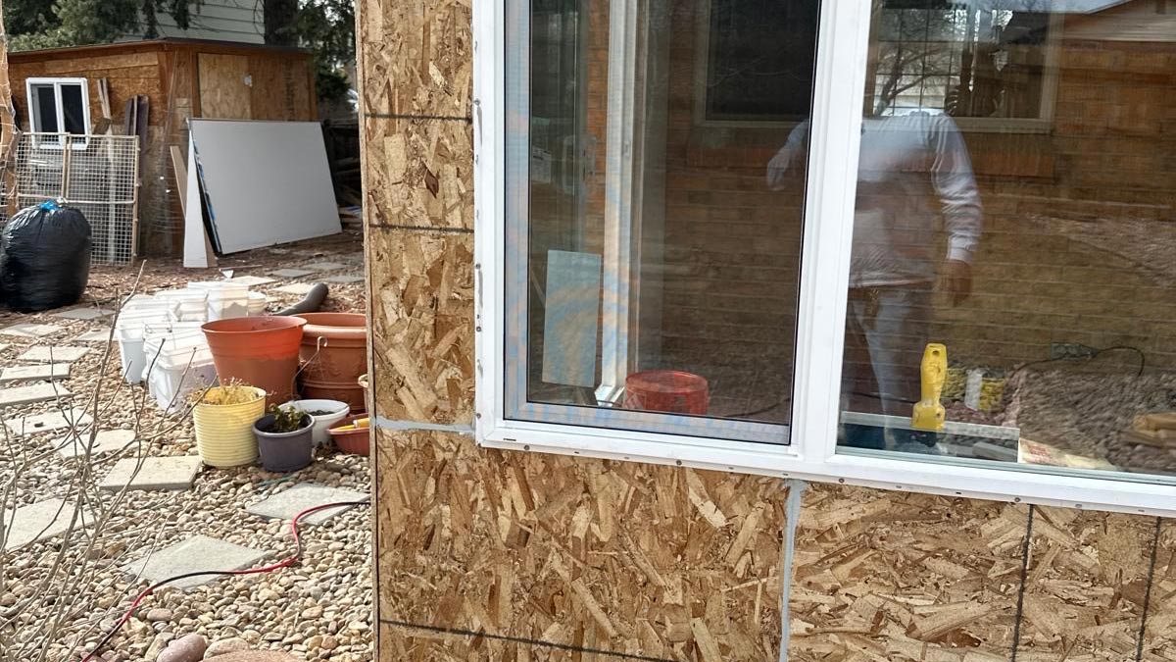
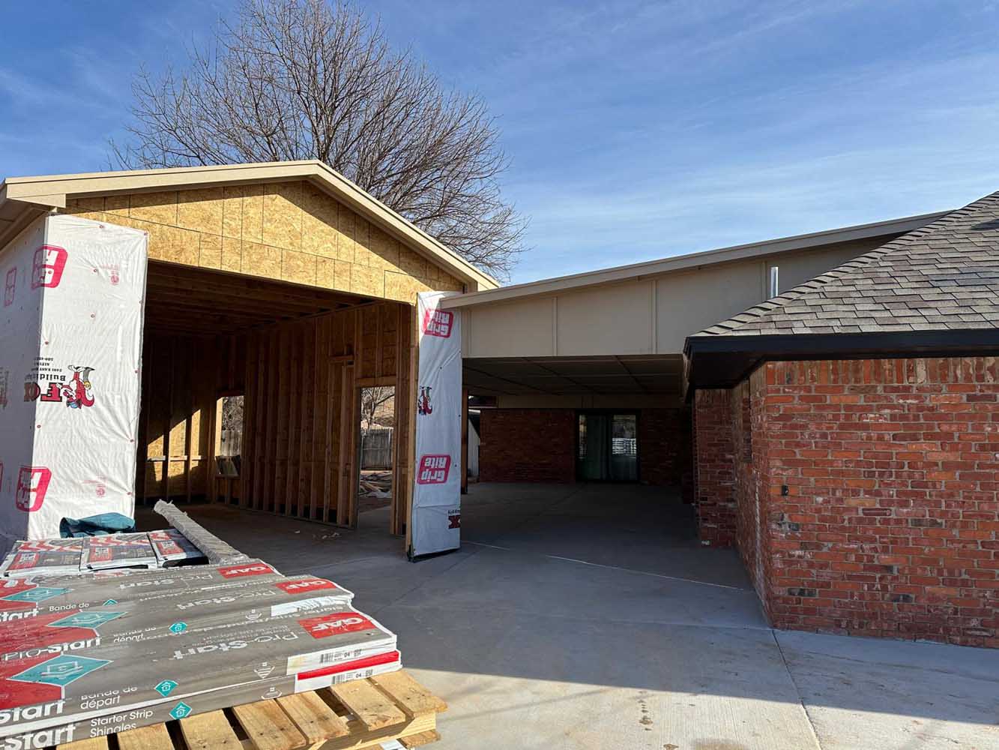
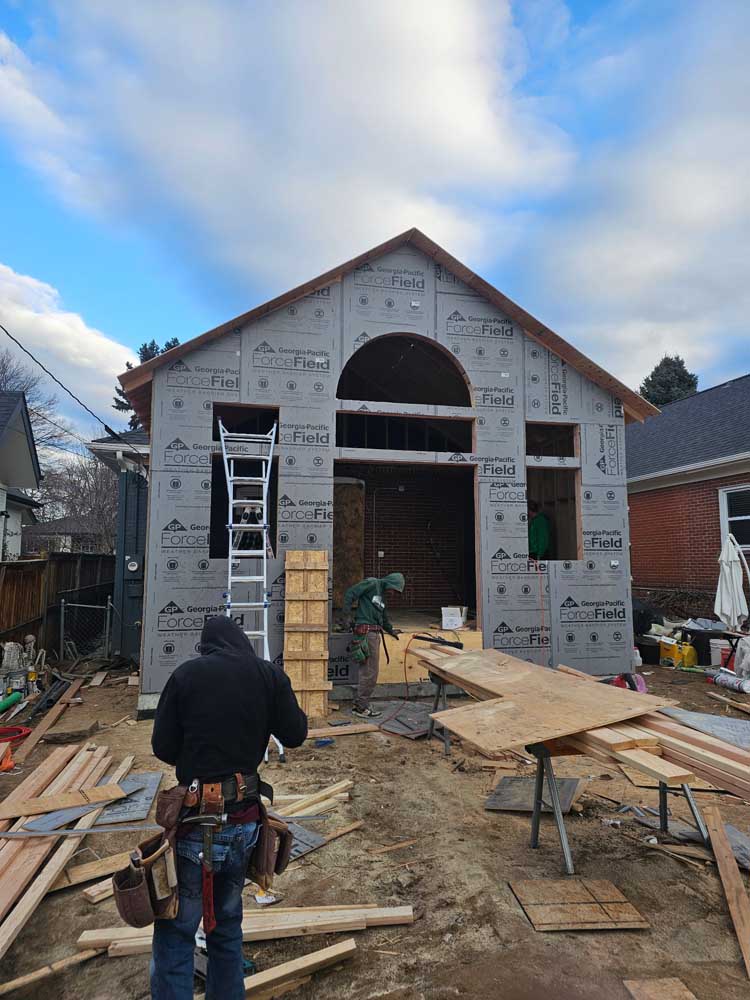
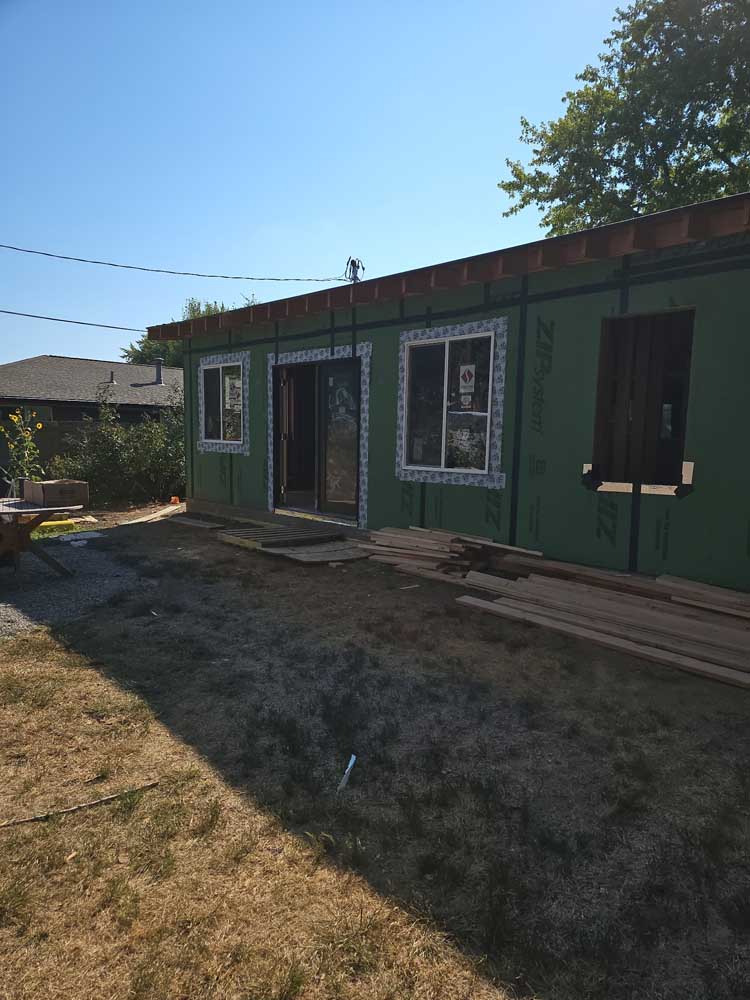
Recent home additions photos from our job sites
Real BH Builders work across the Denver metro — no stock photos. Tap any photo to zoom. See the full project gallery →
Serving home additions across the Denver metro
BH Builders is based in Greenwood Village and provides home additions to homeowners throughout the Denver metro and the surrounding Front Range. Wherever you are, you get the same licensed, insured crew, the same fixed written pricing, and the same standard on every job. We regularly work in these communities and the neighborhoods around them:
- Denver
- Greenwood Village
- Centennial
- Littleton
- Highlands Ranch
- Aurora
- Englewood
- Lakewood
- Parker
- Castle Rock
- Lone Tree
- Cherry Hills Village
- Arvada
- Berkley
- Brighton
- Broomfield
- Castle Pines
- Commerce City
- Federal Heights
- Foxfield
- Golden
- Ken Caryl
- Lafayette
- Louisville
- North Washington
- Northglenn
- Sherrelwood
- Thornton
- Todd Creek
- Welby
- Westminster
- Wheat Ridge
Don’t see your town on the list? If you’re anywhere in the greater Denver metro, call (720) 980-3913 — there’s a good chance we serve your area, and the estimate is always free.
An addition is the hardest thing we build, because it has to disappear — the roofline, the siding, the floor height all have to meet the old house like they were always one. When a neighbor can’t tell where the old ends and the new begins, that’s the job done right.DT · Owner, BH Builders
Frequently asked questions
How long does a home addition take?
Will the addition match my existing home?
Do I need a structural engineer for a second story?
Do I need to move out during an addition?
Can you build an addition on a sloped or tight Denver lot?
Do you offer free estimates?
Ready to add on?
Free, no-pressure consultation and a clear written scope.
📞 Call (720) 980-3913 Schedule a Free Meeting