

I would rather keep a small soffit that has a clear job than hide an unresolved duct route behind a clean drawing.DT · Owner, BH Builders
 If your new kitchen drawing puts the range on an island, I want to know where the exhaust duct goes before you order the island. The hood in a rendering is a shape. In the house, it needs space above the ceiling, a workable route outdoors, and an installation that agrees with the appliance instructions. Those decisions can change cabinet heights, a soffit, the roof work, and the price. For a Denver-area kitchen remodel, I would settle that route while the layout is still easy to change.
My short answer is to select the cooking appliance and hood together, trace the entire proposed duct route, and have the mechanical scope reviewed before releasing cabinets. I would not buy the strongest fan first and assume the house can accommodate it. This guide is about that early coordination decision; our Denver kitchen permit guide covers the broader permit conversation.
Start with the cooking location and the ceiling above it
 I start with a section through the room, not just the cabinet plan viewed from above. What is immediately over the range: an accessible attic, a bedroom, a roof, or another finished floor? Which direction does the framing run? Where are the beams, plumbing, and existing mechanical lines? A line drawn through those items is not a verified duct route. I want the proposed path marked on the plan and the unknown portions labeled.
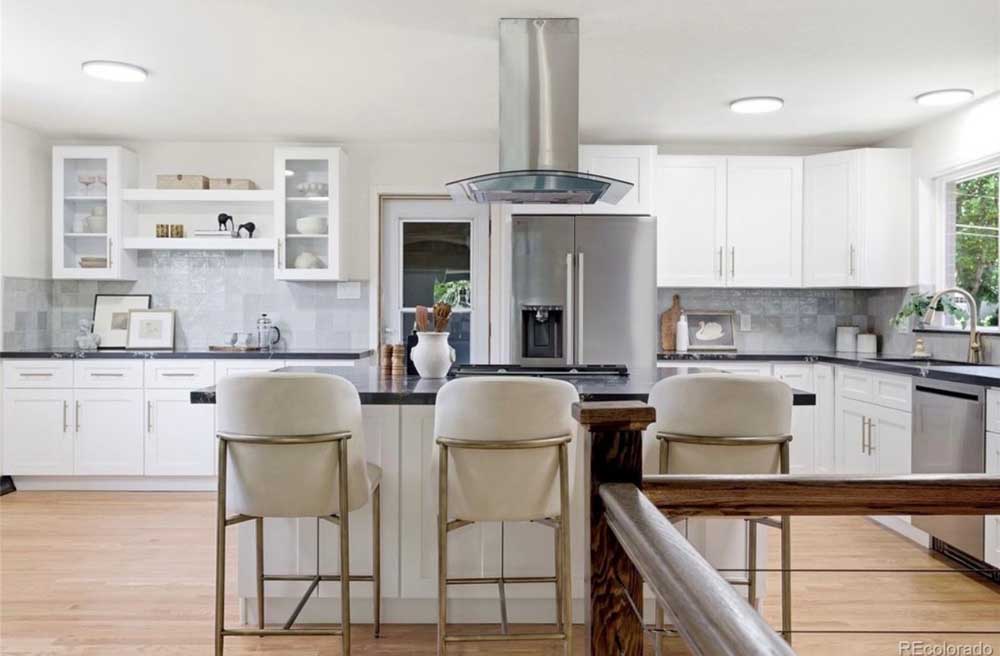
The featured photo from our project library shows a suspended hood over an island, with the chimney extending to the ceiling. It illustrates the coordination question well: the visible hood occupies the same room as the lights, cabinets, and sightlines. The photo does not establish what duct size, concealed routing, or makeup air that particular installation has. I would never use a finished-room photograph to promise that the same arrangement will work in your house.
Understand what ducted and recirculating actually mean
 A recirculating hood filters air and returns it to the kitchen; an outdoor-vented hood carries exhaust out of the house. I would make that distinction explicit in the selection sheet. A decorative chimney does not, by itself, tell you which system you are buying. Some products can be configured either way, so the model name alone may still leave a question unanswered.
Broan-NuTone recommends ducting range hoods outdoors. My planning preference is to investigate a practical outdoor route first, then discuss any constraints with the designer and mechanical contractor. I would not quietly substitute a recirculating configuration because the duct was omitted from the estimate. If the original plan cannot be built, that deserves a visible design decision and a revised scope before installation.
Compare wall, roof, and concealed duct routes
 I use this comparison to organize a site visit. It is not a ranking that makes one exit right for every kitchen. The useful question is which route can be verified, installed, weatherproofed, and maintained in the house you own. I also want the exterior termination shown on the elevation, so a homeowner does not discover its appearance after the siding has been cut.
| Route under consideration | What I would investigate first | Decision before cabinet ordering |
|---|---|---|
| Through an exterior wall near the range | Wall construction, framing, proposed cap location, and nearby openings | Whether the hood discharge and an acceptable exterior exit line up |
| Up through an accessible attic and roof | Attic access, roof penetration details, duct support, and cold-space treatment | Who owns the complete roof and mechanical scope |
| Across a ceiling below another floor | Joist direction, beams, plumbing conflicts, and access for installation | Whether a soffit or layout revision is needed |
| From an island cooking area | Hood support, ceiling route, lighting coordination, and sightlines | Whether island cooking earns the added coordination compared with a wall location |
I would put both the preferred route and a realistic fallback on the early drawing. The fallback might move the range, retain a small soffit, or change the hood style. It should not depend on drilling through a structural member without review. If an opening is needed to verify a concealed condition, I want its location, protection, and repair included in the investigation scope.
Match the duct to the selected hood model
 I ask for the installation manual before treating a hood selection as final. Broan-NuTone's range-hood guidance calls for metal duct, favors a smooth interior over corrugated material, and warns against reducing the duct below the size specified for the hood. Those are useful selection checks; the exact product instructions still control the model-specific dimensions.
My selection sheet would record the model, outlet orientation, specified duct dimensions, permitted transitions, and the manufacturer's route limitations. I would also ask the installer to account for the actual bends and termination. A duct that happens to exist above the old microwave is something to inspect, not an automatic approval for the new hood. Keeping it is reasonable only after its condition and compatibility are established.
 For the rest of the room, our kitchen remodeling service page explains how cabinetry, appliances, lighting, and mechanical work fit together. I want the hood documentation included in that same package instead of left in a separate appliance-store email thread.
Discuss airflow, noise, and replacement air together
I would describe how you cook before comparing fan labels: occasional boiling, frequent searing, several burners at once, or a kitchen that opens directly into the family room. Then I would ask the mechanical contractor to explain the proposed performance and sound level at the settings you expect to use. A maximum airflow number alone does not answer that everyday-use question.
Broan-NuTone explains that installed airflow depends on the duct path, size, and resistance. I therefore want the hood and route evaluated together. Buying more fan capacity is not a substitute for resolving a restrictive route.
 I also want a replacement-air discussion before a high-capacity hood is ordered. PNNL's kitchen exhaust guidance describes the risk of powerful exhaust fans backdrafting some combustion appliances. I would have the mechanical professional evaluate the house, its appliances, and the applicable local requirements. I would not promise that a single airflow threshold settles every Denver-metro installation. If makeup air is part of the design, its equipment, controls, route, and finish work belong in the price.
Use a cabinet-release checklist before paying for fabrication
I would hold the cabinet release until the designer and installer can answer the following questions from the same set of drawings. This is the first numbered list I would bring to a planning meeting. It turns a vague note saying “hood by others” into decisions someone can actually check.
- Confirm the exact cooking appliance and hood. Save both current installation manuals with the selections.
- Show the mounting relationship. Reconcile the appliance and hood clearances with cabinet height, any enclosure, and the intended finished surfaces.
- Draw the whole duct path. Mark the outlet, turns, transitions, concealed areas, and exterior termination.
- Resolve the ceiling and cabinet space. Identify any soffit, chase, access requirement, or support that changes the visible design.
- Assign the connected work. Name who supplies the hood, installs ductwork, handles electrical work, and completes the exterior penetration.
- Record remaining conditions. If a concealed area still needs investigation, state what remains provisional before money is committed.
 I would ask for a revision date on that coordinated drawing. If the range model changes after release, the hood and cabinet assumptions need another look. The cost of the appliance itself is only one part of that change; an altered opening or mounting height can affect several trades.
Give exterior and cold-space work a named owner
I want the estimate to describe more than a hole and a cap. PNNL's guidance calls for an outdoor discharge, a direct route, and attention to sealing and exterior flashing. For a route through an unconditioned space, I would ask the installer to document the insulation and condensation-control approach required for the assembly and product. I would also ask how that work will be inspected before access disappears.
 Where roofing or siding is involved, I would assign one contractor responsibility for coordinating the penetration and finish repair. A mechanical line item that excludes all exterior repair needs a matching line item somewhere else. Our exterior remodeling page is useful context for that connection. In an existing kitchen, I would also clarify the extent of drywall, texture, and paint repair; a small duct opening does not necessarily mean a small visible paint patch.
Confirm the permit path for the actual address
I would establish the permitting jurisdiction from the property address before asking which application covers the work. Denver, Greenwood Village, and other metro communities are separate places to verify requirements. Our metro permit guide helps identify the right starting point, and our Greenwood Village remodeling page provides local project context.
 For work in Denver, I would use the city's current Quick Permits guidance and confirm eligibility for the complete scope. I would not assume a new duct route qualifies just because an equipment replacement sometimes does. Moving electrical service, modifying framing, or combining the hood with a larger kitchen renovation may change the review conversation. The written scope should identify who obtains the required permits and coordinates inspections.
Compare complete ventilation scopes in the bids
I would read the inclusions before comparing the totals. One contractor may price a hood connection to an assumed existing duct, while another includes a new route and exterior work. Those are different proposals. I would use the following list to make the scope visible, then ask each bidder to identify exclusions and unresolved allowances.
- Hood model, supply responsibility, and installation configuration.
- Duct route, materials, transitions, termination, and installation access.
- Electrical connection and any associated changes.
- Makeup air evaluation and any system included in the design.
- Cabinet or soffit alterations, structural review where needed, and finish restoration.
- Permits, inspection coordination, startup checks, and owner instruction.
 I would keep a concealed-condition allowance separate from a known installation price. Our guide to comparing remodel allowances explains that distinction, while the remodeling pricing guide provides broader budget context. I am not giving a universal hood-installation price here because the route and repair scope are precisely the variables this planning exercise needs to establish.
Agree on handoff checks before work starts
I would put the acceptance conversation in the scope before installation. A fan making noise is not enough information. PNNL recommends checking that exhaust reaches outdoors and that dampers operate freely. I would also ask who will verify any required delivered airflow or system performance, using an appropriate test rather than a homeowner's improvised demonstration.
- Keep the product records. Collect model information, manuals, warranty documents, and the final selection sheet.
- Review the concealed work record. Ask for photographs showing the installed route before it was covered, where practical.
- Operate the controls together. Review fan settings, lighting, any linked makeup air controls, and the maintenance instructions.
- Confirm completion responsibilities. Check the required inspection status and identify who resolves any remaining mechanical or finish item.
- Plan routine access. Make sure the owner understands filter removal and the manufacturer's cleaning schedule.
 If you are planning a kitchen in Denver or the surrounding metro, bring the room drawing, appliance shortlist, and photos of the ceiling and exterior wall to the first conversation. Call BH Builders at (720) 980-3913 to review the scope. I would rather help you choose a workable cooking location while the cabinets are still on paper than ask you to redesign the room after they arrive.
Keep reading from the BH Builders blog
I want the path out of the house settled before the cabinets arrive. A hood is part of the kitchen plan, not the last accessory on the shopping list.DT · Owner, BH Builders
Planning a project of your own?
Free, no-pressure estimates across the Denver metro, and four instant calculators.
📞 Call (720) 980-3913 Schedule a Free Meeting