

How to use this dictionary
235 terms · 4 comparison tables · updated as the trades evolve
 Every trade has its own language, and remodeling borrows from all of them — framing, plumbing, electrical, finance, permitting. When a contractor says your project needs a ledger board, GFCI protection and a Class 4 shingle, you deserve to know exactly what you are agreeing to pay for. This dictionary defines every term we actually use on Denver-metro job sites, in plain English, with zero jargon-for-jargon's-sake. Terms are grouped alphabetically; the tables compare the terms homeowners mix up most; and where a word changes what you pay, we say so.
Want to see these terms priced in real numbers? Our nine free calculators use the same vocabulary — and our pricing guide shows what the tiers behind these words cost in the Denver metro.
A
- ADU (Accessory Dwelling Unit)
- A second, self-contained home on your lot — detached cottage, garage conversion, basement apartment or above-garage suite. Denver and most metro cities now allow them by right on many lots. See our New Building & ADU page.
- Air gap
- A physical vertical gap between a water outlet and the flood rim of a fixture that prevents dirty water from siphoning back into the clean supply. Code requires it at dishwashers in many jurisdictions.
- Allowance
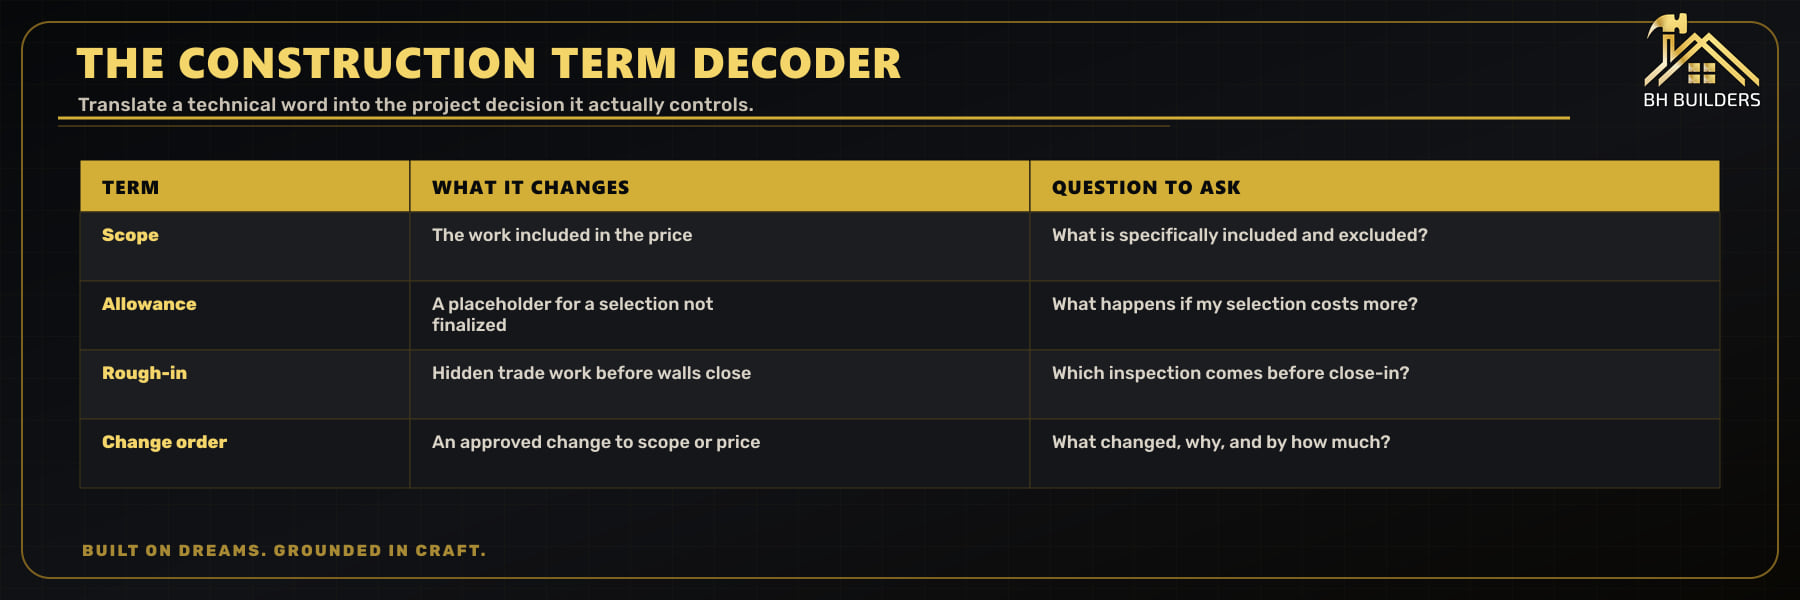
- A dollar amount a contract sets aside for an item you have not picked yet, like tile or fixtures. Spend under it and you get credit; over it and you pay the difference. Vague allowances are the #1 source of budget surprises.
- Anchor bolt
- A bolt cast into the concrete foundation that clamps the wood sill plate to it — the connection that keeps a house attached to its footing.
- Apron (window)
- The horizontal trim board directly beneath a window stool (the interior "sill"). A small piece with a big visual role in finish carpentry.
- As-built drawings
- Plans revised after construction to show what was actually built, including field changes. Priceless for the next remodel.
- Asphalt shingle
- The most common roof covering in Colorado: fiberglass mat, asphalt, and mineral granules. Impact-rated versions (Class 3–4) shrug off more hail — see our roofing page.
- Awning window
- A window hinged at the top that opens outward from the bottom. Great for ventilation during light rain and for basement window wells.
B
- Backer board (cement board)
- The cement-based sheet that goes behind tile in wet areas instead of drywall. Tile on plain drywall in a shower is a future demolition project.
- Backfill
- Soil returned into an excavated area around a foundation or trench after the work below grade is done. Poor compaction here causes settling later.
- Backsplash
- The protective, decorative surface between a countertop and the upper cabinets. Tile is standard; full-height slab is the premium move.
- Balloon framing
- An old framing method where studs run continuously from foundation to roof, common in pre-1940s Denver homes. It changes how walls are opened and fire-blocked during remodels.
- Baluster
- The vertical members that fill the space between a stair or deck handrail and the floor. Code caps the gap between them at 4 inches so a child cannot pass through.
- Beam
- A horizontal structural member that carries load from above to posts or walls. When a wall comes out in an open-concept remodel, a beam usually goes in.
- Bearing wall (load-bearing wall)
- A wall that carries structural weight from the roof or floors above. Removing one without proper engineering and a beam is how ceilings sag. We verify before demo, always.
- Bid
- A contractor’s formal price offer for defined work. Compare bids on identical scope or you are comparing apples to invoices.
- Blocking
- Short pieces of lumber installed between studs or joists to stiffen framing or give future items — grab bars, cabinets, TVs — something solid to screw into.
- Blueprints (plans)
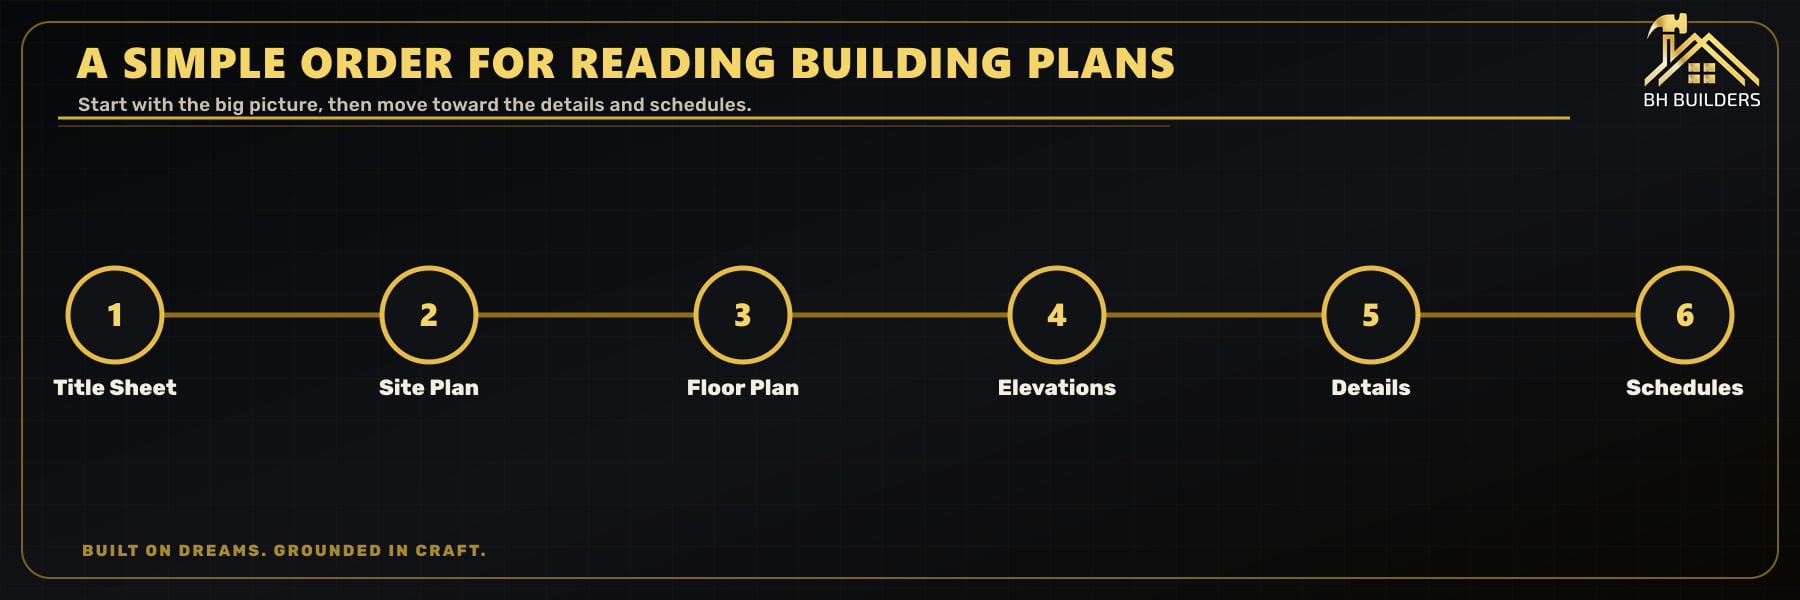
- The drawings a project is built and permitted from: floor plans, elevations, sections, structural sheets. Today they are PDFs, but the name stuck.
- Board-and-batten
- A siding style with wide vertical boards and narrow strips (battens) covering the seams. A modern-farmhouse favorite across the Front Range.
- BTU (British Thermal Unit)
- The unit of heating and cooling energy. Furnaces, fireplaces and ranges are sized in BTUs; too few underperforms, too many wastes money and comfort.
- Building envelope
- Everything separating inside from outside: foundation, walls, windows, doors, roof, and the air and moisture barriers between them. Exterior remodels are envelope work.
- Building permit
- The city or county’s written approval to build, tied to plan review and inspections. We pull and manage permits on every project that needs them — see each service page’s permit section.
- Built-in
- Cabinetry or furniture constructed into the structure — window seats, bookcases, hutches. Millwork that makes a production house feel custom.
- Bump-out
- A small addition — often 2 to 8 feet — that expands one room without a full foundation, sometimes cantilevered off the existing floor framing.
- Butt joint
- The simplest joint: two pieces meeting square end-to-end. Fine in framing; in trim work, mitered or coped joints look better.
- Bypass doors
- Doors that slide past each other on a track, standard on closets where a swinging door would eat floor space.
C
- Cantilever
- Structure that projects beyond its support, like a deck extending past its posts or a bump-out floor hanging beyond the foundation. Engineered, not guessed.
- Casement window
- A window hinged at the side that cranks outward. Best-in-class ventilation and the tightest air seal of the operable window types.
- Casing
- The trim framing a door or window opening. One of the highest visual-impact dollars in a remodel.
- Caulk
- Flexible sealant that closes joints against water and air. Cheap, essential, and the first thing to fail if the wrong type is used in a wet area.
- Cement vs. concrete
- Cement is the powder; concrete is the finished mix of cement, sand, gravel and water. Saying "cement driveway" is like saying "flour cake" — we know what you mean, but now you know.
- Certificate of Occupancy (CO)
- The document declaring a building safe and legal to occupy. New builds and ADUs need one; major remodels may trigger one.
- CFM (Cubic Feet per Minute)
- Airflow measurement for fans and hoods. A range hood needs roughly 100 CFM per linear foot of range width; bathroom fans need about 1 CFM per square foot.
- Change order
- A written amendment to the contract price or scope after signing. Legitimate ones come from real changes — hidden damage or your new requests — priced before the work happens. At BH Builders nothing changes cost without your signature first.
- Chase
- A framed channel that routes pipes, ducts or wires through a house. That mystery column in your basement is probably a chase, not a whim.
- Circuit breaker
- The resettable switch in your electrical panel that cuts power when a circuit overloads. Kitchens gain several dedicated circuits in a proper remodel.
- Cladding
- Any exterior skin material: siding, brick, stone veneer, stucco. See our exterior remodeling page for how claddings compare in Colorado weather.
- Class 4 shingle
- The highest impact-resistance rating for roofing (UL 2218). It survives the 2-inch steel ball test — and hail country insurers often discount premiums for it.
- Closed-cell foam
- Spray insulation that cures rigid and moisture-resistant with roughly R-6.5 per inch — the premium choice for rim joists and tricky basement walls.
- Code (building code)
- The minimum legal construction standard, adopted locally (Denver metro cities run flavors of the International Residential Code). Code is the floor, not the finish line.
- Condensation
- Water vapor turning liquid on cold surfaces. In Colorado winters it shows up on cheap windows first — and inside poorly insulated walls, where you cannot see it.
- Contingency
- Money reserved for the unknown — typically 10–15% on remodels of older homes. Not spent is not wasted; it is the difference between a surprise and a crisis.
- Corbel
- A bracket, decorative or structural, that supports an overhang like a countertop bar or shelf.
- Crawl space
- A shallow unfinished space between the ground and the first floor. The unglamorous zone where plumbing, insulation and moisture problems live.
- Curbless shower
- A shower with no threshold to step over — the floor simply slopes to the drain. Beautiful, ageless, and dependent on getting the sub-floor recess right. See bathroom remodeling.
| Term | What it means | Risk sits with | Best for |
|---|---|---|---|
| Fixed price (lump sum) | One number for a defined scope; changes only by change order | Contractor | Well-defined remodels — how we quote |
| Time & materials (T&M) | You pay actual hours plus materials, often with a markup | Homeowner | Exploratory or emergency work |
| Cost-plus | Actual costs plus an agreed fee or percentage | Shared | Large custom builds with heavy owner involvement |
| Allowance | Placeholder budget for unselected items inside any contract type | Homeowner | Unavoidable — keep them few and realistic |
| Unit price | Price per measurable unit (per square, per opening) | Shared | Roofing, siding, flooring quantities |
D
- Daylight basement
- A basement with at least one wall substantially above grade with full-size windows or doors, common on Front Range slopes. Finishing one costs less per usable light-filled foot.
- Demolition (demo)
- Controlled removal of existing construction. Good demo is surgical — protecting what stays, containing dust, and finding surprises early when they are cheapest.
- Dormer
- A roofed projection from a sloped roof containing a window. Adds headroom, light and charm to attics and second-story additions.
- Double-hung window
- A window with two sashes that both slide vertically. The classic look for older Denver neighborhoods; easy to clean, moderate air-sealing.
- Downspout
- The vertical pipe carrying gutter water down and away. "Away" is the key word — discharge should land several feet from the foundation.
- Drain-waste-vent (DWV)
- The plumbing system that removes wastewater and vents sewer gases through the roof. Every fixture you add or move touches it.
- Drip edge
- Metal flashing at roof edges that directs water off the fascia into gutters instead of behind them. Small metal, big rot prevention.
- Dry rot
- Wood decay caused by fungi in wood that got wet. Found during demo more often than anyone likes; fixed correctly it never returns.
- Drywall (gypsum board, Sheetrock)
- The panels that make interior walls and ceilings. Hung, taped, mudded and sanded — the finish level (0–5) determines how flawless it looks under light.
- Ductwork
- The metal or flex channels that distribute heated and cooled air. Basement finishing lives and dies by how cleverly ducts get boxed into soffits.
- Dumpster (roll-off)
- The temporary container for demo debris. Sizes run 10–40 cubic yards; your driveway hosts it, our schedule fills and swaps it.
- Dutch door
- A door split horizontally so the halves open independently. Charmed its way from farmhouses into mudrooms and kids’ rooms.
E
- Eaves
- The roof edges that overhang the walls. They shade windows, shed water away from siding, and hide the soffit vents that let a roof breathe.
- Egress window
- A window big enough to escape through in an emergency — legally required for basement bedrooms. Minimum 5.7 sq ft opening, sill within 44 inches of the floor, with a compliant well and ladder below grade. The single term that decides whether a basement room counts as a bedroom.
- Elevation (drawing)
- A straight-on drawing of a wall or building face, interior or exterior. How you preview your kitchen before it exists.
- Engineered hardwood
- Real wood veneer over a stable plywood core. In Colorado’s dry climate it moves less than solid wood — often the smarter "hardwood" choice.
- EPDM
- A rubber membrane roofing for flat and low-slope roofs, common on modern additions and patio covers.
- Escutcheon
- The trim plate that covers the hole where a pipe or valve exits a wall. The tiny part that makes plumbing look finished.
- Expansion joint
- A planned gap that lets concrete or long material runs move with temperature without cracking. Colorado’s freeze-thaw makes these non-negotiable outdoors.
- Exterior Insulation and Finish System (EIFS)
- A synthetic stucco cladding system with insulation board underneath. Done right it performs; done wrong it traps water — inspection matters when buying.
F
- Fascia
- The vertical board capping the ends of roof rafters, where gutters hang. Rotting fascia is the classic symptom of failed gutters or missing drip edge.
- Fascia board vs. bargeboard
- Fascia runs along horizontal eaves; bargeboard (verge board) runs along the sloped gable end. Same job, different slope.
- Fire blocking
- Framing members installed to stop fire from racing through concealed wall and ceiling cavities. Required, invisible, and checked at rough inspection.
- Fish tape
- The flexible steel or fiberglass line electricians snake through finished walls to pull new wires without opening everything up.
- Fixture
- Any plumbed or wired device you interact with — sinks, faucets, toilets, lights. Fixture count drives rough-in cost more than fixture price does.
- Flashing
- Thin metal or membrane that redirects water at every joint, penetration and transition — around windows, chimneys, roof valleys, deck ledgers. Ninety percent of the leaks we repair trace back to missing or wrong flashing.
- Float (schedule)
- Slack time in a construction schedule between tasks. A schedule with zero float is a promise someone will break.
- Floor plan
- The bird’s-eye drawing of a level showing walls, doors, windows and fixtures. Where layout decisions — the most valuable decisions in remodeling — happen.
- Footing
- The widened concrete base underground that spreads a structure’s weight into the soil. Decks, additions and ADUs all start with footing inspections.
- French drain
- A gravel trench with perforated pipe that collects and redirects groundwater. The outdoor cure for chronically damp basements.
- Frost line (frost depth)
- How deep the ground freezes — 36 inches in most of the Denver metro. Footings must reach below it or winter will heave them.
- Furring (strapping)
- Thin wood or metal strips that create a flat plane or an air gap on a wall or ceiling before finishing. How wavy basement walls become straight ones.
G
- Gable
- The triangular wall section under a pitched roof’s peak. Gable-end vents, gable dormers, gable trim — the triangle gets around.
- GC (General Contractor)
- The company responsible for the whole project: scheduling, subcontractors, permits, quality and the final result. That is us — one point of contact, one accountable signature.
- GFCI (Ground-Fault Circuit Interrupter)
- An outlet or breaker that cuts power in milliseconds when electricity leaks toward ground — through water or a person. Code requires them in kitchens, baths, garages, exteriors and basements.
- Glazing
- The glass in windows and doors, and the act of installing it. Double-glazed means two panes; low-E coating reflects heat; argon fill insulates between panes.
- Grade
- Ground level, and its slope. "Above grade" and "below grade" divide how living area is counted and how walls must be waterproofed.
- Green board
- Moisture-resistant drywall for damp-adjacent areas. Not waterproof — showers still need cement board or a membrane system.
- Grout
- The cement or epoxy filling between tiles. Epoxy costs more, stains never; cement grout wants sealing.
- Gusset
- A plate — plywood or metal — joining truss members or reinforcing a framing joint.
H
- Hardie board
- The brand name most people use for fiber-cement siding. Hail-resistant, fire-resistant, paint-holding — Colorado’s workhorse cladding.
- Header
- The beam over a door, window or opening that carries the wall load around the hole. Bigger opening, bigger header.
- Hearth
- The fireplace floor and its fireproof extension into the room. Code sets minimum sizes based on the firebox.
- HERS rating
- A home energy score where lower is better; 100 is a standard new home, 0 is net-zero. Additions and new builds can be modeled to hit targets.
- Hip roof
- A roof that slopes on all four sides with no gables. More hail-aerodynamic and wind-resistant, slightly costlier to frame and shingle.
- Hollow-core vs. solid-core doors
- Hollow-core interior doors are light and economical; solid-core doors block sound and feel substantial. Bedrooms and offices deserve solid-core.
- Hose bib
- The outdoor faucet. Frost-free versions place the valve deep in the warm wall — the reason yours has survived Colorado winters, or has not.
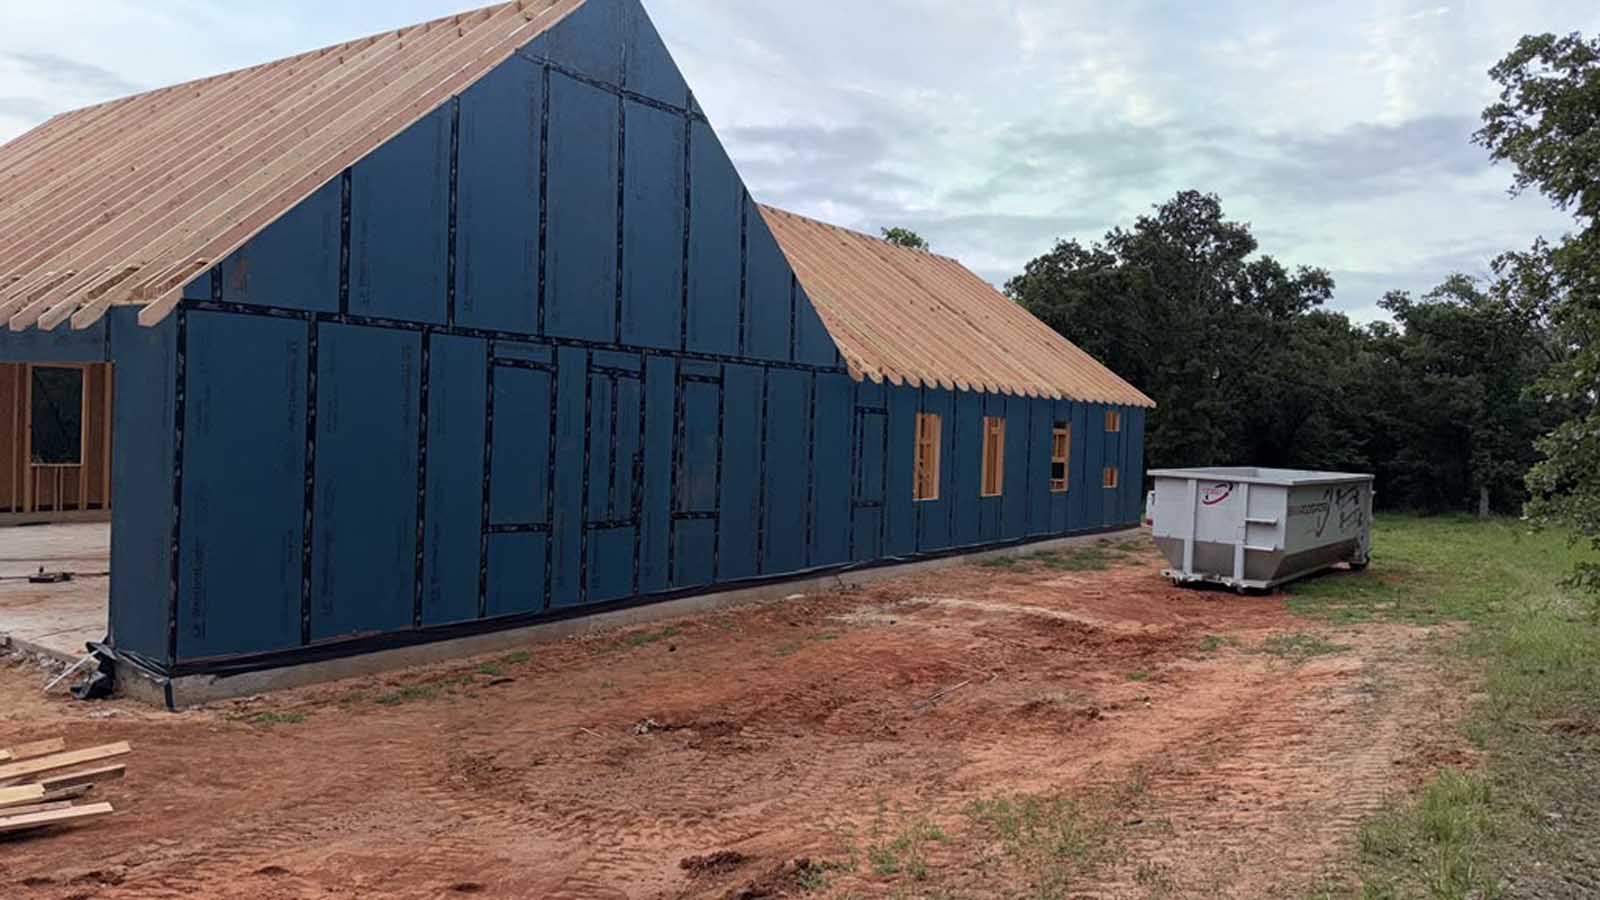
- House wrap
- The engineered fabric (Tyvek and kin) around sheathing that blocks liquid water and wind but lets vapor escape. The unsung layer in every exterior photo of ours.
- HVAC
- Heating, Ventilation and Air Conditioning — furnace, AC or heat pump, ducts and controls. Every addition and basement asks the question: extend, upsize, or add a mini-split?
- Hydronic heating
- Heat delivered by hot water — baseboards, radiators or underfloor tubing. Radiant floors under tile are the luxury basements remember.
| Nominal name | Actual size | Typical use |
|---|---|---|
| 2×4 | 1½" × 3½" | Interior walls, partitions |
| 2×6 | 1½" × 5½" | Exterior walls (more insulation), plumbing walls |
| 2×10 | 1½" × 9¼" | Floor joists, deck framing, headers |
| 2×12 | 1½" × 11¼" | Stair stringers, long-span joists, big headers |
| 4×4 | 3½" × 3½" | Light posts (decks now often require 6×6) |
| 6×6 | 5½" × 5½" | Deck and pergola posts |
I
- ICF (Insulated Concrete Forms)
- Foam blocks stacked, braced and filled with concrete — wall structure and insulation in one pour. Showing up in Colorado ADUs and custom builds.
- I-joist
- An engineered floor joist shaped like a capital I — straighter, longer-spanning and more predictable than sawn lumber. What quiet, bounce-free floors are made of.
- Impact-resistant
- Rated to survive impact testing — Class 3 or 4 for roofing, laminated glass for windows. The word your insurance agent likes hearing after hail season.
- Infill
- New construction on vacant or redeveloped lots within existing neighborhoods. Half of Denver’s construction story right now.
- Inspection (rough / final)
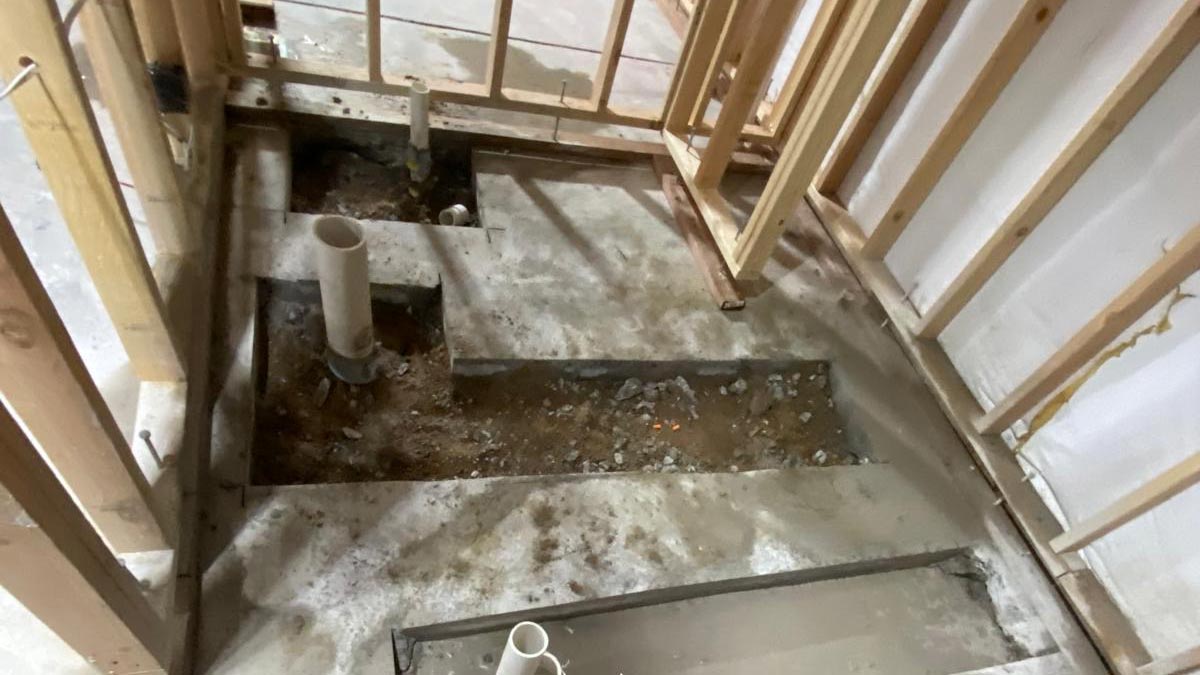
- The city’s checkpoint visits: rough inspections examine framing, wiring and plumbing while walls are open; finals confirm the finished work. We schedule, attend and pass them — that is part of the service.
- Insulation R-value
- Resistance to heat flow — higher is better. Colorado attics want R-49 to R-60; 2×6 walls run R-19 to R-23. The cheapest comfort money buys.
- IRC (International Residential Code)
- The model code most metro jurisdictions adopt and amend for houses. When we say "to code," this book (plus local amendments) is the code.
- Island (kitchen)
- The freestanding cabinet centerpiece of modern kitchens. Needs 36–42 inches of clearance on working sides, and its own electrical. See kitchen remodeling.
J
- Jack stud (trimmer)
- The stud under each end of a header that actually carries it. Doubles and triples show up as openings get wide.
- Jamb
- The vertical sides and top lining of a door or window frame. "Jamb depth" must match wall thickness or the trim fights you.
- J-channel
- The J-shaped vinyl trim that receives siding edges around windows and doors.
- Joist
- The repeated horizontal members carrying a floor or ceiling. Their size, spacing and span decide whether your floor whispers or bounces.
- Joist hanger
- The galvanized bracket that carries a joist’s end where it meets a beam or ledger. Every hole filled with the right nail — that is the whole trick.
- Junction box
- The enclosure where wires connect. Code requires every splice to live in an accessible box — no buried connections, ever.
K
- Kerf
- The slot a saw blade removes. Kerfed door frames accept weatherstripping; kerf cuts let straight boards bend.
- Kickout flashing
- The small angled flashing where a roof edge meets a wall, kicking water into the gutter instead of down the siding. Its absence quietly ruins walls.
- Kiln-dried lumber
- Wood dried in an oven to a stable moisture content. What we frame with so walls stay straight after the house heats and cools.
- King stud
- The full-height stud nailed beside each jack stud at an opening, running plate to plate.
- Kitchen work triangle
- The classic layout rule connecting sink, range and refrigerator — ideally 13 to 26 feet of total path. Modern zone design builds on it rather than replacing it.
- Knee wall
- A short wall, usually under a roof slope in attics and cape-style second floors. Storage hides behind it; insulation detail makes or breaks comfort.
L
- Laminate (counters / floors)
- Layered synthetic surfaces: budget-friendly countertops, and click-together flooring that mimics wood. Modern versions earn their keep in rentals and basements.
- Landing
- The platform at the top, bottom or turn of stairs. Code sets minimum depth — the reason some stair remodels grow beyond the stairs.
- Lath
- The strips or mesh that old plaster (wood lath) or stucco (metal lath) grips. Finding wood lath in demo means your walls predate drywall.
- Ledger board
- The horizontal board bolted to the house that carries one side of a deck. Its bolts and flashing are the difference between a deck and a headline. See deck building.
- Lien waiver
- A signed release confirming a contractor or supplier has been paid and gives up lien rights for that payment. Collect them with every draw — we provide them without being asked.
- Lintel
- The header over an opening in masonry — steel or stone carrying brick above windows and doors.
- Load path
- The continuous route weight travels from roof to foundation. Every remodel that touches structure must keep the path unbroken — that is what engineers stamp.
- Low-E glass
- Glass with an invisible metallic coating reflecting infrared heat — keeping Colorado sun out in July and furnace heat in come January.
- LVL (Laminated Veneer Lumber)
- An engineered beam of glued wood veneers — stronger and straighter than sawn lumber. The go-to beam when a bearing wall disappears.
- LVP (Luxury Vinyl Plank)
- Waterproof click flooring with convincing wood looks. The reigning champion of basement and rental floors.
M
- Mastic
- Adhesive pastes: tile mastic for dry walls (never showers — thinset there) and duct mastic for sealing HVAC joints better than any tape.
- Mechanical room
- Where furnace, water heater and utilities live. Basement finishes plan around its code-required access and clearances.
- Membrane (waterproofing)
- Sheet or liquid layers that make showers, decks and foundations watertight — Schluter, RedGard and kin. The orange or red layer in our shower photos.
- Mini-split
- A ductless heat pump with a small outdoor unit and sleek indoor heads. The efficient answer for additions, ADUs and garage conversions where ducts do not reach.
- Miter joint
- Two pieces meeting at matching angles, like a picture frame corner. Where finish carpenters earn their reputation.
- Mockup
- A small sample assembly — a tile pattern on a board, a paint patch, a cabinet door — approved before the full run. Cheap insurance against expensive regret.
- Moisture barrier (vapor retarder)
- Material controlling water vapor movement through assemblies. Which side it belongs on depends on climate — mixed answers here rot walls.
- Mortar
- The cement mix bonding brick, block and stone. Repointing (replacing weathered mortar) revives old masonry.
- Mudroom
- The drop-zone room between outdoors and the house — bench, hooks, cubbies, durable floor. Colorado families rank it just under kitchens in requested remodels.
- Mullion / muntin
- A mullion joins separate windows; muntins divide one window’s glass into panes (today, often decorative grilles).
N
- Nail pop
- A drywall fastener that telegraphs a small bump or crescent crack as framing dries. Cosmetic, common in year one, and fixable with a screw and touch-up.
- NEC (National Electrical Code)
- The electrical rulebook, updated every three years. Arc-fault and ground-fault requirements have expanded almost every cycle.
- Newel post
- The heavy anchor post of a stair railing at bottoms, tops and turns. The handrail’s strength lives here.
- Nominal dimension
- The name of the size rather than the size (see the lumber table above). A 2×4 has not measured 2 by 4 since before your house was built.
- Non-conforming
- Legal-when-built features that no longer meet current zoning or code. Remodels can trigger required updates — we flag these before you commit.
- Nosing
- The rounded front edge of a stair tread projecting past the riser. Code limits how much, for the sake of toes everywhere.
O
- On-center (OC)
- Spacing measured center-to-center of framing members — studs at 16" OC, joists at 16" or 24" OC. The rhythm your stud finder reads.
- Open-concept
- Layouts merging kitchen, dining and living into one space by removing walls. Loved for light and sightlines; engineered with beams (see load path). Our whole-home page shows the befores and afters.
- Oriented Strand Board (OSB)
- Structural sheathing of glued wood strands — the workhorse skin on walls and roofs in our framing photos. Equivalent duty to plywood at friendlier cost.
- Outlet vs. receptacle
- Technically the receptacle is the device you plug into; the outlet is the point on the circuit. In practice everyone says outlet, including us.
- Overhang
- Roof extending past walls (eaves), or countertop extending past cabinets — 1½ inches standard, 12+ inches for seating with support.
- Owner’s suite (primary suite)
- Bedroom plus dedicated bath and closet. The addition that most reliably returns value in family neighborhoods.
P
- Panel (electrical)
- The breaker box distributing power. Remodels with new circuits often reveal a full panel; upgrades to 200 amps future-proof EVs and heat pumps.
- Parapet
- A wall extending above the roofline on flat-roofed buildings — a modern-architecture signature that demands careful cap flashing.
- Parging
- A smooth mortar coat dressing exposed foundation walls.
- Penny (nail size, "d")
- Nail length notation: 8d is 2½ inches, 16d is 3½. Medieval English pricing that outlived the empire.
- Pergola
- An open-roofed outdoor structure of posts and beams, offering filtered shade. See it in our outdoor living work.
- Permit set
- The complete drawing package submitted for permit review. Its quality determines review speed — one reason experienced contractors clear permitting faster.
- Pier
- A vertical concrete or masonry column footing supporting posts — the round concrete cylinders under decks.
- Pitch (roof)
- Roof steepness expressed as rise over 12 inches of run — a 6/12 roof rises 6". Pitch drives material choices and walkability.
- Plate (top / bottom / sill)
- The horizontal framing members walls stand on and carry: bottom plate at the floor, doubled top plate above, and the pressure-treated sill plate on the foundation.
- Plumb, level, square
- Plumb is perfectly vertical, level is perfectly horizontal, square is perfectly 90°. The holy trinity of work you can trust your eye to.
- Pocket door
- A door sliding into the wall cavity. Floor-space magic for tight baths and pantries — with hardware quality deciding whether you love or curse it.
- P-trap
- The curved pipe below drains holding a water seal that blocks sewer gas. That smell in an unused bathroom? A dried-out P-trap, cured by running water.
- Punch list
- The final list of touch-ups and small fixes before completion. Ours gets checked off before we call any project done — it is in our contracts.
- Purlin
- Horizontal roof-structure members supporting rafters mid-span or carrying metal roofing.
Q
- Quarter round
- Small quarter-circle molding covering the gap where baseboard meets flooring. The final finishing touch after new floors.
- Quartz (engineered stone)
- Countertops of crushed quartz and resin: non-porous, seal-free, and consistent — today’s most-installed premium counter. Compare in the table below.
- Quartzite
- Natural metamorphic stone — harder than granite with marble looks. Wants sealing, rewards it.
- Quote vs. estimate
- An estimate approximates; a quote (or bid) commits. Our written proposals are fixed quotes — the number you approve is the number you pay.
| Material | Durability | Maintenance | Typical installed cost | Signature trait |
|---|---|---|---|---|
| Quartz (engineered) | Excellent | None — non-porous | $$–$$$ | Consistent patterns, worry-free |
| Granite | Excellent | Periodic sealing | $$–$$$ | One-of-a-kind slabs |
| Quartzite | Outstanding | Sealing | $$$ | Marble beauty, granite toughness |
| Marble | Soft, etches | High — sealing, care | $$$ | Unmatched veining, ages with character |
| Butcher block | Good, repairable | Oiling | $–$$ | Warmth; sand out its history |
| Solid surface (Corian) | Good | None; scratches buff out | $$ | Invisible seams, integral sinks |
| Laminate | Fair | None | $ | Budget hero, modern looks improved |
R
- Rafter
- The sloped framing members forming a roof, cut on site (stick framing) as opposed to factory trusses. Vaulted ceilings usually mean rafters.
- Rebar
- Steel reinforcing bars giving concrete tensile strength. The grid in our footing photos before every pour.
- Recessed lighting (can lights)
- Fixtures mounted flush into the ceiling. Modern LED wafers need barely any depth — a basement ceiling’s best friend.
- Reglet
- A slot cut or formed into masonry or concrete that receives flashing — how flashing ties into a chimney or wall permanently.
- Retainage
- A percentage held back from progress payments until completion. Common in commercial work; in residential, a fair final-payment-at-walkthrough achieves the same trust.
- Return on investment (ROI)
- The resale value a project recoups. National surveys put minor kitchen remodels and siding among the leaders — our pricing guide covers Denver specifics.
- Ridge / ridge vent
- The roof’s peak line, and the continuous vent along it exhausting attic heat. Paired with soffit vents, it is the attic’s breathing system.
- Rim joist (band joist)
- The joist capping the ends of floor framing around the perimeter — a major air-leak zone that closed-cell foam loves.
- Riser
- The vertical face between stair treads (max ~7¾"), or a vertical supply pipe. Context tells you which trade is talking.
- Rough-in
- Installing pipes, wires and ducts before walls close — the skeleton stage. Moving a sink after rough-in costs triple; decisions before rough-in are nearly free.
- Rough opening (RO)
- The framed hole for a door or window, larger than the unit for shimming to plumb and level. Ordering windows means trusting someone’s ROs.
- R-value
- See Insulation R-value — important enough to list twice.
S
- Scope of work
- The written description of exactly what a project includes — and by omission, excludes. Read it closer than the price. Identical scopes make bids comparable; vague scopes make change orders inevitable.
- Screed
- Leveling freshly poured concrete with a straightedge, or the guide strips used to do it.
- Setback
- The zoning-required distance between structures and property lines. The first thing we check on every addition, deck and ADU — before design, not after.
- Shear wall
- A wall engineered to resist sideways forces (wind, seismic) via specific sheathing and nailing patterns. Not all sheathed walls qualify; the nailing schedule matters.
- Sheathing
- The structural panels (OSB or plywood) skinning framing before wrap and cladding. The stage our in-progress photos show best.
- Shim
- Tapered slivers that fine-tune doors, windows and cabinets to plumb and level. A trim carpenter’s handshake with imperfect framing.
- Short-throw / long-throw (demo hammer)
- Trade slang for demolition tool strokes; if your contractor is discussing this, demo day is going well.
- Sistering
- Reinforcing a weak joist or rafter by fastening a new member alongside it. How sagging old floors get straightened without rebuilding.
- Skim coat
- A thin plaster layer smoothing an entire wall — the cure for battered drywall and wallpaper scars, achieving that Level 5 glow.
- Slab-on-grade
- A concrete floor poured directly on prepared ground — most garages, many basements and patios.
- Soffit
- Outside: the underside of eaves, usually vented. Inside: the boxed-in enclosure hiding ducts and beams — see our basement framing photos for soffits mid-birth.
- Softwood vs. hardwood
- Botanical categories (conifers vs. deciduous), not hardness ratings. Framing is softwood; floors are usually hardwood; balsa is technically hardwood, so botanists stay humble.
- Square (roofing)
- One hundred square feet of roof — the unit roofing is priced in. A "30-square roof" is 3,000 sq ft of surface.
- Stringer
- The sloped structural boards carrying stair treads. Our deck photos show through-bolted stringers because that detail carries people.
- Stucco
- Cement plaster cladding applied in coats over lath. Common across the Front Range; modern acrylic finishes add crack resistance.
- Stud
- The vertical framing members of walls — 2×4 or 2×6, at 16" or 24" on-center. What the finder finds.
- Subfloor
- The structural deck over joists under finish flooring. Squeaks are usually subfloor-to-joist movement — screws, not nails, are the cure.
- Sump pump
- The pit-and-pump system ejecting groundwater from below a basement. With a battery backup, it is cheap flood insurance.
T
- Takeoff
- The measured count of materials from plans — how many studs, squares, sheets and yards a job needs. Accurate takeoffs are why fixed quotes can exist.
- Thinset
- The cement adhesive that bonds tile in wet areas and floors. Modified thinsets add polymers for flexibility — the small bag label that decides tile longevity.
- Threshold
- The transition piece under a door. Exterior ones seal weather; interior ones bridge flooring changes.
- Toe-nailing
- Driving nails at an angle to join perpendicular framing — the technique behind a thousand connections in every frame.
- Tongue-and-groove (T&G)
- Boards with a protruding tongue fitting a neighboring groove — floors, paneling, and the stained patio ceilings in our photos.
- Transom
- A window above a door or another window, harvesting light between rooms or above entries.
- Trap arm
- The horizontal drain run between a P-trap and its vent — with code-limited length, which is why fixtures cannot wander freely from walls.
- Tread
- The horizontal stair surface you step on — minimum ~10 inches deep with nosing rules attached.
- Trim (millwork)
- All the finish boards: casing, baseboard, crown, aprons, stools. The jewelry of a remodel — and where paint-grade vs. stain-grade changes budgets.
- Truss
- A factory-engineered triangulated roof or floor frame. Never cut, drill or modify one without an engineer’s letter — they are a system, not lumber.
- Tuckpointing
- Renewing mortar joints in aging brick. Done well, a century home’s masonry gets another century.
- Turnkey
- A project delivered fully complete — design through final clean, keys in hand. Our favorite way to hand a home back.
U
- U-factor
- Window heat-loss rate — the inverse cousin of R-value, where lower is better. Colorado wants 0.30 or lower on replacements.
- Underlayment
- The layer between subfloor and finish flooring (or under shingles): cushioning, moisture protection or both, matched to the finish above.
- Underpinning
- Strengthening or deepening existing foundations — the serious surgery behind basement dig-outs that add ceiling height.
- Universal design
- Design usable by everyone regardless of age or ability — curbless showers, wider doors, lever handles, blocking for future grab bars. Cheapest when planned, dearest when retrofitted.
- Utility easement
- A strip of your property that utilities have rights to access. Nothing permanent gets built on one — checked alongside setbacks on every site plan.
- UV degradation
- Sun damage to materials — the reason Colorado’s mile-high sunlight ages cheap decking, siding and roofing faster than sea-level warranties assume.
V
- Vanity
- The bathroom cabinet-and-sink unit. Floating (wall-hung) vanities modernize small baths and simplify floor cleaning.
- Vapor barrier
- See moisture barrier — and note the difference between barrier (impermeable) and retarder (slows). Placement is climate science, not preference.
- Variance
- Official permission to deviate from a zoning rule, granted through application and hearings. Possible, slow, never guaranteed — designing within the rules is faster.
- Vaulted ceiling
- Any ceiling following the roof slope upward. Drama and light, traded against heating volume and insulation detail.
- Veneer
- A thin decorative layer over a core: stone veneer on a fireplace, wood veneer on cabinet boxes. Quality lives in the substrate and adhesive.
- Vent stack
- The vertical pipe venting sewer gases above the roof and letting drains breathe. Every fixture needs venting — the invisible half of plumbing.
W
- Wainscoting
- Decorative lower-wall paneling — beadboard, board-and-batten, raised panel. Dining rooms and baths wear it best.
- Walkthrough
- The guided review of finished work — where the punch list is born and completion is agreed. Also our free first meeting; schedule one.
- Warranty (workmanship vs. manufacturer)
- Two different promises: the installer covers workmanship; manufacturers cover products. A 30-year shingle on a badly flashed roof leaks in year two — under the workmanship warranty.
- Water hammer
- The bang of pipes when valves close fast. Arrestors — small shock absorbers — cure it; loose pipes amplify it.
- Weatherstripping
- The flexible seals around operable doors and windows. A twenty-dollar refresh that outperforms space heaters.
- Weep holes
- Small drainage openings at the bottom of brick veneer and windows letting trapped water escape. Sealing them shut, as tidy-minded painters sometimes do, traps water inside walls.
- Wet bar / kitchenette
- A bar with a sink (wet) or a mini-kitchen without a range (kitchenette). The difference matters to code and to whether a basement counts toward rental use.
- Window well
- The excavated, walled pit giving below-grade windows light and egress access. Code sizes them generously for bedrooms.
- Wood filler vs. caulk
- Filler sands smooth on flat wood repairs; caulk flexes in joints. Swapping their jobs is the signature of rushed paint work.
- Work triangle
- See kitchen work triangle — still the fastest sanity check on any kitchen layout.
X · Y · Z
- Xeriscaping
- Low-water landscaping born in Denver (Denver Water coined the word in 1981). The finishing move after exterior remodels in a semi-arid state.
- XPS (extruded polystyrene)
- The rigid pink/blue foam board insulating foundations and basement walls — moisture-tolerant where fluffy batts fail.
- Yard of concrete
- One cubic yard — 27 cubic feet, about 4,000 pounds. A typical truck carries 8 to 10; your patio is measured in them.
- Zero-clearance fireplace
- A factory fireplace insulated to sit safely near combustibles — how fireplaces land in framed walls without masonry.
- Z-flashing
- Z-profiled metal directing water over horizontal trim and panel joints — the letter that keeps water moving down and out.
- Zoning
- Local law governing what can be built where — uses, heights, setbacks, ADU rules. Every project we design starts with a zoning check, because the best design that cannot be permitted is worth nothing.
| Milestone | What happens | Who is there |
|---|---|---|
| Plan review | The city checks drawings against code and zoning | City reviewers (we respond to comments) |
| Permit issued | Legal green light; the card goes in the window | Us — posted before work starts |
| Footing inspection | Excavation and rebar checked before concrete hides them | Inspector + our crew |
| Rough inspections | Framing, electrical, plumbing, HVAC approved while walls are open | Inspector + our leads |
| Insulation inspection | R-values and air sealing verified before drywall | Inspector |
| Final inspection | Completed work approved; permit closed | Inspector + us — you get the record |
Cost words decoded — a 60-second glossary of the money terms
 Because half the confusion in remodeling is financial vocabulary, here is the short course: a soft cost is anything that is not physical construction (design, permits, engineering); a hard cost is the building itself. Rough order of magnitude (ROM) is the earliest ballpark; our calculators give you one in a minute. A draw is a scheduled progress payment tied to completed milestones — never pay large sums for undone work. Value engineering is redesigning to hit budget without gutting intent: different tile, same layout. And cost per square foot is the most abused number in the industry — it blends kitchens with closets, so use it to compare similar projects, never to price your specific one. When you are ready for real numbers on your real project, that is what the free meeting is for.
I have watched homeowners get talked past with big words for thirty years. Learn twenty of these terms and nobody will ever manage you with vocabulary again. That is worth more than any discount.DT · Owner, BH Builders
Fluent enough to start your project?
Bring your new vocabulary to a free meeting — we will bring the fixed quote.
📞 Call (720) 980-3913 Schedule a Free Meeting