

Do You Need a Permit — and What Will It Cost?
Answer five quick questions — pick as many projects as you're planning — and get your verdicts, permits by trade, itemized fee estimates with the math shown, inspection sequences, document checklists and where to apply. Residential only (1–2 family homes and accessory structures).
Step 1 of 5
Where is the property?
Enter your ZIP code or city. Permits come from your local jurisdiction — and mailing addresses lie, so we double-check the ambiguous ones.
What are you doing?
Pick every project you're planning — remodels travel in packs, and each gets its own snapshot.
Scope check
Tick everything that applies — each answer can change which permits you need.
Estimated value per project
Cities define valuation as materials plus labor — including work you do yourself. Underquoting it on the application is the classic mistake.
Who is doing the work?
This changes who can pull the permit — and who carries the code responsibility.
🔒 Your snapshot is ready
Enter your details and it unlocks instantly — verdicts, itemized fees, inspection sequences and the full document pack. Straight to your screen, no waiting.
No spam, no obligation — your details go to DT so we can stand behind the numbers. Estimates are planning ranges; exact pricing requires an on-site visit.
Estimates only — permit fees are set by each jurisdiction and change on their schedule, not ours. Always verify with the building department before relying on a number. Fee model: Standard ICC valuation table — the model most metro fee schedules are built from. Your city’s adopted table may differ; this is a planning estimate. Basis last reviewed 2026-07-14.
The complete Denver-metro permit guide
13 jurisdictions covered · updated July 2026 · growing every month
 Every remodeling project in the Denver metro answers to a building department — and every city runs its desk a little differently. The same basement finish can be a one-week permit in one town and a four-week review two exits down the highway. This guide is our field knowledge, written down: which office governs your address, how each one behaves, what drives fees, and the rules that change what you can build. We pull permits in these jurisdictions week in and week out; this page is the map we work from, published.
Use the city finder below to jump to your town, or read the universal sections first — the fundamentals are the same everywhere, and they are where most homeowner money is won or lost.
Showing all 13 jurisdictions.
When you need a permit (and when you don't)
 The metro follows the same broad logic: work that touches structure, egress, energy or a regulated trade needs a permit; pure cosmetics do not. The line runs surprisingly consistently across all thirteen desks we work with:
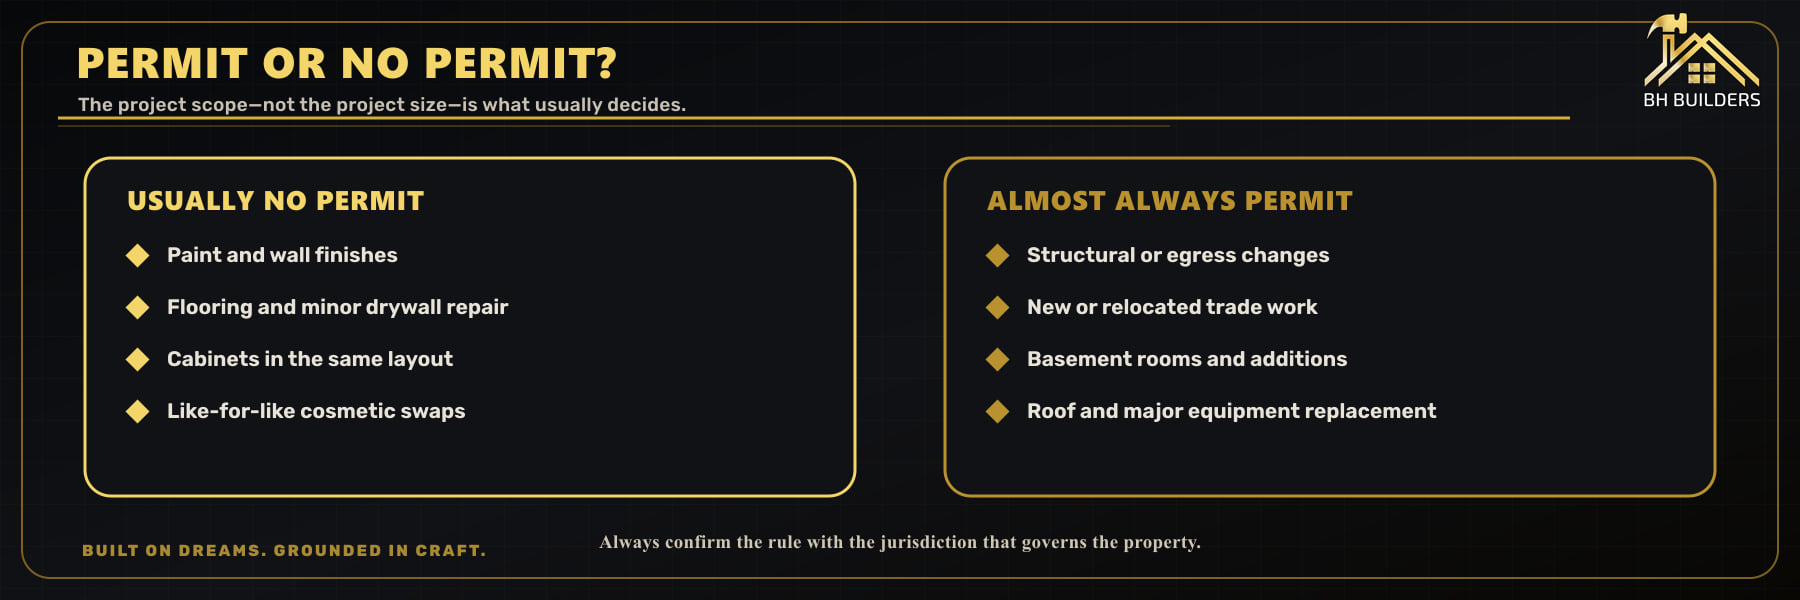
| Usually NO permit | Almost always YES |
|---|---|
| Paint, wallpaper, carpet and most flooring | Moving, removing or opening any wall |
| Cabinet swaps in the same layout | New or relocated plumbing, gas or electrical |
| Countertops and backsplashes | Basement finishing (rooms, baths, egress) |
| Like-for-like faucet or fixture swaps | Additions, ADUs, garages and decks over threshold height |
| Fences under the local height limit | Reroofs, water heaters, furnaces and A/C changeouts |
| Minor drywall repair | Window size changes and new exterior openings |
Two traps worth naming. First, "handyman-size" jobs that touch gas, electrical or structure still need permits — size does not exempt scope. Second, the no-permit column stops applying the moment a project combines: replacing cabinets is exempt, but replacing cabinets while moving the sink is a plumbing permit.
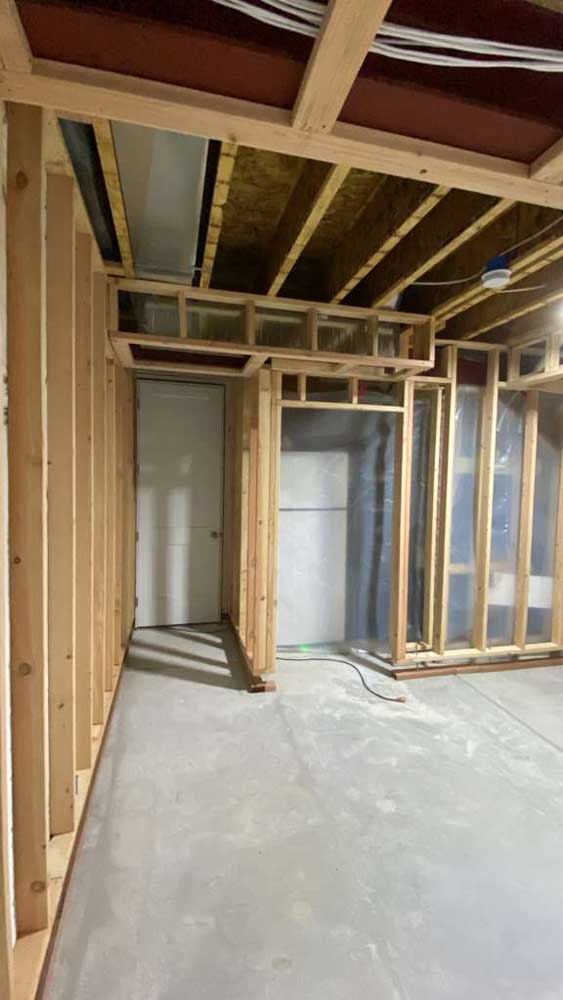
The permit process, step by step
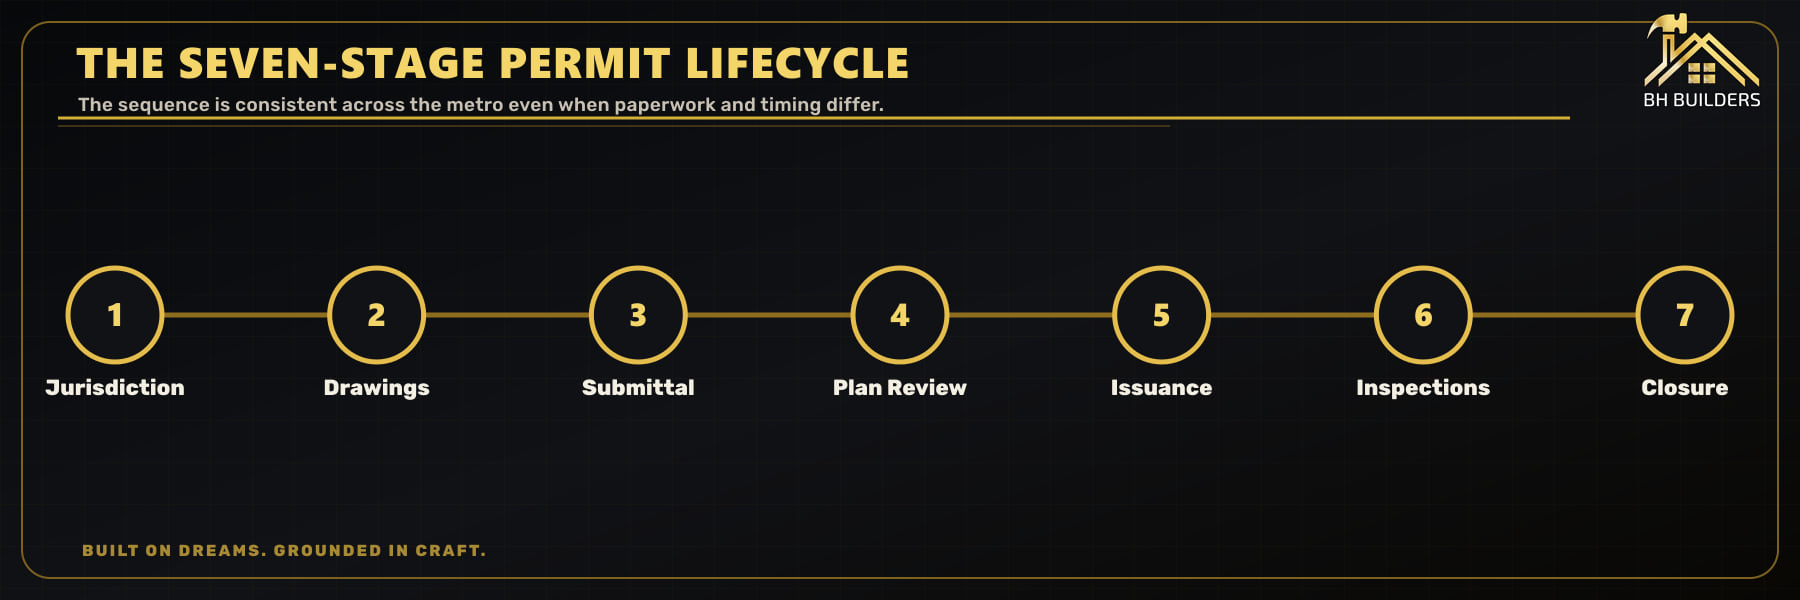
 Whatever the city, your permit walks the same road. Where cities differ is speed and paperwork depth, not sequence:
| Step | What happens | Who does it (on our projects) |
|---|---|---|
| 1. Jurisdiction & zoning check | Confirm which office governs the address and what the zone district allows | BH Builders, before design begins |
| 2. Drawings & documents | Plans, site plan, structural sheets where needed, energy forms | BH Builders + engineer as required |
| 3. Submittal | Electronic filing in the city portal with fees estimated | BH Builders |
| 4. Plan review | The city checks code and zoning; comments come back for response | City reviews, we respond |
| 5. Issuance | Permit fees paid, card posted at the job | BH Builders |
| 6. Inspections | Footing, rough trades, insulation, final — matched to project type | City inspector + our leads on site |
| 7. Closure | Final approved; the record follows your house forever (in a good way) | We hand you the paperwork |
How permit fees actually work
Nearly every metro building department calculates permit fees from your project valuation using a fee table descended from the ICC Building Valuation model: the fee rises with declared construction value, plus a plan-review fee (commonly around half the permit fee) and per-trade or use-tax add-ons that vary by city. That model means three practical truths. First, the fee scales with the value of the work — a $20,000 basement and a $150,000 addition pay very different amounts at the same desk. Second, plan review is usually billed on top of the permit itself, commonly at about half the permit fee. Third, cities layer their own add-ons — use tax on materials is the big one, collected by many metro cities at permit time against a percentage of your project's material value.
 Because schedules are updated by councils on their own calendars, we do not print exact dollar tables here that could silently go stale — each city card below links the official source, and your BH Builders quote always lists permit costs as a transparent line item at the city's current published rate. As a planning ballpark across the metro: small trade permits commonly land in the low hundreds; basement finishes and mid-size remodels in the several-hundreds to low-thousands including plan review; additions and ADUs in the low-to-mid thousands once use tax joins the party.
Your city's permit playbook
Thirteen jurisdictions, thirteen personalities. Each card below tells you who runs the desk, how the office behaves, where ADUs stand, the local quirks that catch homeowners, and honest timing expectations. Every card links the official building division — bookmark yours.
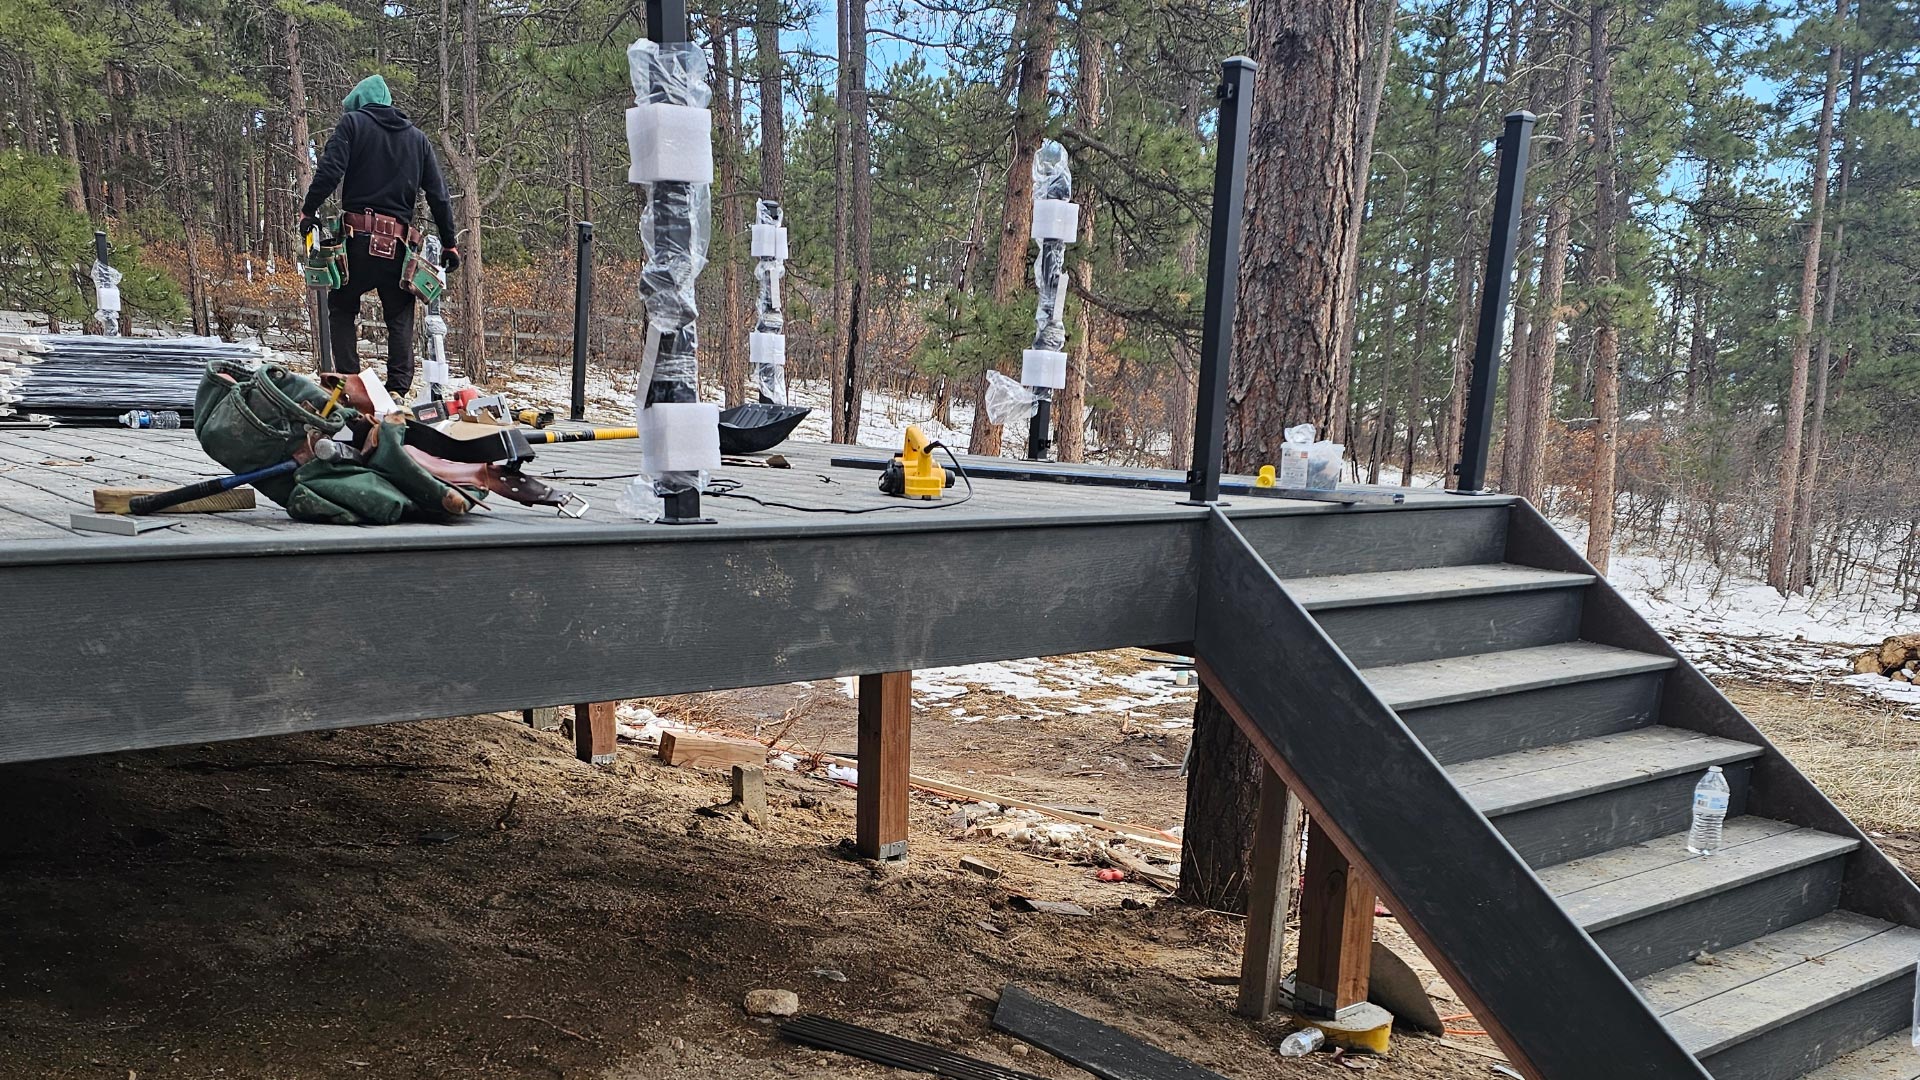
Denver building permits
Who you deal with: Community Planning and Development (CPD) · denvergov.org — Development Services
 Denver runs the busiest residential permit desk in Colorado, with online submittal through its e-permits portal. Simple like-for-like work (water heater swaps, some reroofs) can qualify for quick or same-day permits, while remodels with structural, layout or use changes go through plan review.
ADUs & accessory buildings: Denver allows ADUs citywide as of its 2025 zoning update — detached, attached and basement units — with size and height limits that vary by lot and zone district. Detached ADUs still need full zoning review plus building permits.
- Older Denver homes (pre-1950s) often trigger extra review items: knob-and-tube wiring remediation, balloon-frame fire blocking and sewer line condition.
- Historic districts and landmark properties add a design-review layer before the building permit — build that into the schedule.
- Denver enforces separate trade permits (electrical, plumbing, mechanical) pulled by licensed trade contractors under the main permit.
Typical timing: Same-day to a few days for simple trade permits; several weeks for single-family remodel plan review; longer for ADUs, additions with zoning review, or historic properties.
Official Denver permit documents — the exact forms the building division publishes, mirrored here for one-click download (also bundled into the permit tool's document pack):
- Residential Permitting Guide — Single-Family & Duplex Projects (PDF)
- ADMIN 131.3 — Owner-Occupier Permits (Building Permit Policy) (PDF)
- ADMIN 131.4 — Homeowner Permits (Building Permit Policy) (PDF)
- Residential Shed/Deck Site Plan & Elevations Example (PDF)
Planning a project in Denver? We pull and manage the permit →
Greenwood Village building permits
Who you deal with: Community Development — Building Division · greenwoodvillage.com — Building Division
 Our home city runs a small, responsive building division. Reviews are thorough but personal — you can actually talk to the plans examiner. Large-lot zoning means additions and outbuildings usually have room to work, but drainage and grading review is taken seriously.
ADUs & accessory buildings: Accessory structures and guest quarters are zoning-dependent by district; Greenwood Village is more restrictive than Denver on independent dwelling units — verify the zone district before designing.
- Expect attention to site drainage on additions and flatwork — the city protects its drainage ways.
- Homeowners associations in several Village neighborhoods add private design approval on top of city permits.
Typical timing: Days for simple permits; roughly two to four weeks for remodel and addition review in normal seasons.
Official Greenwood Village permit documents — the exact forms the building division publishes, mirrored here for one-click download (also bundled into the permit tool's document pack):
- Greenwood Village Fee Schedule (PDF)
- Guidelines for Roofing (PDF)
- GV Construction Site Management Manual (PDF)
Planning a project in Greenwood Village? We pull and manage the permit →
Centennial building permits
Who you deal with: Building Division (services by contract) · centennialco.gov — Building
 Centennial contracts its building-department services, which in practice means a modern, digital-first process with predictable checklists. Submittals are electronic and the review comments are usually specific and fixable in one round.
ADUs & accessory buildings: Centennial updated its land development code in recent years; accessory dwelling allowances depend on the zone district — confirm your specific district before designing an ADU.
- Basement finishes are a high-volume permit here — the checklist (egress, smoke/CO, furnace clearances) is well published and inspections are consistent.
- Some neighborhoods fall under active HOAs whose approval letters are worth securing before city submittal.
Typical timing: Quick turnarounds on basement finishes and decks; two to four weeks for additions in normal load.
Official Centennial permit documents — the exact forms the building division publishes, mirrored here for one-click download (also bundled into the permit tool's document pack):
- Homeowners Agreement (Homeowner Affidavit) (PDF)
- Single-Family Basement Finish Building Guide (PDF)
- Residential Uncovered Decks & Porches Building Guide (PDF)
- Building Permit Fee Schedule (PDF)
- Residential Patio Covers and Carports Building Guide (PDF)
Planning a project in Centennial? We pull and manage the permit →
Littleton building permits
Who you deal with: Community Development — Building Division · littletongov.org — Building
 Littleton mixes charming older housing stock with newer subdivisions, and its permit review reflects that: older-home remodels get real attention on structural and egress items. The city publishes clear handouts for common projects.
ADUs & accessory buildings: Littleton’s updated code opened the door to ADUs in more districts with standards on size and parking — a zoning verification is the right first step.
- Downtown-adjacent historic areas can involve extra review.
- Older sewer laterals often surface during remodel scoping — worth a camera inspection before you plan a basement bath.
Typical timing: Days for trade permits; two to five weeks for remodel/addition review depending on season.
Official Littleton permit documents — the exact forms the building division publishes, mirrored here for one-click download (also bundled into the permit tool's document pack):
- Homeowner Affidavit (PDF)
- Permit Type and Required Permit Changes (Effective July 1, 2024) (PDF)
- Resolution No. 08-2025 — Permit Fee Schedule (PDF)
Planning a project in Littleton? We pull and manage the permit →
Highlands Ranch building permits
Who you deal with: Douglas County Building Division (unincorporated county) · douglas.co.us — Building Division
 Highlands Ranch is unincorporated — your permits come from Douglas County, not a city hall. The county system is well-oiled and electronic, and its published guides for basements and decks are among the clearest in the metro. The HRCA (community association) adds private architectural approval for exterior work.
ADUs & accessory buildings: County zoning governs; Highlands Ranch’s community declarations are the stricter layer for anything visible or rentable — check both before planning.
- Two approvals for exterior projects: Douglas County permit AND HRCA architectural review. Plan both from day one.
- Expansive soils in parts of the Ranch make the county attentive to foundation and flatwork details.
Typical timing: County review is typically fast for basements and decks (days to ~two weeks); HRCA review runs on its own clock — start it early.
Official Highlands Ranch permit documents — the exact forms the building division publishes, mirrored here for one-click download (also bundled into the permit tool's document pack):
- Building Permit Application (PDF)
- Basement Finish Guide (PDF)
- Single-Family Residential Decks and Porches Building Guide (PDF)
- Residential Plan Review Guide (PDF)
- Building Division Fees (PDF)
Planning a project in Highlands Ranch? We pull and manage the permit →
Aurora building permits
Who you deal with: Building Division — Development Services · auroragov.org — Building
Aurora is the metro’s second-largest permit operation with full online submittal. Volume means queues in peak season, but the published checklists are thorough and inspectors are pragmatic. Aurora spans three counties, which matters for some records but not for your permit — the city is the authority.
ADUs & accessory buildings: Aurora has moved ADU-friendly in recent code updates, with district-based standards — verify your zone, especially for detached units.
- Roofing permits surge after every hail event — in storm seasons, file early because the queue is real.
- Aurora is attentive to contractor licensing paperwork; we keep ours current so your permit never waits on it.
Typical timing: Same-week for simple permits off-season; several weeks for remodels and after hail events.
Official Aurora permit documents — the exact forms the building division publishes, mirrored here for one-click download (also bundled into the permit tool's document pack):
- Building Permit Application (Form #A120) (PDF)
- Homeowner Statement of Understanding (PDF)
- Building and Remodeling Checklist (PDF)
- Flat Rate Fees (water heaters, re-roofs, A/C changeouts) (PDF)
- DIY & Do It Right Home Improvement Handbook (PDF)
Planning a project in Aurora? We pull and manage the permit →
Englewood building permits
Who you deal with: Community Development — Building Division · englewoodco.gov — Building
Englewood’s compact building division handles a lot of older-home remodels — expect careful review of structural changes in its early-1900s housing stock and practical inspectors who know these houses well.
 ADUs & accessory buildings: Englewood updated its code to allow ADUs in more residential districts with standards on size and design — one of the more approachable inner-ring cities for a backyard unit.
- Small lots make setbacks the first thing to check on any addition or detached structure.
- Sewer line condition in older blocks is worth scoping before basement work.
Typical timing: Days for simple permits; two to four weeks for remodel review.
Official Englewood permit documents — the exact forms the building division publishes, mirrored here for one-click download (also bundled into the permit tool's document pack):
- Building or Demolition Permit Application (PDF)
- Homeowner Affidavit (PDF)
- Building Guide — Single-Family Basement Finish (PDF)
- Building Guide — Single-Family Uncovered Decks and Porches (PDF)
- Do I Need A Permit? (PDF)
Planning a project in Englewood? We pull and manage the permit →
Lakewood building permits
Who you deal with: Planning & Building Division · lakewood.org — Building
Lakewood runs a steady, well-documented permit process with online submittal and good handouts for decks, basements and egress windows. Mid-century housing stock means remodel reviews often focus on electrical service upgrades and egress compliance.
ADUs & accessory buildings: Lakewood allows ADUs in many residential zones under its updated code, with size and occupancy standards — confirm your district’s specifics.
- Electrical service upgrades (60/100-amp panels to 200) ride along with many Lakewood remodels — plan the panel early.
- Some west-side properties have geologic/slope review considerations.
Typical timing: Days for trade permits; two to four weeks for remodels and additions.
Official Lakewood permit documents — the exact forms the building division publishes, mirrored here for one-click download (also bundled into the permit tool's document pack):
- Residential Basement Finish — Submittal Handout (PDF)
- Residential Deck — Submittal Handout (PDF)
- Residential Addition — Submittal Handout (PDF)
- New Single Family Home Submittal Requirements (PDF)
- Building Permit & Inspection Fee Schedule (PDF)
Planning a project in Lakewood? We pull and manage the permit →
Parker building permits
Who you deal with: Building Division · parkeronline.org — Building
 Parker’s building division is suburban-efficient: electronic submittal, clear deck and basement checklists, and inspectors who cover the growing town quickly. Newer housing stock means fewer surprises inside the walls.
ADUs & accessory buildings: Parker’s code addresses accessory buildings and dwellings by district; HOAs in most Parker neighborhoods add their own approval for anything visible.
- HOA design review is near-universal in Parker subdivisions — get the letter before or parallel to the town permit.
- Deck permits are a local staple; the town’s ledger/footing details match what we build by default.
Typical timing: Fast — often days to two weeks for common residential permits outside peak spring.
Official Parker permit documents — the exact forms the building division publishes, mirrored here for one-click download (also bundled into the permit tool's document pack):
- Homeowner Affidavit Agreement (PDF)
- Plans Submittal Requirements Checklist (PDF)
- Basement Finish — Building Guideline Handout (PDF)
- Decks and Porches, Uncovered — Building Guideline Handout (PDF)
- Building Division Fee Schedule (PDF)
Planning a project in Parker? We pull and manage the permit →
Castle Rock building permits
Who you deal with: Building Division — Development Services · crgov.com — Building
Castle Rock pairs rapid growth with an organized, digital permit shop. Reviews are checklist-driven and predictable; the town publishes its adopted code editions and amendments clearly.
ADUs & accessory buildings: Accessory dwellings are governed by town zoning with district standards; newer master-planned areas layer HOA covenants on top.
- Wildland-urban interface (WUI) considerations touch some edge neighborhoods — roofing and deck material rules can be stricter there.
- Expansive soils are common; foundation-touching projects get soil-aware review.
Typical timing: Days to ~three weeks depending on project type and season.
Official Castle Rock permit documents — the exact forms the building division publishes, mirrored here for one-click download (also bundled into the permit tool's document pack):
- Homeowner Affidavit (Homeowner Agreement) (PDF)
- Residential Basement Finish Plan Guide (PDF)
- Residential Addition Checklist (PDF)
- Electronic Submittal Guidelines — Residential (PDF)
Planning a project in Castle Rock? We pull and manage the permit →
Lone Tree building permits
Who you deal with: Community Development — Building · cityoflonetree.com — Building
Lone Tree is small, upscale and orderly: a compact building division, high design expectations, and HOAs with real teeth. Permit volume is low, so reviews move quickly when submittals are complete.
 ADUs & accessory buildings: Limited — Lone Tree’s districts and covenants are restrictive for independent units; verify zoning before investing in ADU design.
- Design review (city and HOA) matters as much as the building permit for exterior changes.
Typical timing: Typically fast — days to two weeks for complete residential submittals.
Official Lone Tree permit documents — the exact forms the building division publishes, mirrored here for one-click download (also bundled into the permit tool's document pack):
Planning a project in Lone Tree? We pull and manage the permit →
Cherry Hills Village building permits
Who you deal with: Building Department · cherryhillsvillage.com — Building Permits
The Village is estate-lot territory with its own small building department and a serious approach to site work: grading, drainage and tree preservation get real review. Projects here are larger and so is the paperwork — plan accordingly.
ADUs & accessory buildings: Accessory structures (guest houses, barns) are a Village tradition but tightly zoning-controlled; independent rental units are another matter — verify early.
- One-acre-plus zoning means septic/sewer questions and long utility runs appear in scoping.
- Expect landscape/tree protection conditions on permits near mature trees.
Typical timing: Reviews are unhurried and thorough — budget three to six weeks for significant projects.
Official Cherry Hills Village permit documents — the exact forms the building division publishes, mirrored here for one-click download (also bundled into the permit tool's document pack):
- Applicant Submittal Checklist (PDF)
- Interior Remodel Requirements (PDF)
- Exterior Remodel Requirements (PDF)
- Minor Addition Requirements (PDF)
- Cherry Hills Village Building Permit Fees (PDF)
Read the complete Cherry Hills Village remodeling guide →
Planning a project in Cherry Hills Village? We pull and manage the permit →
Douglas County (unincorporated) building permits
Who you deal with: Douglas County Building Division · douglas.co.us — Building Division
For unincorporated addresses (including Highlands Ranch and rural Parker/Castle Rock surroundings), Douglas County is the building authority. The county runs one of the smoothest electronic permit systems in the region with excellent published guides.
ADUs & accessory buildings: County zoning allows accessory dwellings in several rural and suburban districts with clear standards — often more workable than incorporated neighbors.
- Confirm jurisdiction first: many "Parker" and "Castle Rock" mailing addresses are actually unincorporated county.
- Rural properties add septic (OWTS) and well considerations to remodel planning.
Typical timing: Generally quick — days to two weeks for common residential permits.
Official Douglas County (unincorporated) permit documents — the exact forms the building division publishes, mirrored here for one-click download (also bundled into the permit tool's document pack):
- Building Permit Application (PDF)
- Basement Finish Guide (PDF)
- Single-Family Residential Decks and Porches Building Guide (PDF)
- Residential Plan Review Guide (PDF)
- Building Division Fees (PDF)
Planning a project in Douglas County (unincorporated)? We pull and manage the permit →
More communities we serve — and who issues their permits
BH Builders works across 32 Denver-metro communities, and the thirteen playbooks above cover the jurisdictions where we pull permits most often. For the rest of our service area, here is the office that actually issues residential building permits — with the official page, so you're never guessing. Full playbooks for these desks are being added to this guide; in the meantime we handle their permits on every project we build there, and a phone call to (720) 980-3913 gets you a straight answer today.
| Community | Who issues residential building permits | Official page |
|---|---|---|
| Arvada | City of Arvada Building Services | arvadaco.gov ↗ |
| Berkley | Adams County Building Safety Division (unincorporated) | adamscountyco.gov — Building Permits ↗ |
| Brighton | City of Brighton Building Division (One-Stop Permit Counter) | brightonco.gov ↗ |
| Broomfield | City and County of Broomfield Building Division | broomfield.org ↗ |
| Castle Pines | City of Castle Pines Building Department (services by SAFEbuilt) | castlepinesco.gov ↗ |
| Commerce City | Commerce City Building Safety Division | c3gov.com ↗ |
| Federal Heights | City of Federal Heights Building Department | fedheights.org ↗ |
| Foxfield | SAFEbuilt Inc., contracted building department for the Town of Foxfield | townoffoxfield.colorado.gov ↗ |
| Golden | City of Golden Building Division | cityofgolden.gov ↗ |
| Ken Caryl | Jefferson County Building Safety Division (unincorporated) | jeffco.us ↗ |
| Lafayette | City of Lafayette Building Division | lafayetteco.gov ↗ |
| Louisville | City of Louisville Building Safety Department | louisvilleco.gov ↗ |
| North Washington | Adams County Building Safety Division (unincorporated) | adamscountyco.gov ↗ |
| Northglenn | City of Northglenn Building Division | northglenn.org ↗ |
| Sherrelwood | Adams County Building Safety Division (unincorporated) | adamscountyco.gov ↗ |
| Thornton | City of Thornton Building Inspection Division | thorntonco.gov ↗ |
| Todd Creek | Adams County Building Safety Division (unincorporated) | adamscountyco.gov ↗ |
| Welby | Adams County Building Safety Division (unincorporated) | adamscountyco.gov ↗ |
| Westminster | City of Westminster Building Division | westminsterco.gov ↗ |
| Wheat Ridge | City of Wheat Ridge Building Division | ci.wheatridge.co.us ↗ |
Two patterns worth knowing: the unincorporated neighborhoods (Berkley, Sherrelwood, Welby, North Washington, Todd Creek, Ken Caryl) get their permits from the county, not the nearest city — mailing addresses lie here just like they do further south. And two of the smallest jurisdictions (Castle Pines, Foxfield) contract their building services to SAFEbuilt, so the office you deal with is a contractor working under the city's or town's rules.
Laws & changes shaping metro permits in 2026
The rulebook is moving — mostly in homeowners' favor. The items below are the currents we are tracking on the permit desks right now; this section grows as the news does (our weekly construction roundup covers changes as they land):
- ADUs keep opening up. Denver's citywide allowance set the tone, and the inner-ring cities — Englewood, Lakewood, Littleton among them — have each loosened accessory-dwelling rules through recent code updates. The pattern: more districts allowed, standards on size and design retained. If you were told "no ADU" a few years ago, the answer may have changed.
- Colorado's pro-housing legislation continues to push cities toward simpler approvals for accessory units and middle housing near transit — expect further local code amendments as cities align.
- Energy codes are tightening. Metro cities continue adopting newer IRC/IECC editions; insulation, air-sealing and electric-readiness requirements rise with each cycle. Metro jurisdictions adopt the International Residential Code (IRC) with local amendments; adopted editions vary by city — most metro cities are on the 2021 or 2024 family of I-Codes with Colorado electrical licensing under the State Electrical Board.
- Hail seasons keep roofing desks honest. After major storms, several cities fast-track reroof permits while cracking down on out-of-state storm chasers — one more reason licensed local contractors clear the queue faster.
- Electronic everything. Every jurisdiction in this guide now takes electronic submittals; several have retired paper entirely. Clean digital plan sets move measurably faster.
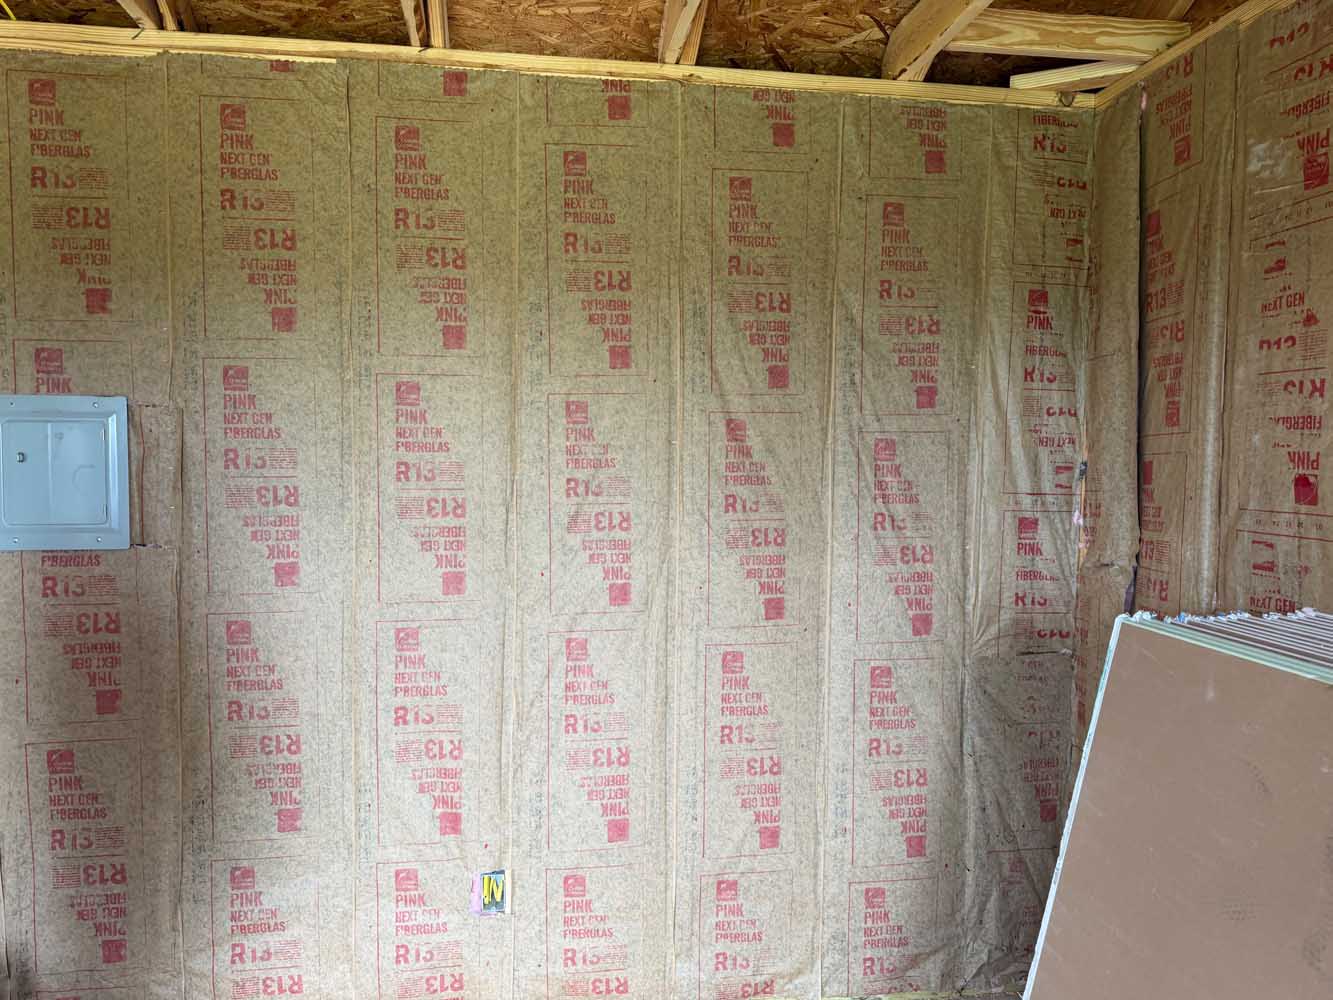
Homeowner permits vs. contractor permits
Metro cities generally let owner-occupants pull their own permits for work on their own home — with strings attached. You take on the code responsibility personally, some cities require you to pass a homeowner exam or affidavit, insurance questions get murkier, and trade work often still requires licensed electricians and plumbers under your permit. When BH Builders pulls the permit, our license carries the responsibility — in Denver that is Residential Contractor Class C license LIC00255323, and in Aurora Class C license 2026-2651997 — our insurance covers the work, inspections are our job to schedule and pass, and the paper trail lands in a binder in your hand at closeout. There are good DIY projects; permit liability is rarely where homeowners want to economize.
The real cost of skipping permits
Unpermitted work is cheap right up until it is expensive. The bill arrives at predictable moments: the sale (buyers' inspectors flag it, lenders balk, deals renegotiate), the insurance claim (carriers can deny coverage on unpermitted systems), the refinance appraisal (unpermitted square footage may count as zero), and the next permit (cities can require opening up or redoing concealed work before approving anything new). Retroactive permits exist in most metro cities, but they mean inspecting finished work — sometimes through fresh holes in fresh drywall. We have been hired more than once to legalize a previous contractor's shortcut; it always costs more than the permit would have.
Sources & discipline: this guide links only official city and county building divisions, states verified facts, and avoids printing fee tables that go stale silently. Spotted a change we should reflect? Call (720) 980-3913 — we update this page as the desks update their rules.
Permits are not red tape, they are receipts. When you sell your house, every stamped inspection is money in your pocket. I have never met a homeowner who regretted pulling a permit — I have met plenty who regretted skipping one.DT · Owner, BH Builders
Rather never think about permits again?
We pull, manage and pass every permit on every BH Builders project — it is built into the price.
📞 Call (720) 980-3913 Schedule a Free Meeting