

Kitchen remodels start at $35,000 — get your personalized number below
Kitchen Remodel Cost Calculator
Answer a few quick questions for a ballpark price range on your Denver-metro kitchen. Takes about a minute — your range unlocks at the end.
Rough planning estimate based on typical Denver-metro pricing — not a quote. Your exact price comes from a free, no-obligation on-site estimate. See how we price →
Kitchen remodeling in the Denver metro
 A kitchen remodel is the highest-impact project most homeowners ever take on. Done well, it changes how you cook, gather and live — and it returns a strong share of its cost when you sell. BH Builders is a licensed, insured general contractor based in Greenwood Village, and we remodel kitchens throughout the Denver metro, from a focused cabinet-and-countertop update to a full walls-out renovation that moves plumbing, gas and electrical.
Because we manage the entire job under one roof — design, demolition, cabinetry, counters, plumbing, electrical, tile and finish carpentry — you have a single point of contact from the first walkthrough to the final punch list. No juggling subcontractors, no finger-pointing when something needs coordinating. One crew, one schedule, one standard.
What a kitchen remodel includes
 Every kitchen is different, but most of our Denver-area projects touch some combination of the following:
- Cabinetry — stock, semi-custom or full custom cabinets, refacing, soft-close hardware and pantry/storage solutions.
- Countertops — quartz, granite, butcher block or solid surface, templated and installed to a tight fit.
- Layout changes — removing or relocating a wall, adding an island, or opening the kitchen to the living space (structural work handled to code).
- Plumbing & gas — relocating sinks, adding a pot filler, or running a line for a gas range.
- Electrical — new circuits, under-cabinet and recessed lighting, and code-required outlet spacing.
- Flooring, tile & backsplash — durable finishes chosen for Colorado’s dry climate and daily wear.
- Appliances — fitting and connecting ranges, hoods, dishwashers and refrigerators, including efficient ENERGY STAR certified appliances.
Popular kitchen layouts & design ideas
Layout is the decision that shapes every other one. Before we talk finishes, we get the plan right for how you actually move through the room. The layouts we build most often in Denver-area homes:
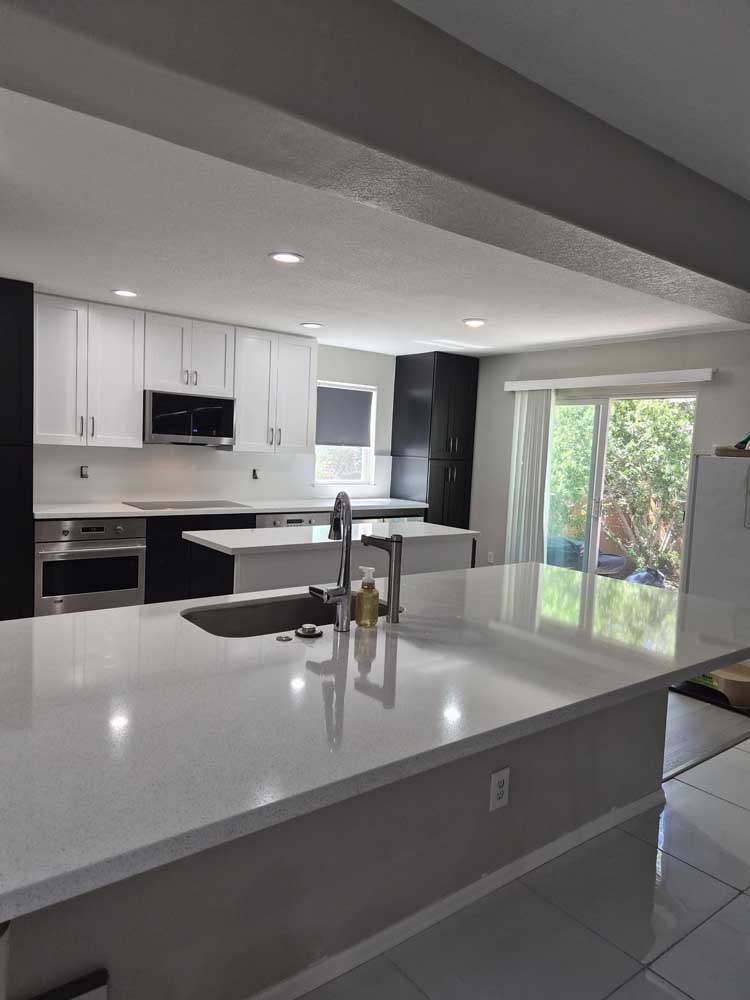
- L-shaped — two adjoining runs of cabinets; flexible, open, and ideal for corner kitchens and open-concept homes.
- U-shaped — three walls of storage and counter; maximum work surface for serious cooks.
- Galley — two parallel runs; the most efficient footprint for narrow spaces and a favorite in older Denver bungalows.
- Island & peninsula — adds prep space, seating and a natural gathering point; the most-requested upgrade we do.
- Open-concept conversion — removing a wall between the kitchen and living space (a structural job we handle to code).
 On the design side, the choices that most change how a kitchen feels are cabinet style and color, countertop material, lighting layers (ambient, task and accent), and the backsplash. We walk you through each so the finished kitchen looks intentional, not assembled from unrelated parts. Current favorites among our clients include two-tone cabinetry, quartz waterfall islands, deep single-basin sinks, under-cabinet lighting, and hidden or panel-front appliances for a clean, built-in look.
Cabinet materials, door styles & finishes — the deep dive
Cabinets are where a kitchen budget lives or dies, and the differences between price tiers are real, physical differences you should understand before you sign anything. Three separate decisions hide inside "pick your cabinets": what the box is made of, what the door looks like, and what finish and hardware dress it. Here's how we walk clients through each.
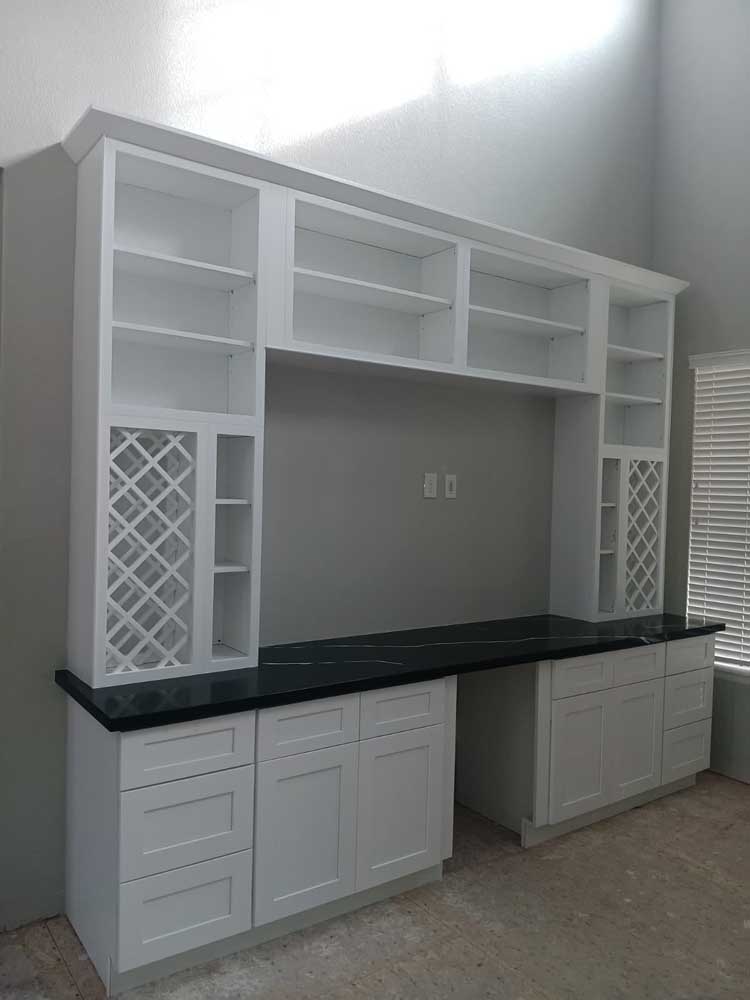
What the box is made of
| Construction | What it is | Strengths | Watch out for | Cost |
|---|---|---|---|---|
| Particleboard | Pressed wood chips with laminate skin | Most affordable; fine in dry climates like ours | Swells if soaked; weakest screw-holding | $ |
| MDF | Fine-fiber engineered board | Smooth, stable, takes paint beautifully | Heavy; edges need sealing | $$ |
| Plywood | Cross-laminated wood veneers | Strong, light, holds screws for decades — our default recommendation | Costs more; veneer quality varies | $$$ |
| Solid hardwood | Furniture-grade lumber | Heirloom durability, refinishable | Can move with big humidity swings; premium price | $$$$ |
Door styles that define the look
| Style | The look | Best in | Cleaning effort |
|---|---|---|---|
| Shaker | Five-piece frame, recessed panel — the timeless default | Everything from farmhouse to modern | Low — one groove to dust |
| Flat / slab | Single smooth plane | Modern & minimalist kitchens | Lowest — nothing to catch grease |
| Raised panel | Sculpted center panel | Traditional & transitional homes | Higher — profiles collect dust |
| Inset | Door sits flush inside the frame | Custom, heritage-grade kitchens | Low, but demands perfect installation |
| Glass-front | Framed glass, often lit inside | Display uppers & china cabinets | Medium — glass shows smudges |
Finish & hardware — the jewelry
| Finish | Character | Fingerprints / wear | 2026 status in Denver |
|---|---|---|---|
| Matte black | Bold, graphic, modern | Hides prints well; edges can wear on cheap pieces | Still strong — pair with warm wood |
| Brushed nickel | Soft silver, goes with everything | Excellent — the low-maintenance champion | The safe classic |
| Brushed brass / champagne | Warm, jewelry-like glow | Good brushed; polished shows prints | The statement pick of the moment |
| Polished chrome | Bright, crisp, reflective | Shows water spots & prints most | Classic, leaning traditional |
| Mixed metals | Two finishes, layered intentionally | — | The designer move: black + brass, nickel + wood |
 Our rule for mixing: pick one dominant finish for the workhorses (faucet, pulls) and one accent (lighting, stools) — two metals look intentional, three looks accidental. We bring physical samples to the design meeting so you judge finishes in your light, not showroom light; Colorado's intense daylight shifts colors more than most people expect.
Countertop performance, honestly compared
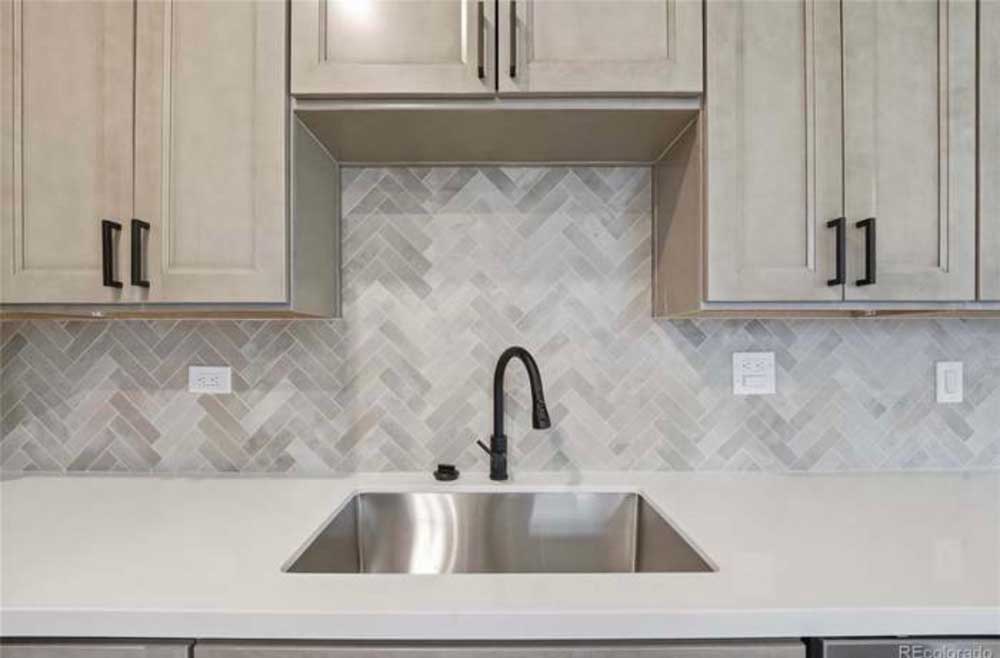
Every surface has a personality — how it handles a hot pan, a lemon half left overnight, a decade of daily wiping. The price table earlier tells you what they cost; this one tells you how they live:
| Material | Scratch | Heat | Stains | Upkeep | Best for |
|---|---|---|---|---|---|
| Quartz | Excellent | Good — use trivets | Excellent (non-porous) | None — soap & water | Busy family kitchens; the do-everything pick |
| Granite | Excellent | Excellent | Good when sealed | Reseal ~yearly | Cooks who set hot pans down without thinking |
| Butcher block | Shows knife life — sandable | Poor — always use trivets | Fair — oil it, wipe spills | Oil every few months | Warmth, islands, coffee bars |
| Marble | Soft — will patina | Good | Etches with acids (wine, citrus) | Seal + acceptance | Bakers & lovers of lived-in beauty |
| Laminate | Fair | Poor — trivets required | Very good | None | Budget remodels & rentals that still look sharp |
Appliance tiers & brands we install
We supply and install all major brands, and we're deliberately brand-agnostic — the right package is the one that fits how you cook and what you want to spend. What the tiers actually get you:
| Tier | Representative brands | What you're getting | Package feel |
|---|---|---|---|
| Budget | Frigidaire, GE, Amana, Hotpoint | Reliable basics, standard sizes, solid warranties | Clean and current, no frills |
| Mid-range | Whirlpool, LG, Samsung, KitchenAid, Bosch (entry) | Quieter dishwashers, convection ovens, better ice/water, smart features | The sweet spot most clients choose |
| Premium | Bosch Benchmark, Café, JennAir, Fisher & Paykel | Design-forward lines, column refrigeration, induction excellence | Distinctly upgraded, still sane pricing |
| Professional | Thermador, Wolf, Sub-Zero, Monogram, Viking | Pro-style ranges, built-in & panel-ready refrigeration, steam ovens | The showpiece kitchen |
 Two honest notes from the field. First: induction is the quiet revolution — faster than gas, precise, cool-surfaced and kid-safe, and Denver-metro codes increasingly favor electric-ready kitchens; if you're replacing a range anyway, try induction at a showroom before defaulting to gas. Second: panel-ready refrigerators and dishwashers (faced with your cabinet fronts) are the single biggest "custom kitchen" visual upgrade — budget for them at the premium tier and above.
Lighting design: the three layers
Great kitchens are lit in layers, and lighting is the cheapest place a remodel goes from good to stunning — or gets ruined by a single boob-light in the middle of the ceiling. We design all three layers into every kitchen:
| Layer | Job | Typical fixtures | Pro details we spec |
|---|---|---|---|
| Ambient | Fill the room evenly | Recessed cans on a grid | Warm-dim LEDs (2700–3000K), dimmers as standard, spacing matched to ceiling height |
| Task | Light the work, kill the shadows | Under-cabinet strips over every counter run | Hard-wired, diffused strips — no dotting on the backsplash |
| Accent | Personality & depth | Island pendants, glass-cabinet interiors, toe-kick glow | Pendants sized to the island (rule: island length ÷ 3), switched separately for evening mode |
2026 kitchen finishes & design trends we're building in Denver
Trends worth following are the ones that will still look right in fifteen years. What our Denver-metro clients are choosing right now:
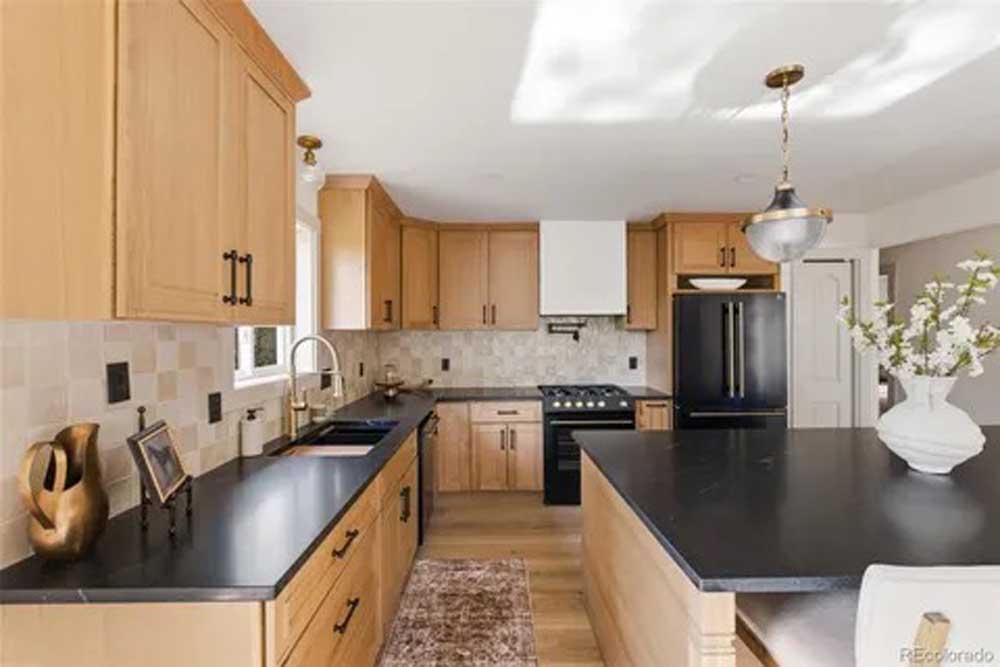
- Warm neutrals over stark white. Creams, mushroom, and warm wood tones have taken over from the all-white kitchen — kinder in Colorado's bright light.
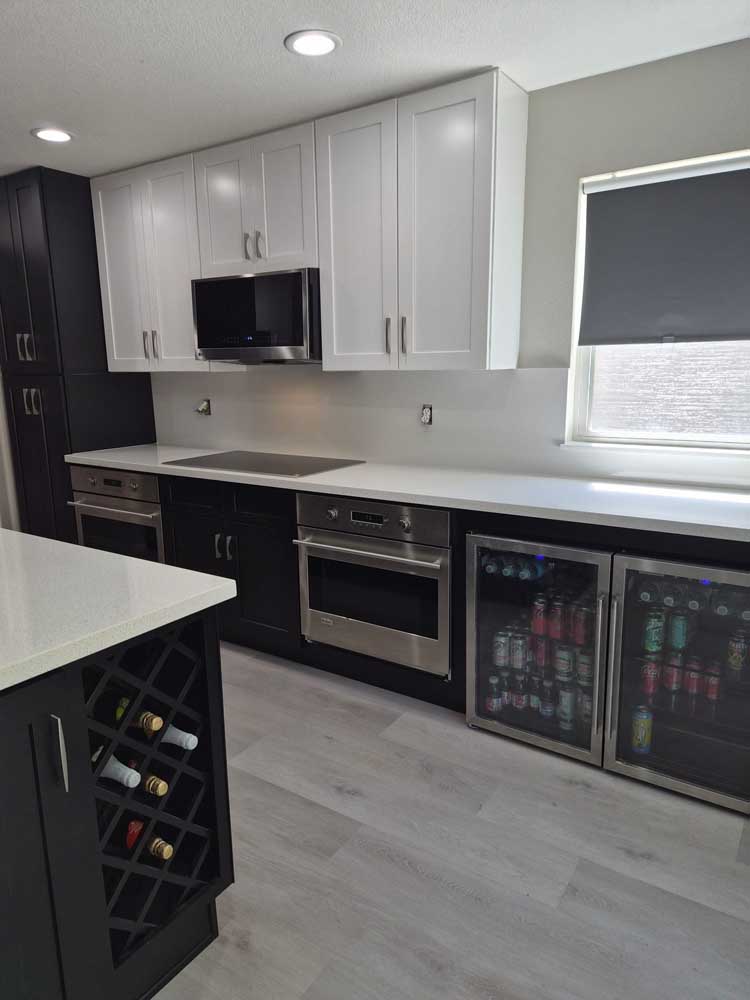
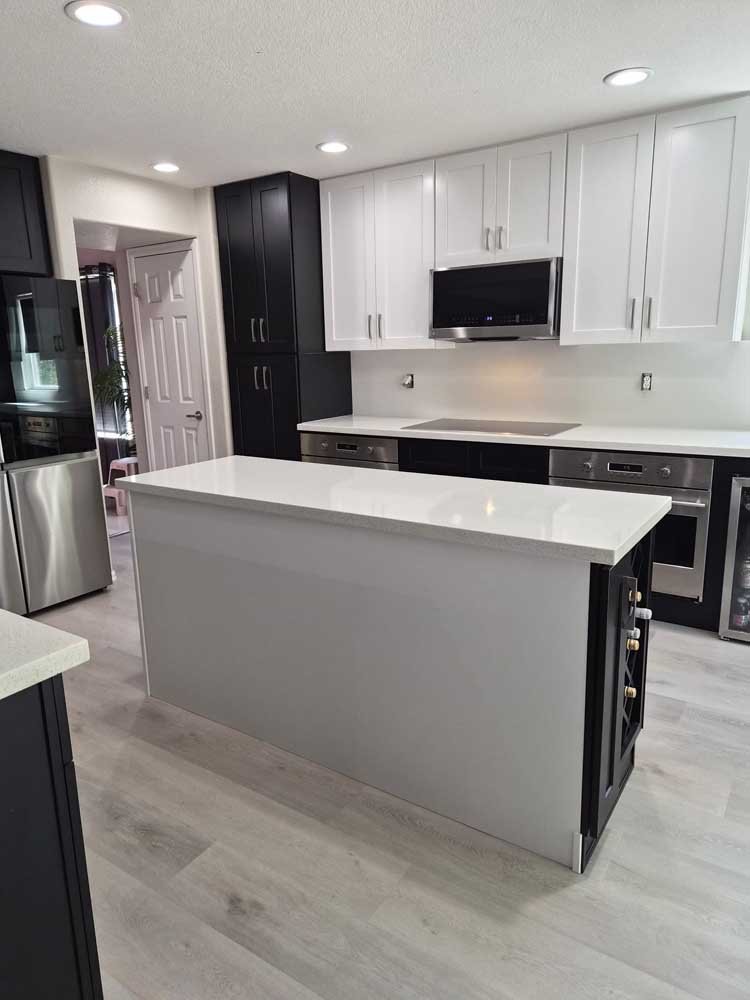
- Two-tone cabinetry. Darker or wood-tone islands under lighter perimeter cabinets — depth without risk.
- Full-height backsplashes. The counter material or large-format tile running to the uppers — fewer grout lines, calmer wall.
- Fluted & textured details. Reeded island backs, textured glass — touchable texture is the new ornament.
- The working pantry. A concealed "back kitchen" or appliance garage keeping the daily mess off the showpiece counters.
- Quiet smart tech. Lighting scenes, leak sensors and connected appliances that disappear into the design — technology as a service, not a gadget shelf.
- Statement stone. Bolder, veined quartz and quartzite islands as the room's art piece, with calm cabinetry around them.
 What we steer clients away from: ultra-trendy colors on the most expensive surfaces. Put personality in paint, hardware and lighting — things a weekend can change — and keep the twenty-year surfaces timeless.
Our step-by-step kitchen remodeling process
A remodel only feels smooth when the sequence is planned up front. Here is exactly how a BH Builders kitchen project runs:
- Free consultation & measure. We visit your home, listen to how you use the space, and take detailed measurements.
- Design & selections. We help you settle layout, cabinets, counters and finishes, then lock a fixed scope.
- Written estimate. You get a line-item price with materials and labor spelled out — no surprises later.
- Permits. We pull the required City/County permits and schedule inspections on your behalf.
- Demolition. We protect the rest of your home with dust barriers and remove the old kitchen cleanly.
- Rough-in. Plumbing, gas and electrical are run and inspected before anything is closed up.
- Cabinets & counters. Cabinets are set and leveled; counters are templated and installed.
- Finishes. Tile, backsplash, flooring, lighting, paint and hardware go in.
- Final walkthrough. We build a punch list with you and close every item before we call it done.
The quality checkpoints we enforce — phase by phase
 "Built on Dreams. Grounded in Craft." is a promise, and promises need checklists. These are the checkpoints your project lead signs off before any phase is called done — the invisible standards that decide whether a kitchen still feels tight in year ten:
| Phase | What we verify before moving on |
|---|---|
| Demolition | Dust barriers sealed, floors protected, hidden conditions photographed & reviewed with you before any surprise becomes a change |
| Rough-in | Every line inspected by the city and pressure/circuit-tested by us — nothing gets closed into a wall unverified |
| Cabinets | Boxes shimmed dead-level (we check with a laser, not an eyeball), gaps consistent, doors aligned to the millimeter |
| Countertops | Seams placed away from sightlines, overhangs supported to spec, sink reveal even all the way around |
| Tile | Layout dry-planned so cuts land in corners, lippage checked under raking light, grout sealed |
| Finish | Paint lines crisp, hardware aligned on jigs, every appliance run through a full cycle before we call it installed |
| Walkthrough | You inspect with us, blue-tape anything, and every item is closed before final payment — that's the contract |
What drives the cost of a Denver kitchen remodel
Anyone who quotes a firm price sight-unseen is guessing. Cost is driven by scope, materials and how much of the kitchen changes. The ranges below are typical planning figures for the Denver metro — your written estimate is exact.
| Tier | Scope | Typical range |
|---|---|---|
| Refresh | Refacing/new cabinet doors, new counters, backsplash, paint, hardware | $27k – $53k |
| Mid-range | New semi-custom cabinets, quartz counters, flooring, lighting, same footprint | $53k – $98k |
| Full / custom | Layout changes, wall removal, relocated plumbing/gas, custom cabinets | $98k – $180k+ |
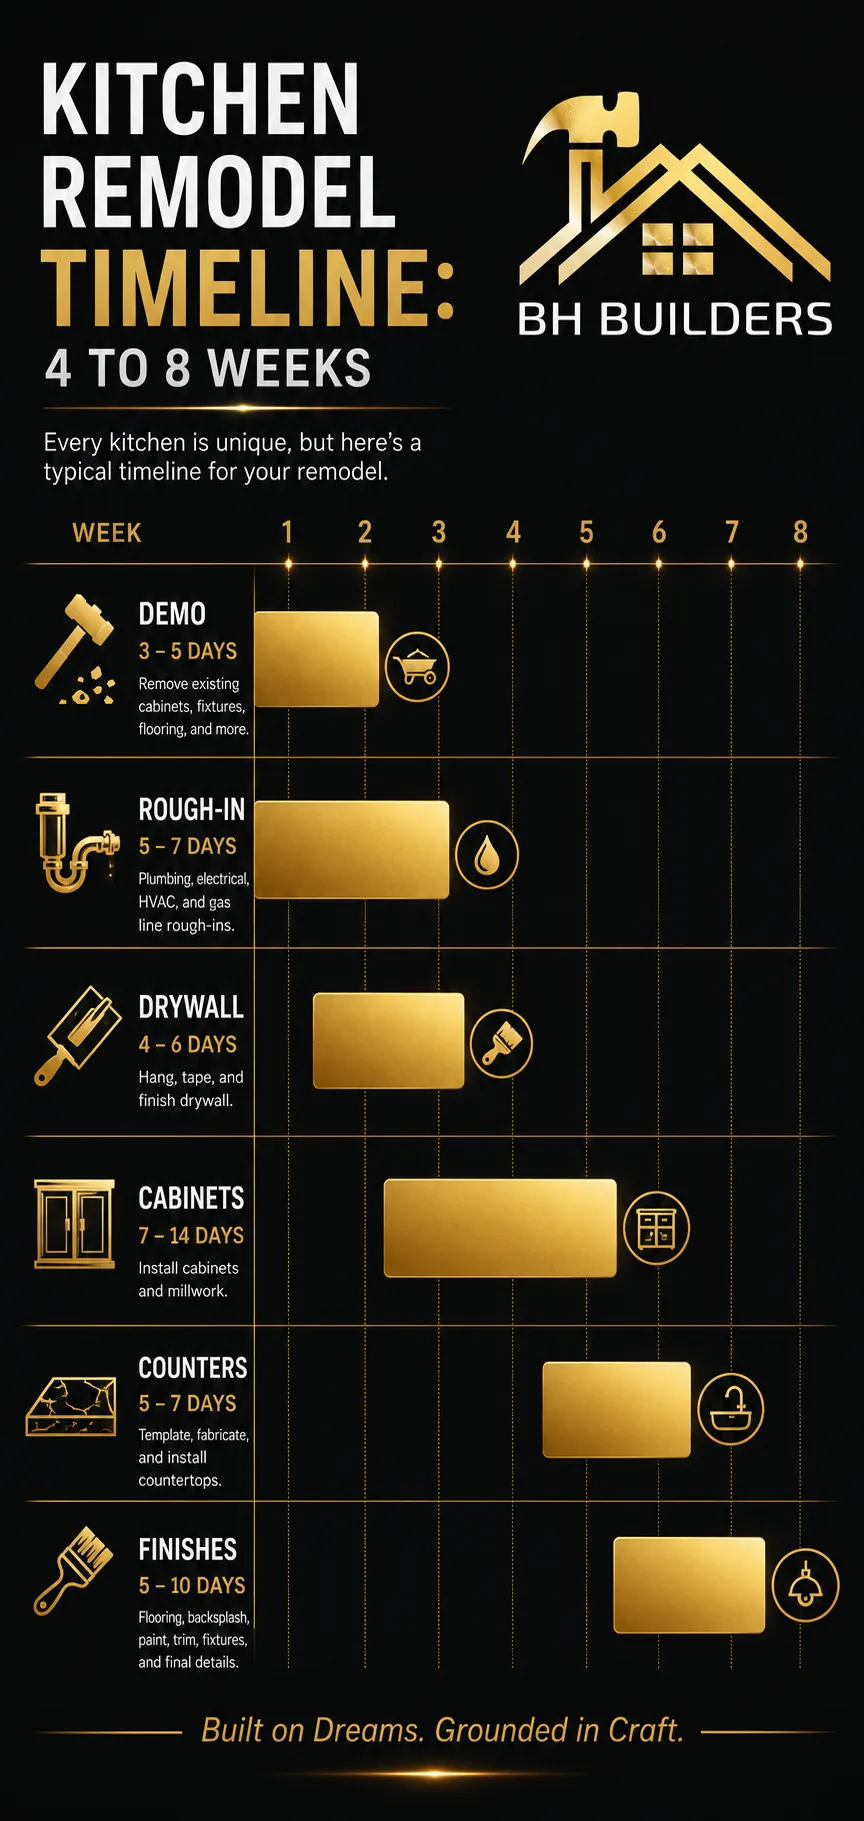
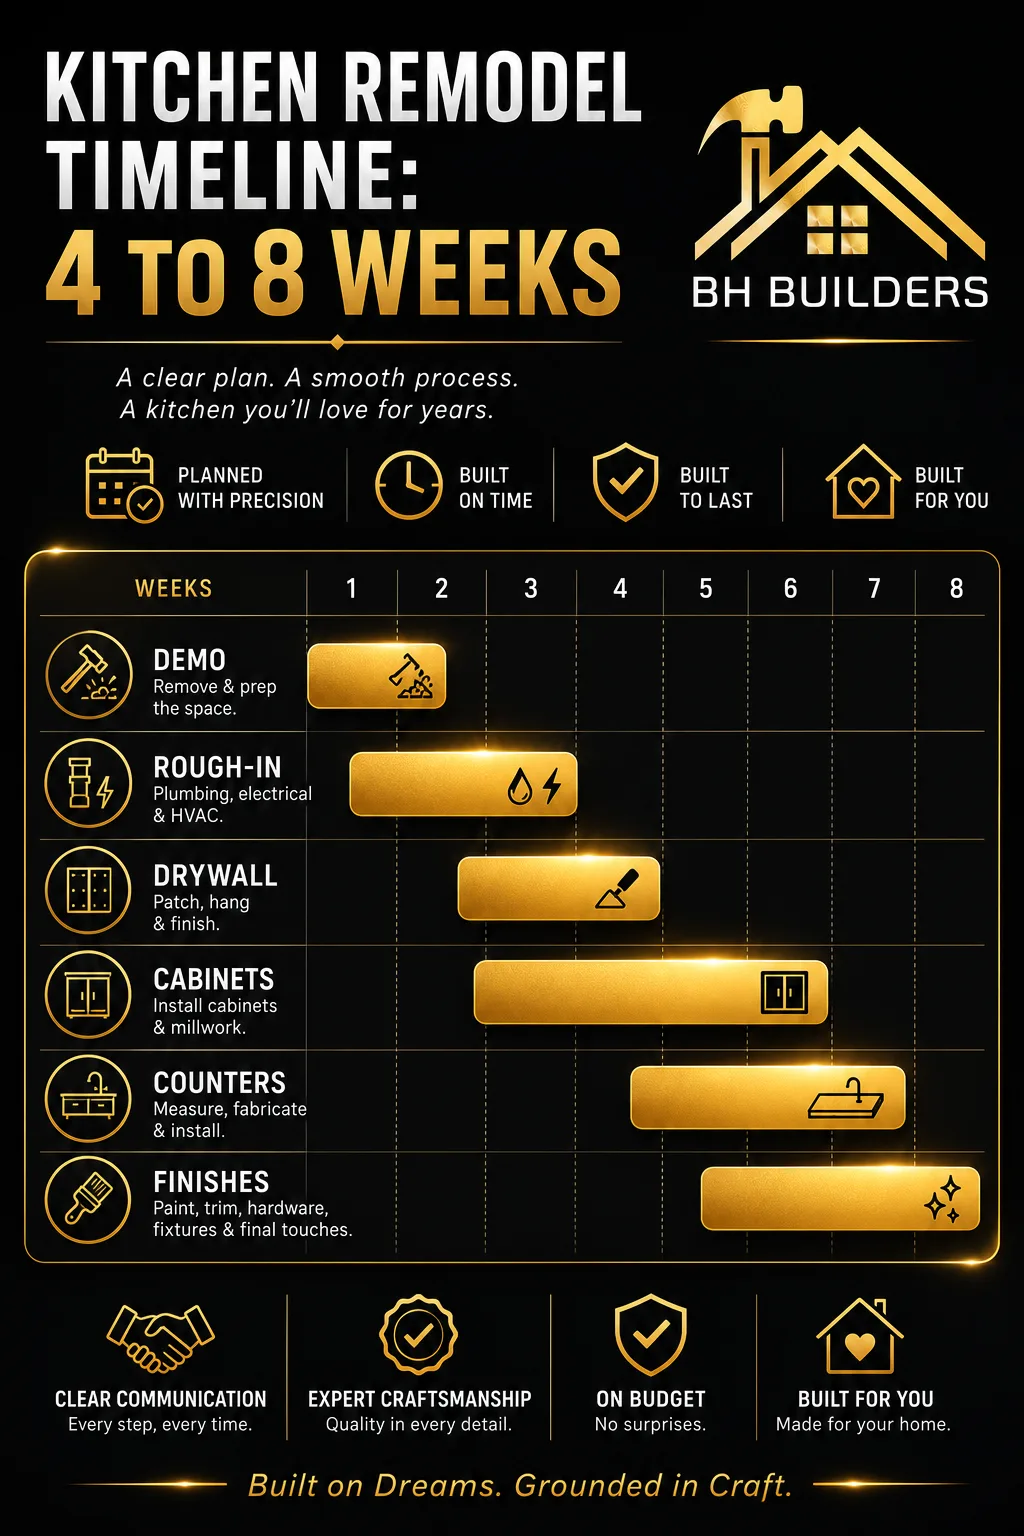
Typical kitchen remodel timeline
 Most kitchens run four to eight weeks of on-site work once materials are in hand. Custom cabinetry lead times are usually the long pole, so we order early. A rough sequence:
| Phase | Duration |
|---|---|
| Design, selections & permit | 2 – 4 weeks (before demo) |
| Demolition | 2 – 4 days |
| Rough-in plumbing/electrical + inspection | 1 week |
| Cabinets & countertop template/install | 2 – 3 weeks |
| Tile, flooring, paint, finish & punch list | 1 – 2 weeks |
How to prepare for your kitchen remodel
A little preparation makes the weeks of construction far easier to live through. Here is what we recommend before demolition day:
- Set up a temporary kitchen. Move the microwave, coffee maker and a mini-fridge to another room; we help you pick the spot.
- Finalize selections early. Every decision made before we start is one that can’t stall the schedule later. Cabinets especially have long lead times.
- Clear the space. Empty cabinets and pantry; we handle protecting floors and pathways.
- Plan for pets and parking. Crews and deliveries need driveway access; pets are calmer away from the work zone.
- Tell us your hard dates. Holidays, hosting, travel — we schedule around the dates that matter to you.
Does a kitchen remodel add value in Denver?
 Kitchens consistently rank among the highest-return remodeling projects. In a strong Denver-metro market, a well-executed kitchen both helps a home sell faster and returns a meaningful share of its cost at resale — mid-range remodels typically recoup more of their cost than high-end ones, because buyers value function and quality over luxury extras. Just as important for most of our clients: you get to enjoy the kitchen for the years you stay. Efficient appliances and lighting also lower operating costs, and some upgrades qualify for rebates or the federal energy-efficient home improvement credit.
| Investment level | Resale behavior | Smartest when |
|---|---|---|
| Refresh (reface, counters, paint) | Strongest cost-recovery — big visual change, modest spend | Selling within a few years, or the layout already works |
| Mid-range full remodel | The market sweet spot — what most buyers expect and pay for | Staying 5+ years in a mid-priced neighborhood |
| Custom / luxury | Recovers less as a percentage — its value is the years you live in it | Your long-term home, or a high-end neighborhood that expects it |
| Layout & wall changes | Valued by buyers when they fix a real flaw (closed-off kitchen) | Older Denver homes with compartmentalized plans |
The rule of thumb we give clients honestly: remodel to the level of your neighborhood, not above it — and never let resale math talk you out of the kitchen you'll cook a decade of dinners in.
Caring for your new kitchen — the honest owner's manual
 A premium kitchen stays premium with five minutes of the right care and none of the wrong products. Cut this table out and stick it inside a cabinet door:
| Surface | Routine care | Never use | Schedule |
|---|---|---|---|
| Painted cabinets | Damp microfiber, mild soap | Magic erasers (they burnish), ammonia cleaners | Wipe spills same-day; deep clean seasonally |
| Quartz counters | Soap & water, done | Abrasive powders, sealers (it doesn't need them) | None — that's why you bought it |
| Granite / marble | Stone-safe cleaner | Vinegar, lemon, bleach — acids etch | Reseal granite ~yearly; marble per our guidance |
| Butcher block | Food-safe mineral oil rub | Standing water, dishwasher-adjacent drips | Oil every 2–3 months, more when new |
| Tile & grout | Neutral-pH cleaner | Colored oil soaps that darken grout | Re-seal grout every 1–2 years |
| Stainless appliances | Stainless polish, with the grain | Steel wool, chloride cleaners | Weekly wipe keeps prints from bonding |
| Faucets & hardware | Soft cloth after use | Abrasives on matte or brass living finishes | Daily ten seconds beats yearly restoration |
And one plumbing habit worth adopting: glance under the sink monthly. The five-second look at supply lines and the disposal connection catches ninety percent of kitchen water damage before it costs anything. If you added our leak-detection option, the sensors do this for you around the clock.
Permits, codes & safety
 Kitchen work that moves plumbing, gas or electrical almost always requires a permit and inspection. That is a good thing — it protects your safety and your home’s resale value. BH Builders handles the paperwork and schedules inspectors for you.
- Local permits. In our home city, applications and inspections run through the Greenwood Village Building Permits & Inspections division; each metro city has its own building department, and we file with the correct one for your address.
- Licensed trades. Electrical and plumbing work in Colorado is performed by licensed trades — you can verify any contractor’s license through the Colorado DORA license lookup.
- Lead-safe work. If your home was built before 1978, federal law requires lead-safe practices during renovation. See the EPA Renovation, Repair and Painting (RRP) program.
Why choose BH Builders for your kitchen
Our motto — Built on Dreams. Grounded in Craft. — splits a kitchen remodel into its two honest halves. The dream half is yours: the island the whole family fits around, the morning light on a counter that finally has room for two coffee makers and a school lunch assembly line. The craft half is ours, and it lives in details nobody photographs: cabinets shimmed level with a laser, seams placed where eyes don't fall, shutoff valves you can actually reach, and a job site swept every single night. That second half is why the first half still feels good in year fifteen.
- Licensed & insured general contractor, code-compliant on every job.
- One point of contact from design through the final walkthrough — the same person, all the way through.
- Transparent, written pricing — you approve the number before we start, and change orders are signed, never sprung.
- Materials at every tier, from smart budget picks to professional showpieces, specified honestly for how you actually cook.
- Local to the Denver metro — based in Greenwood Village, serving Denver, Greenwood Village, Centennial, Littleton, Highlands Ranch, Aurora, Englewood, Lakewood and beyond.
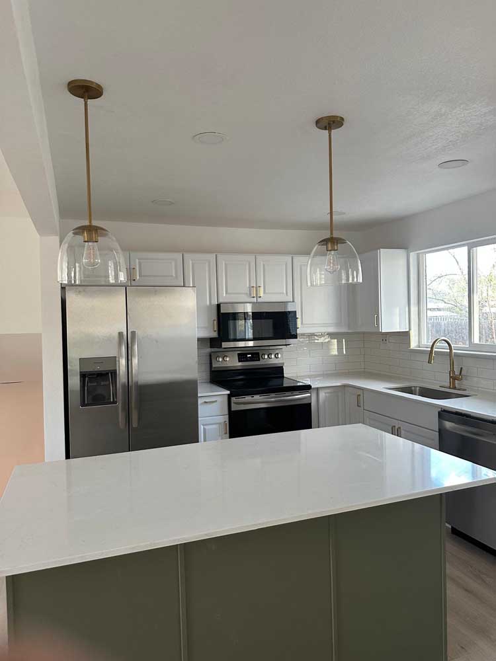
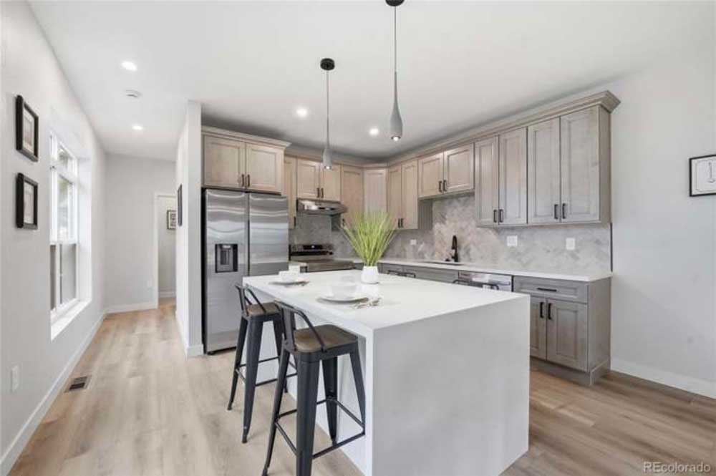
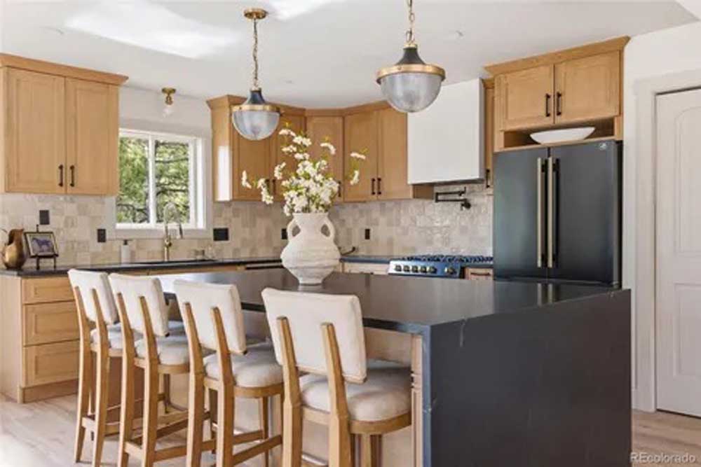
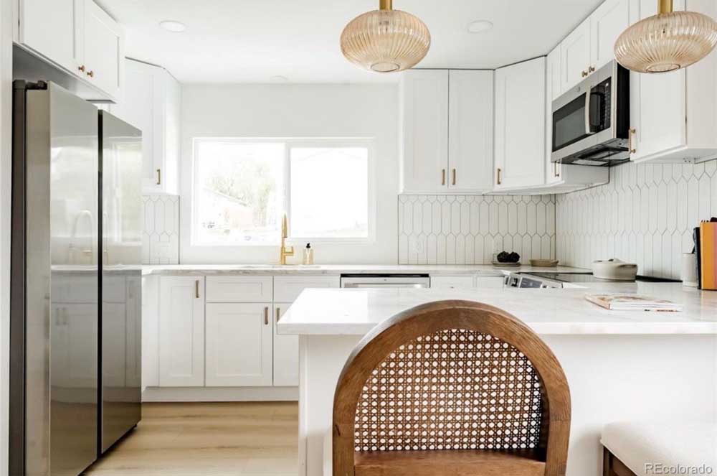
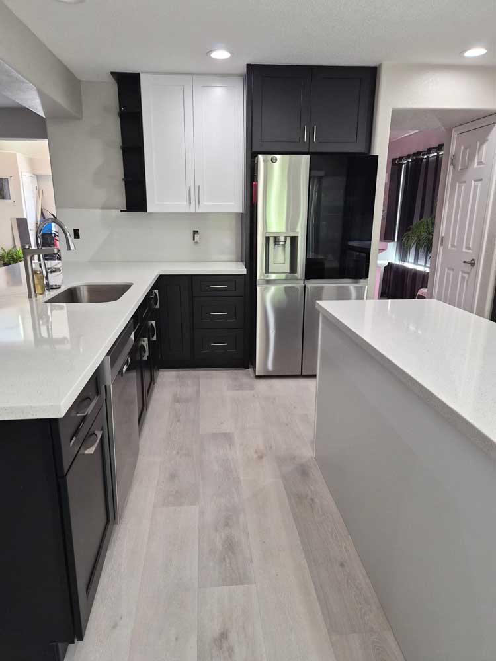
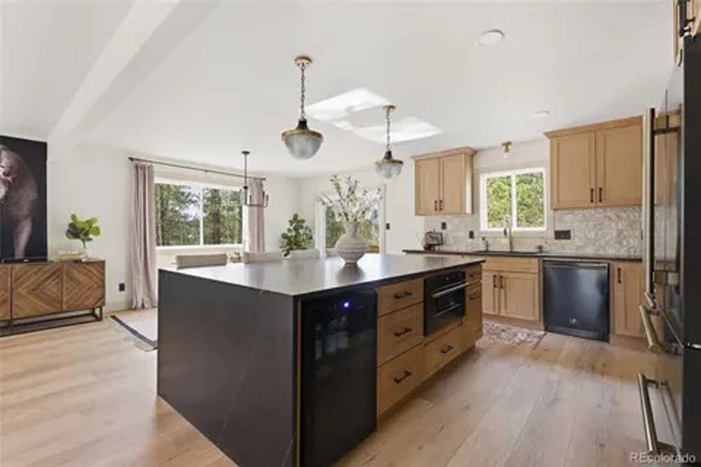
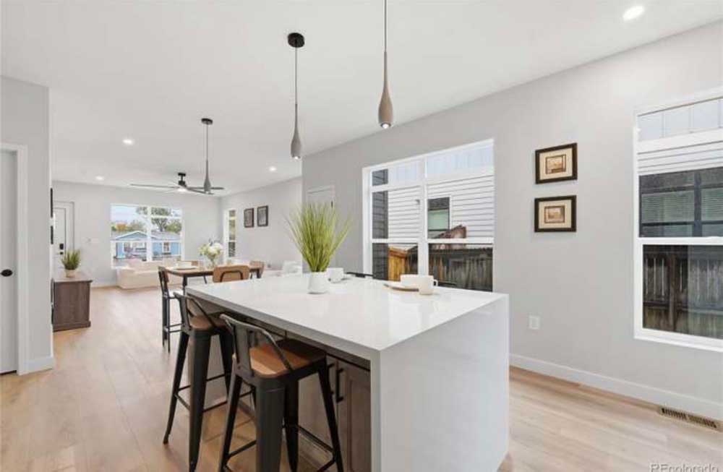
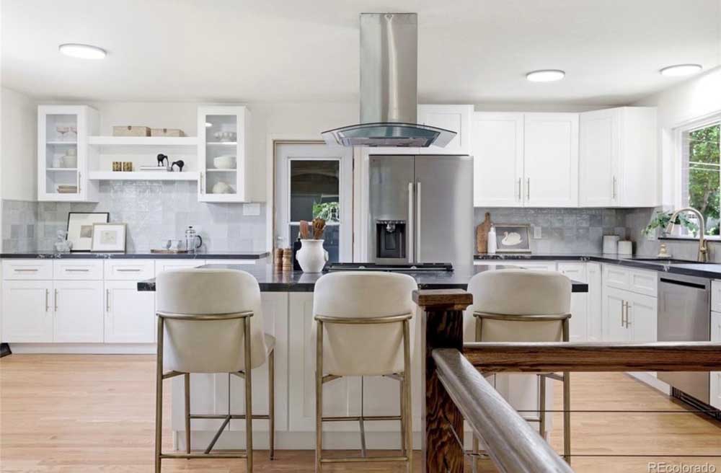
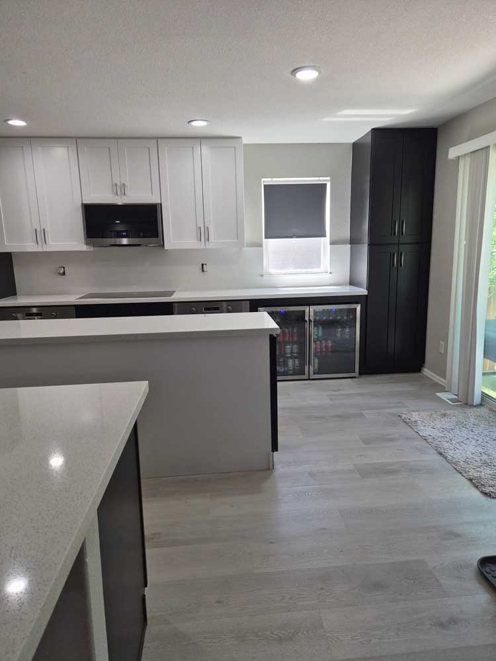
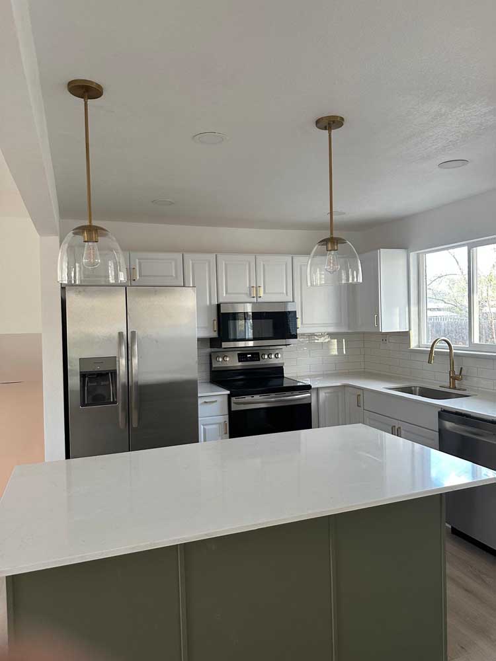
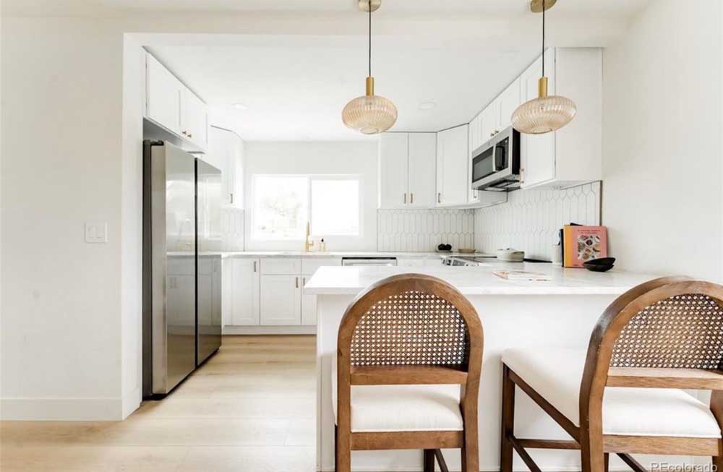
Recent kitchen remodeling photos from our job sites
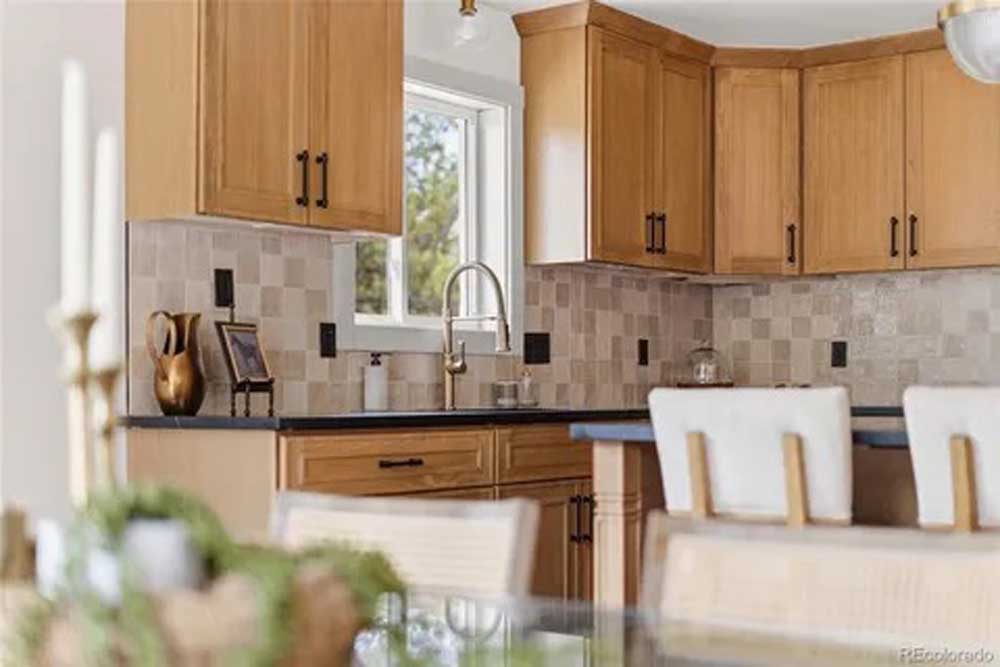
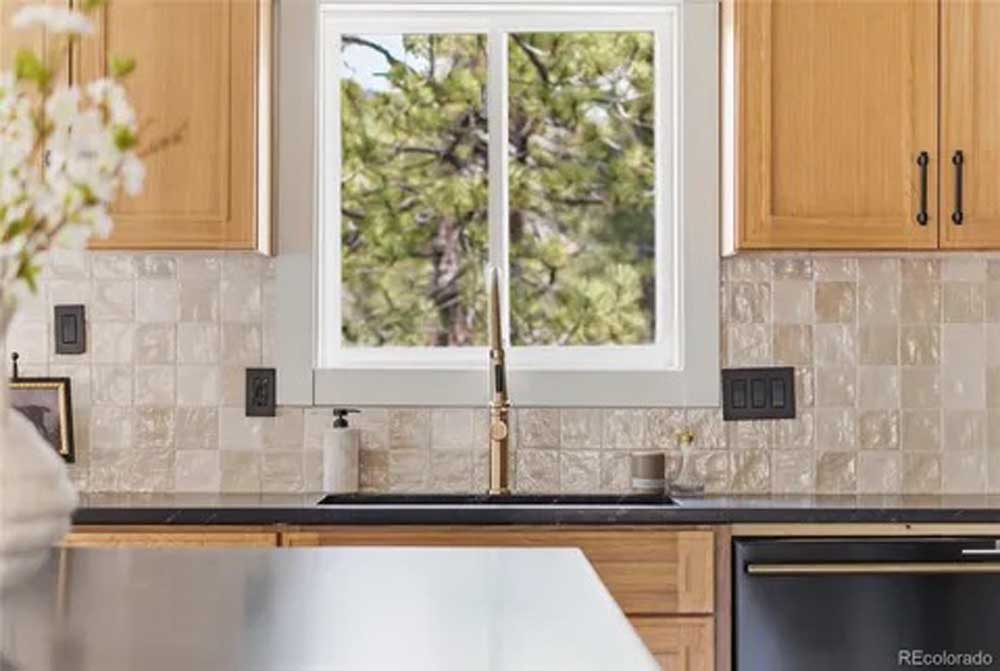
Real BH Builders work across the Denver metro — no stock photos. Tap any photo to zoom. See the full project gallery →
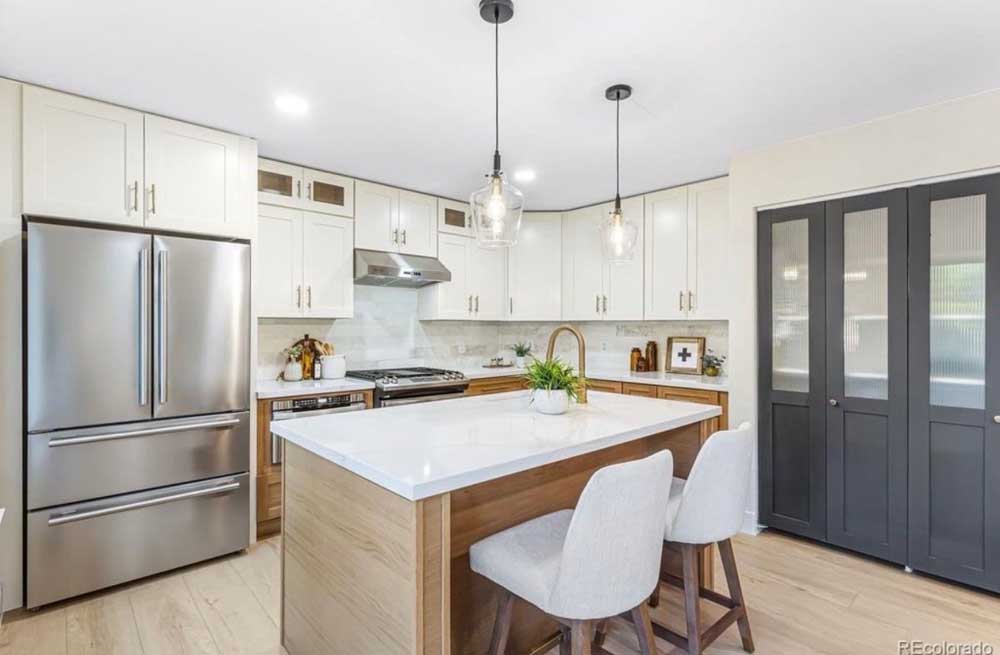
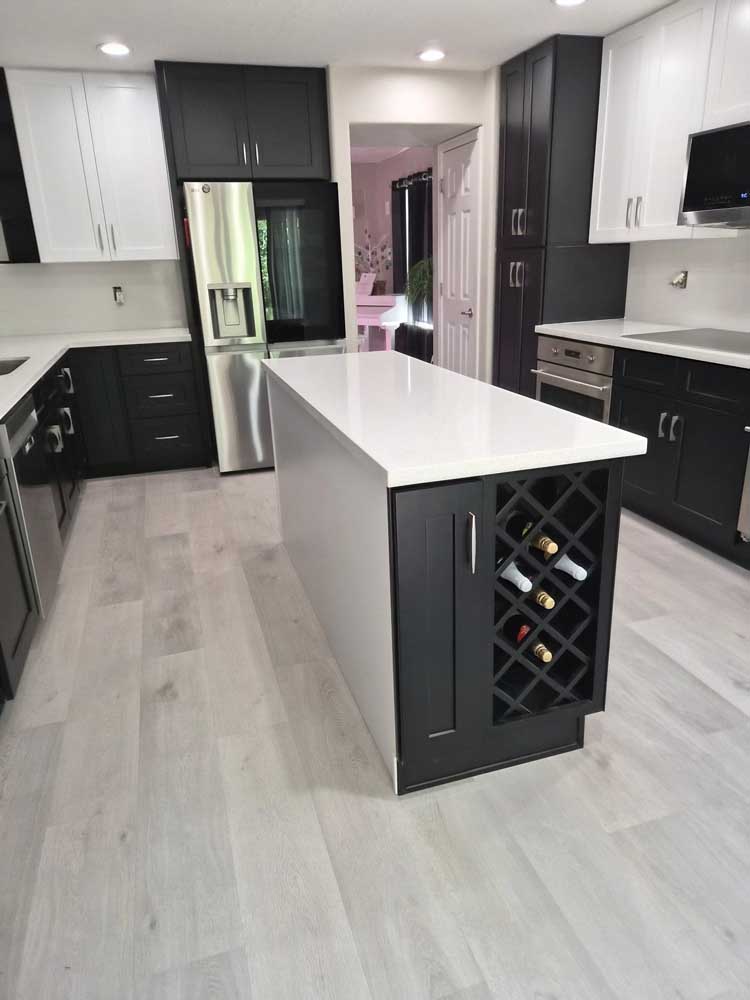
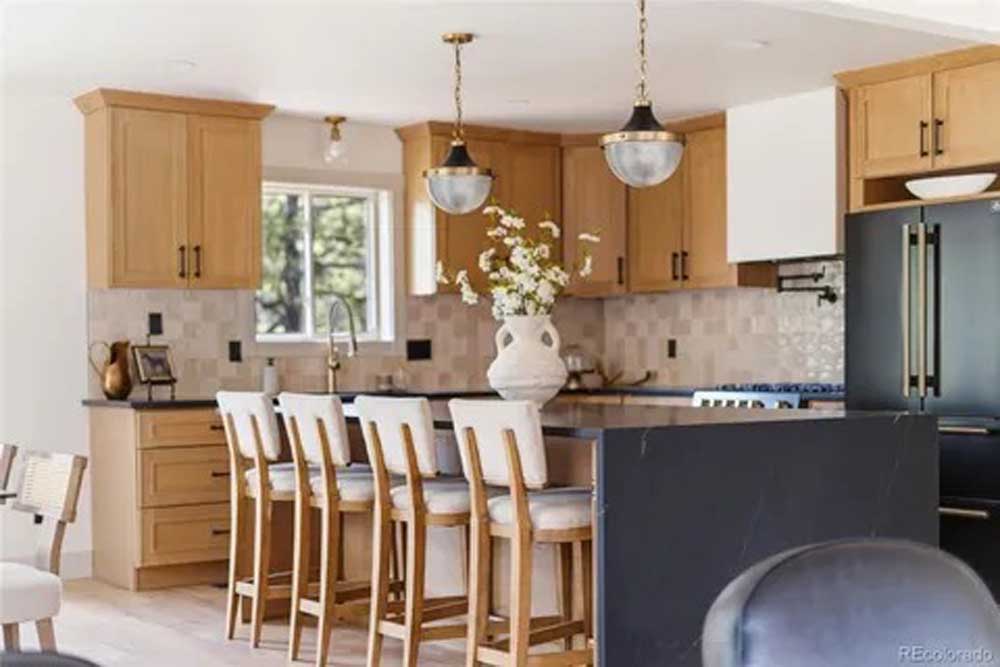
Serving kitchen remodeling across the Denver metro
BH Builders is based in Greenwood Village and provides kitchen remodeling to homeowners throughout the Denver metro and the surrounding Front Range. Wherever you are, you get the same licensed, insured crew, the same fixed written pricing, and the same standard on every job. We regularly work in these communities and the neighborhoods around them:
- Denver
- Greenwood Village
- Centennial
- Littleton
- Highlands Ranch
- Aurora
- Englewood
- Lakewood
- Parker
- Castle Rock
- Lone Tree
- Cherry Hills Village
- Arvada
- Berkley
- Brighton
- Broomfield
- Castle Pines
- Commerce City
- Federal Heights
- Foxfield
- Golden
- Ken Caryl
- Lafayette
- Louisville
- North Washington
- Northglenn
- Sherrelwood
- Thornton
- Todd Creek
- Welby
- Westminster
- Wheat Ridge
Don’t see your town on the list? If you’re anywhere in the greater Denver metro, call (720) 980-3913 — there’s a good chance we serve your area, and the estimate is always free.
A kitchen is where a house actually lives. I tell every homeowner the same thing: we build yours like it’s the one my own family eats in every night — tight joints, level counters, and a crew that cleans up before they leave.DT · Owner, BH Builders
Frequently asked questions
How long does a kitchen remodel take?
Can I use my kitchen during the remodel?
Do you handle permits for a Denver kitchen remodel?
Should I choose quartz or granite countertops?
Gas or induction range?
What brands of cabinets and appliances do you install?
Can you open up my kitchen to the living room?
Do you offer free estimates?
Ready to start your kitchen?
Free, no-pressure estimate with a clear written scope and price.
📞 Call (720) 980-3913 Schedule a Free Meeting