
On this page 11 sections
In Castle Pines the lot does half the design. Slope, trees, a walk-out waiting to happen. Fight the site and it costs you; work with it and the house looks like it grew there.DT · Owner, BH Builders
Remodeling & general contracting in Castle Pines
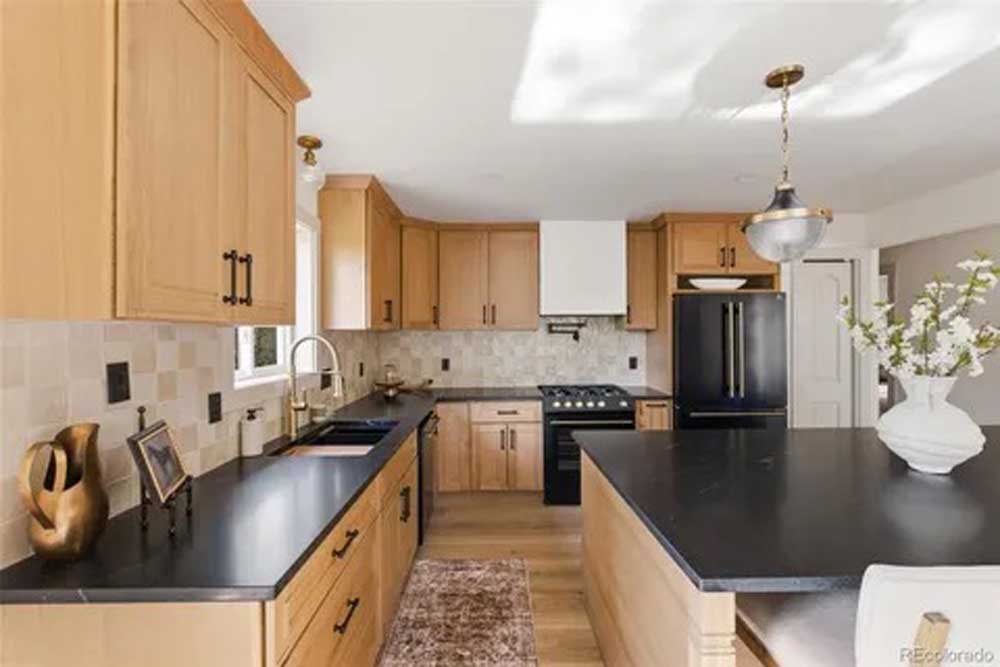
 Castle Pines incorporated in 2008 and its housing shows it: larger custom and semi-custom homes set among the pines south of Denver, most built from the 1990s onward. Remodeling here is less about fixing tired houses and more about elevating already-nice ones, reworking builder-grade or dated-luxury interiors to a genuinely custom standard, finishing lower levels into showpiece space, and building outdoor living that suits the setting.
As a licensed, insured general contractor based in nearby Greenwood Village, BH Builders manages every trade in-house or under one roof, so Castle Pines homeowners get a single point of contact, a fixed written scope, and one crew accountable from demolition to the final walkthrough. No juggling subcontractors, no finger-pointing.
Our services in Castle Pines
 We handle the full range of residential remodeling and construction for Castle Pines homes:
- Kitchen remodeling: cabinets, counters, layouts and full renovations.
- Bathroom remodeling: walk-in showers, tile and full gut renovations.
- Basement finishing: bedrooms, baths, theaters and rental suites.
- Home additions: room additions, suites and second stories.
- Whole-home renovation: complete remodels, managed end to end.
- Decks & exterior work: custom decks, siding and outdoor living.
- Custom home building: ground-up homes to three stories plus basement, under our own Class C license.
| Project | Starting at | Typical range | Instant estimate |
|---|---|---|---|
| Kitchen remodel | $35,000 | $35k to $180k+ | Kitchen calculator → |
| Bathroom remodel | $12,000 | $12k to $90k+ | Bathroom calculator → |
| Basement finishing | $50,000 | $50k to $150k+ | Dream Basement Builder → |
| Home addition | $100,000 | $100k to $500k+ | Phase-by-phase calculator → |
| Whole-home renovation | $60,000 | $60k to $700k+ | Learn more → |
| Deck & exterior | $15,000 | $15k to $80k+ | Learn more → |
| Roof replacement | $15,000 | $15k to $80k+ | Learn more → |
| Exterior remodel | $15,000 | $15k to $120k+ | Learn more → |
| New building / ADU | $100,000 | $100k to $450k+ | Learn more → |
| Custom home (ground-up) | $200,000 | $200k and up | Learn more → |
Not sure where to start? See our remodeling pricing guide for honest cost ranges, or try any of the instant calculators linked above for a Castle Pines ballpark in about a minute.
Castle Pines homes we work on
 Castle Pines is dominated by 1990s-to-new custom and semi-custom two-stories and ranches on generous, wooded lots. The projects we see most: high-end kitchen and primary-bath renovations, finishing walk-out lower levels into theaters, bars and guest suites, and decks and covered outdoor spaces that take advantage of the views. Most homes have active HOA design review, which we prepare alongside the city permit set. For the remaining lots in the pines, we also work as a custom home builder in Castle Pines: ground-up homes designed around the slope, the trees and the walk-out lower level the site is asking for.

Castle Pines, community by community
- The City of Castle Pines (the former Castle Pines North, incorporated in 2008): 1990s-to-new semi-custom and custom homes in communities such as The Retreat, Forest Park and the neighborhoods off Castle Pines Parkway, nearly all under HOA design review. Walk-out and garden-level basements are common on the sloped, wooded lots.
- The Village at Castle Pines: the gated golf community south of the city is unincorporated Douglas County, not the city, with its own metro district and architectural review. Larger custom homes, larger projects, and a different permit desk.
- The remaining lots: a shrinking number of infill and acreage lots where a ground-up custom home is still possible, designed around the trees and the grade rather than against them.
City of Castle Pines or Douglas County?
The question that decides everything else. Inside the city, permits go through the City of Castle Pines Building Division, whose building services are provided under contract by SAFEbuilt. In the Village, the Douglas County Building Division issues the permit under the county’s schedule. Either way, most exterior work also goes through the community’s design review for materials, colors, roof lines and decks, and we prepare that submittal from the same drawings as the permit set so the two reviews never contradict each other. Hail is a yearly event here; Colorado’s roofing-contract rules apply, and many communities restrict roof materials, so we confirm the approved impact-rated options before ordering.
Projects that fit Castle Pines homes
| Home | Typical project | Why it fits | Learn more |
|---|---|---|---|
| 1990s semi-custom two-story | Kitchen and primary-bath renovation from dated-luxury to current custom | Good structure, finishes that have aged out | Kitchens · Baths |
| Walk-out lower level | Finish into a theater, bar, gym or guest suite with its own bath | Daylight and views the main floor already has | Basements |
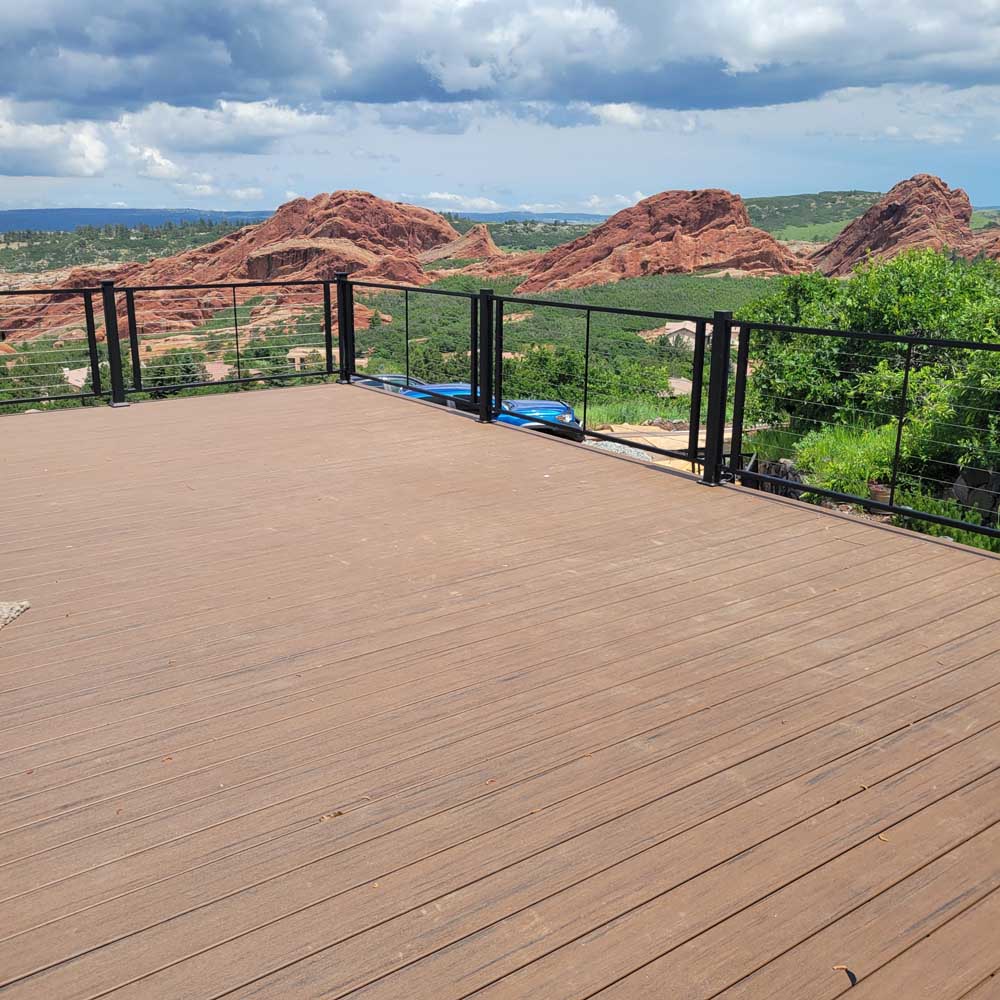
| Wooded view lot | Covered deck or outdoor room designed for sun, wind and snow | The lot is the asset; the project frames it | Decks |
| Remaining lot | Ground-up custom home, three stories plus basement under our Class C license | Slope, trees and the walk-out do half the design | Custom homes |
Village design review, step by step
 Inside the gated Village at Castle Pines, the building permit comes from Douglas County and the appearance of the work is approved separately by the Design Review Committee, a five-member body created under the Castle Pines Homes Association covenants. The committee's own list of items that need approval covers paint and stucco colors, architectural changes to exterior structures or materials, roofing replacement, decks, patios and patio covers, hot tubs and fire pits, trees and shrubs, walkways and driveways, and exterior lighting. Adding rooms, patios, decks or garages to an existing home requires an architectural plan (Castle Pines Homes Association, design review; exterior modifications).
The practical consequence: an interior kitchen or basement project needs the county permit only, while anything that changes the outside of the house needs both approvals, and they move on different clocks. This is how I run the two tracks so neither one waits on the other:
- Confirm the jurisdiction from the parcel. The City of Castle Pines (the former Castle Pines North) permits through its own building department; the Village permits through Douglas County. The address alone does not tell you which.
- Draw the exterior to the Village standard first. Materials, colors, roof form and lighting are what the committee reviews, so the elevations are settled before the county permit set is finished.
- Submit the design review application with plans to the Homes Association office. The association asks for an application form with plans; its page notes plans of at least 17 by 24 inches in two copies. We prepare the package and track it.
- File the Douglas County permit in parallel. The county reviews structure, energy and life safety; the Castle Pines entry in our permit guide lists both offices.
- Start exterior work only with both approvals in hand. Interior demolition can usually begin on the county permit while the committee finishes.
Permits & building codes in Castle Pines
 Most remodeling work in Castle Pines, anything touching structure, electrical, plumbing or mechanical systems, requires a permit and inspections. We handle the entire process so your project is code-compliant and on record, which protects both your safety and your home's resale value.
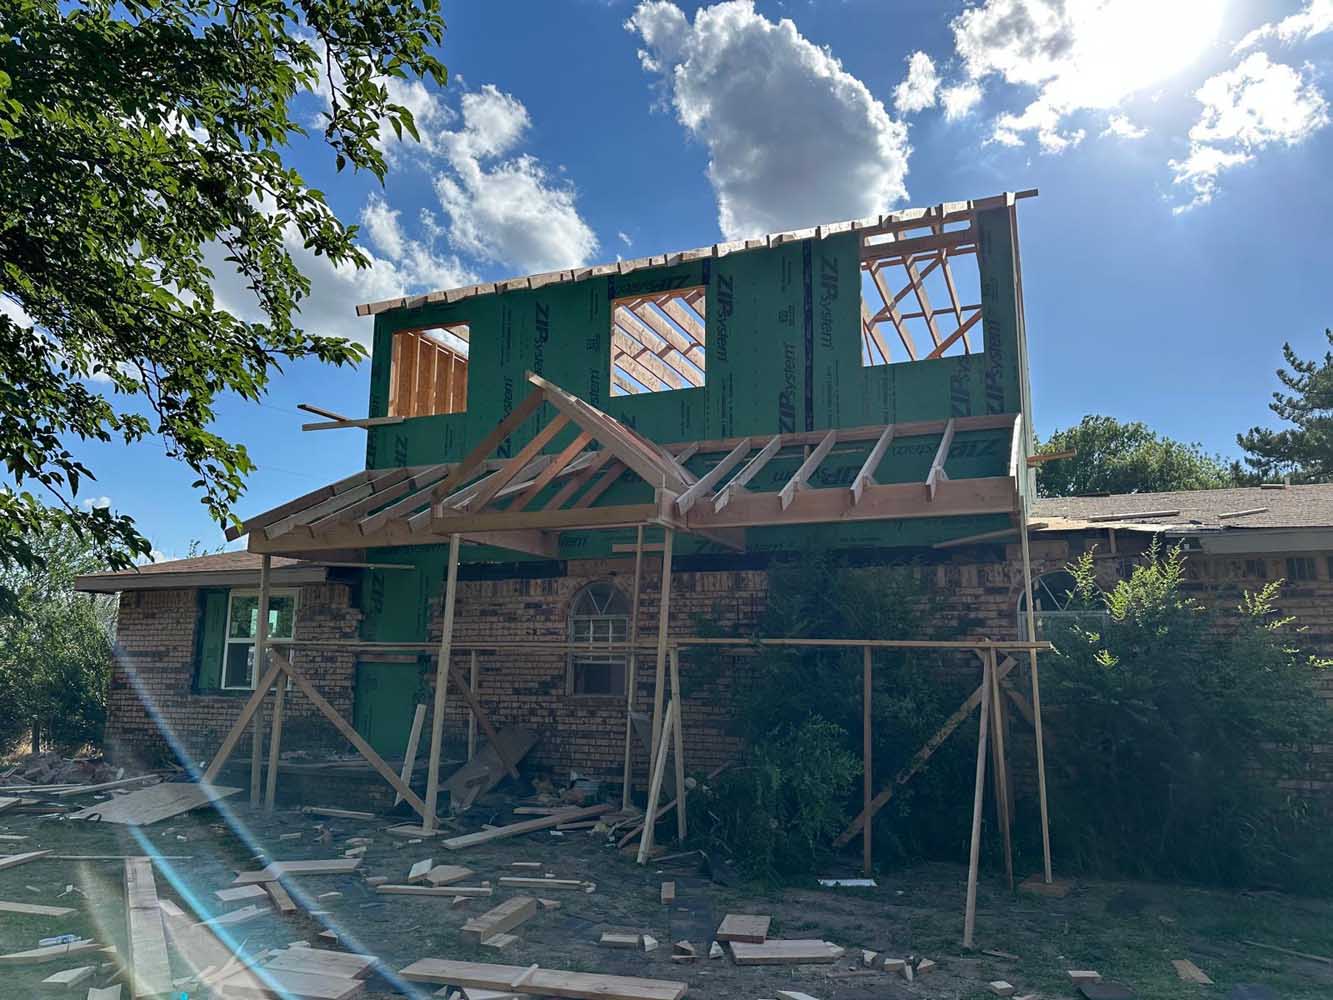
- Local permits. Castle Pines permits and inspections run through the City of Castle Pines Building Department (building services by SAFEbuilt). We file with them directly and schedule every inspection for you; typical review times for this office are on its card in the permit guide.
- The full Castle Pines permit picture. Fees, timelines, quirks and the documents you'll need are all covered in the Castle Pines section of our Denver-metro permit guide: including a free permit & fee estimator.
- How the fee compares. Our building permit fees by city table puts the metro's building departments side by side, each with its official fee schedule linked.
- Licensed trades. Colorado electricians and plumbers are state-licensed, you can verify any contractor's license through the Colorado DORA license lookup.
- Lead-safe work. Nearly all Castle Pines homes post-date 1978, so lead-safe rules rarely apply. The city’s building services are provided under contract by SAFEbuilt; we file with the Castle Pines Building Department directly and prepare HOA design-review submittals alongside. See the EPA Renovation, Repair and Painting program.
Nearby communities we also serve: Lone Tree, Highlands Ranch, Castle Rock and Parker. Every city page links to that jurisdiction's own permit office, so you can see how the process differs a few miles down the road, or start from the complete service-area hub.
Why Castle Pines homeowners choose BH Builders
- Local & responsive: based minutes away in Greenwood Village, serving Castle Pines and the surrounding Denver metro.
- Licensed & insured, permitted and inspected on every job.
- One point of contact and a transparent, written price you approve before we start.
- Built to last: the motto we work by: Built on Dreams, Grounded in Craft.
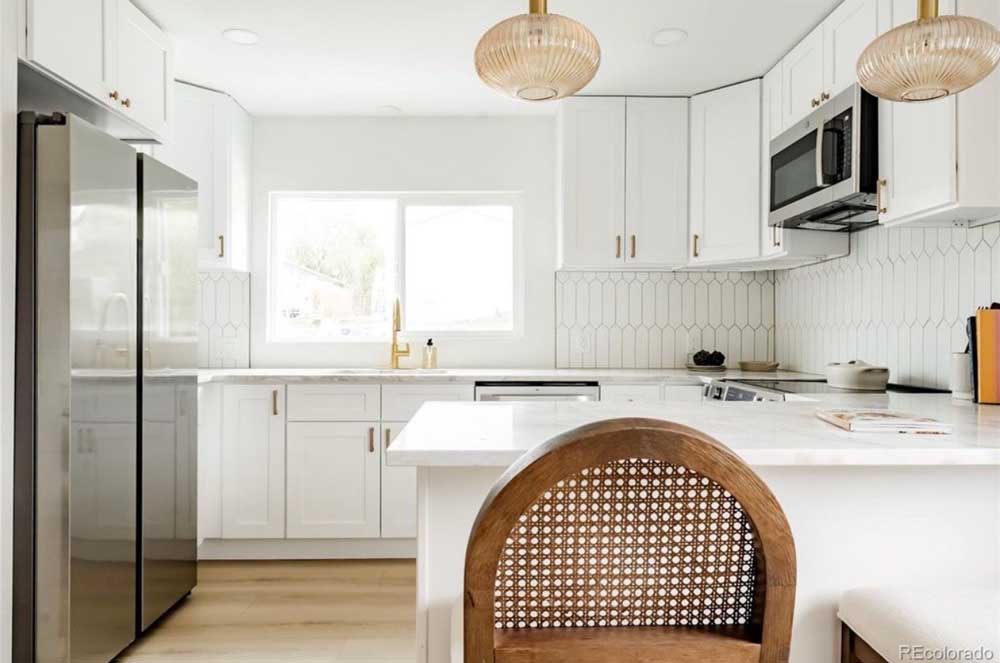
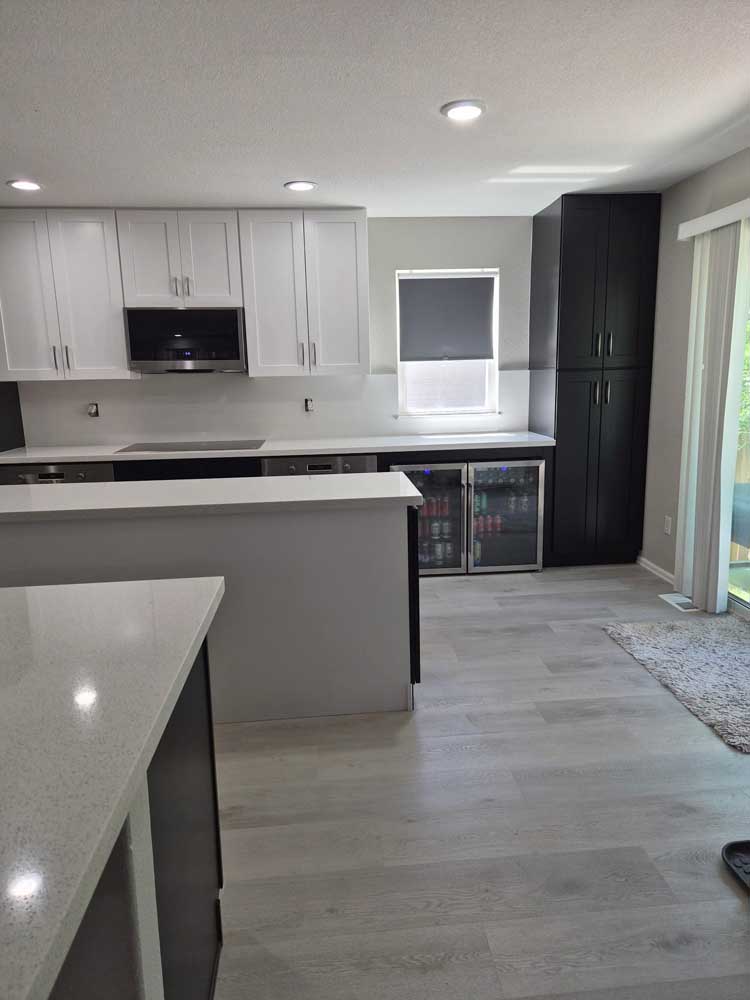
Recent remodeling photos near Castle Pines
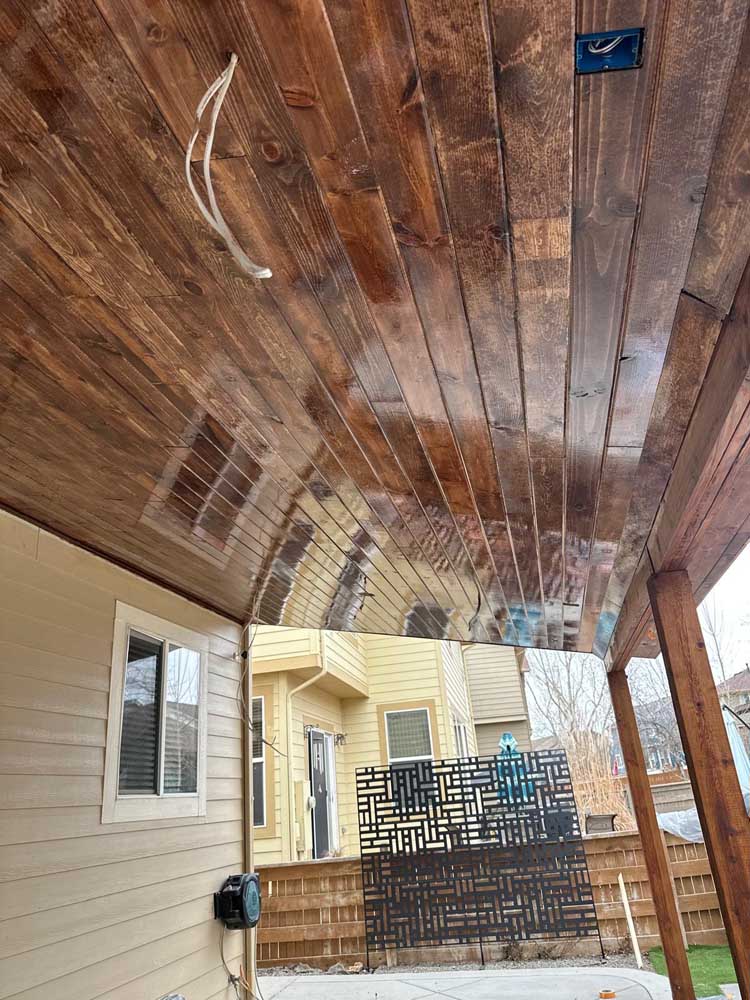
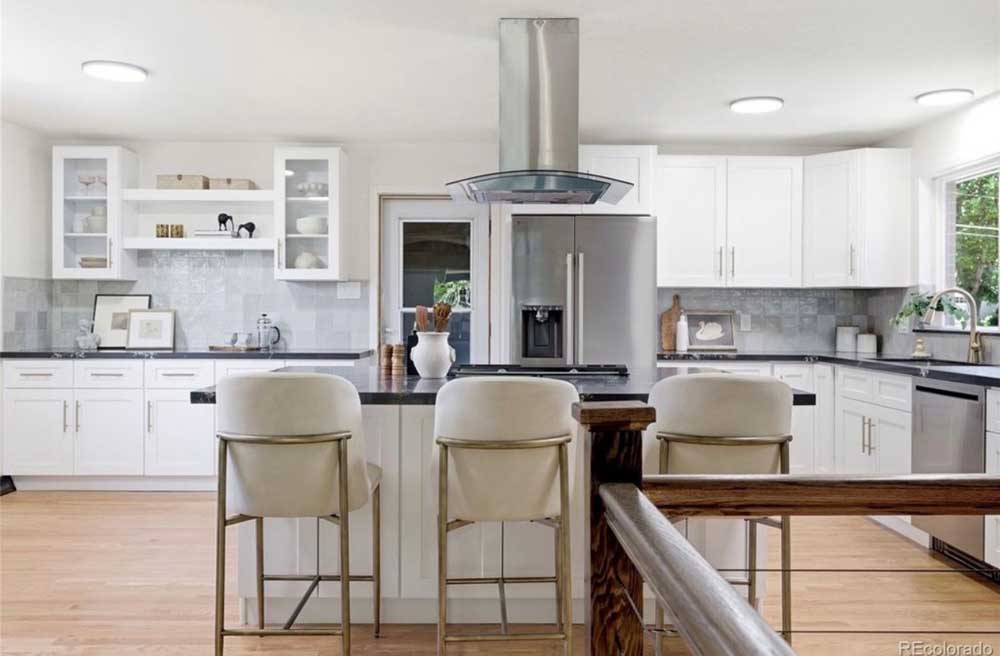
Real BH Builders work across the Denver metro, no stock photos. Tap any photo to zoom. See the full project gallery →
Serving remodeling & construction across the Denver metro
BH Builders is based in Greenwood Village and provides remodeling & construction to homeowners throughout the Denver metro and the surrounding Front Range. Wherever you are, you get the same licensed, insured crew, the same fixed written pricing, and the same standard on every job. We regularly work in these communities and the neighborhoods around them:
- Denver
- Greenwood Village
- Centennial
- Littleton
- Highlands Ranch
- Aurora
- Englewood
- Lakewood
- Parker
- Castle Rock
- Lone Tree
- Cherry Hills Village
- Arvada
- Berkley
- Brighton
- Broomfield
- Castle Pines
- Commerce City
- Federal Heights
- Foxfield
- Golden
- Ken Caryl
- Lafayette
- Louisville
- North Washington
- Northglenn
- Sherrelwood
- Thornton
- Todd Creek
- Welby
- Westminster
- Wheat Ridge
Don’t see your town on the list? If you’re anywhere in the greater Denver metro, call (720) 980-3913: there’s a good chance we serve your area, and the estimate is always free.
Castle Pines isn’t about rescuing houses, the homes are already good. It’s about taking good to genuinely custom: a lower level that becomes the best room in the house, a kitchen that finally matches the address. That’s a fun kind of project.DT · Owner, BH Builders
Frequently asked questions
Do you serve Castle Pines?
City of Castle Pines or Castle Pines Village: who issues my permit?
Does my Castle Pines HOA have to approve a remodel?
What roofing rules apply in Castle Pines after hail?
Do you pull permits for Castle Pines projects?
Are your estimates really free?
Starting a project in Castle Pines?
Free, no-pressure on-site estimate with a clear written scope.
📞 Call (720) 980-3913 Schedule a Free Meeting