

Remodeling & general contracting in Brighton
 Brighton is a Front Range city with more than one housing story. Established blocks near the historic center include compact homes, ranches and properties changed over several generations, while newer neighborhoods extend east and south with larger two-stories, open lots and unfinished basements. A successful remodel begins by identifying which story the house belongs to. Older homes often reward systems work and precise space planning; newer homes often need better finishes, storage and completed living space rather than a complete reinvention.
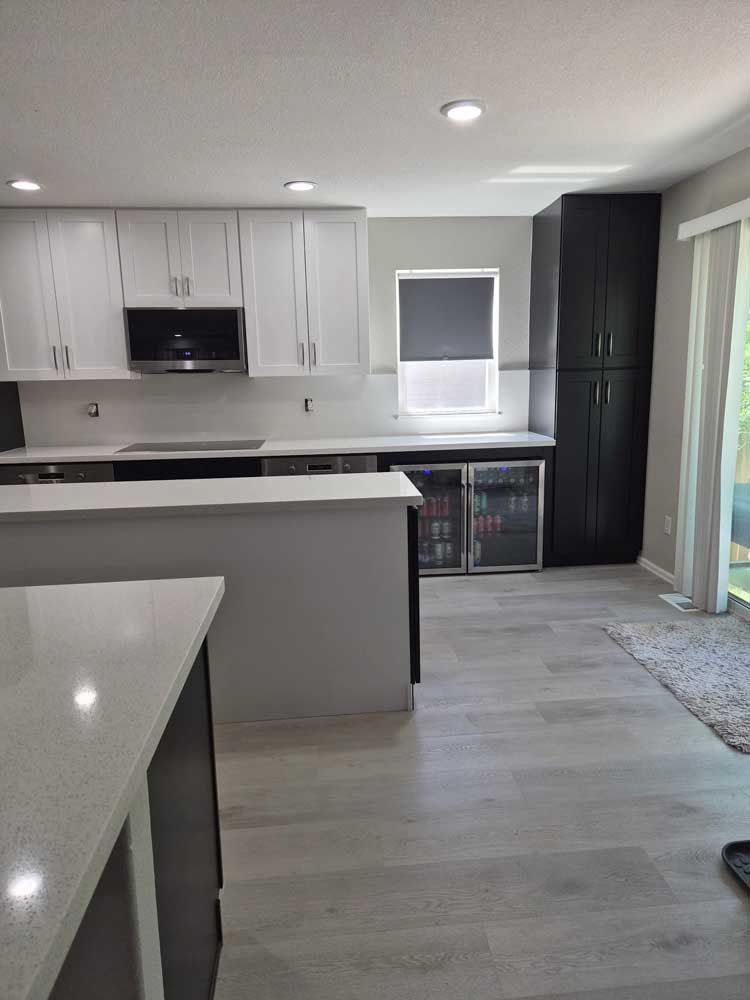
As a licensed, insured general contractor based in nearby Greenwood Village, BH Builders manages every trade in-house or under one roof — so Brighton homeowners get a single point of contact, a fixed written scope, and one crew accountable from demolition to the final walkthrough. No juggling subcontractors, no finger-pointing.
Our services in Brighton
 We handle the full range of residential remodeling and construction for Brighton homes:

- Kitchen remodeling — cabinets, counters, layouts and full renovations.
- Bathroom remodeling — walk-in showers, tile and full gut renovations.
- Basement finishing — bedrooms, baths, theaters and rental suites.
- Home additions — room additions, suites and second stories.
- Whole-home renovation — complete remodels, managed end to end.
- Decks & exterior work — custom decks, siding and outdoor living.
| Project | Starting at | Typical range | Instant estimate |
|---|---|---|---|
| Kitchen remodel | $35,000 | $35k – $180k+ | Kitchen calculator → |
| Bathroom remodel | $12,000 | $12k – $90k+ | Bathroom calculator → |
| Basement finishing | $50,000 | $50k – $150k+ | Dream Basement Builder → |
| Home addition | $100,000 | $100k – $500k+ | Phase-by-phase calculator → |
| Whole-home renovation | $60,000 | $60k – $700k+ | Learn more → |
| Deck & exterior | $15,000 | $15k – $80k+ | Learn more → |
| Roof replacement | $15,000 | $15k – $80k+ | Learn more → |
| Exterior remodel | $15,000 | $15k – $120k+ | Learn more → |
| New building / ADU | $100,000 | $100k – $450k+ | Learn more → |
Not sure where to start? See our remodeling pricing guide for honest cost ranges, or try any of the instant calculators linked above for a Brighton ballpark in about a minute.
Brighton homes we work on
 Brighton homes can place very different demands on a contractor. An established house may have an older electrical panel, previous additions, uneven insulation or a kitchen divided from the living room. A newer subdivision home may have sound structure but builder-grade cabinets, an unfinished basement and outdoor areas that were never completed. BH Builders documents the existing condition, checks the permit jurisdiction and develops a scope that solves the actual house instead of applying one standard package across the city.
What to prioritize in a Brighton remodel
The best first question is not “Which finish do you like?” It is “What is limiting this house?” Brighton projects range from compact older residences to recent suburban construction, so we begin with structure, water movement, utilities, comfort and circulation. Once those conditions are known, finishes can be chosen with confidence instead of being asked to hide an unresolved problem.
- Open an older kitchen selectively. Removing every wall is not automatically the best plan. We compare bearing conditions, storage, appliance landing space, dining circulation and natural light to find the opening that creates connection without leaving the kitchen short on cabinets.
- Finish basements around legal use. Egress, ceiling height, stair geometry, insulation, heating, plumbing elevation and smoke protection determine where bedrooms and gathering spaces belong. Framing follows that code-aware plan instead of dividing the basement first and solving conflicts later.
- Upgrade mechanical and electrical systems when access is open. A kitchen or basement project can be the right time to address panel capacity, dedicated circuits, ventilation, shutoffs, air sealing or aging distribution. Coordinating those items once protects the new finish and reduces duplicate labor.
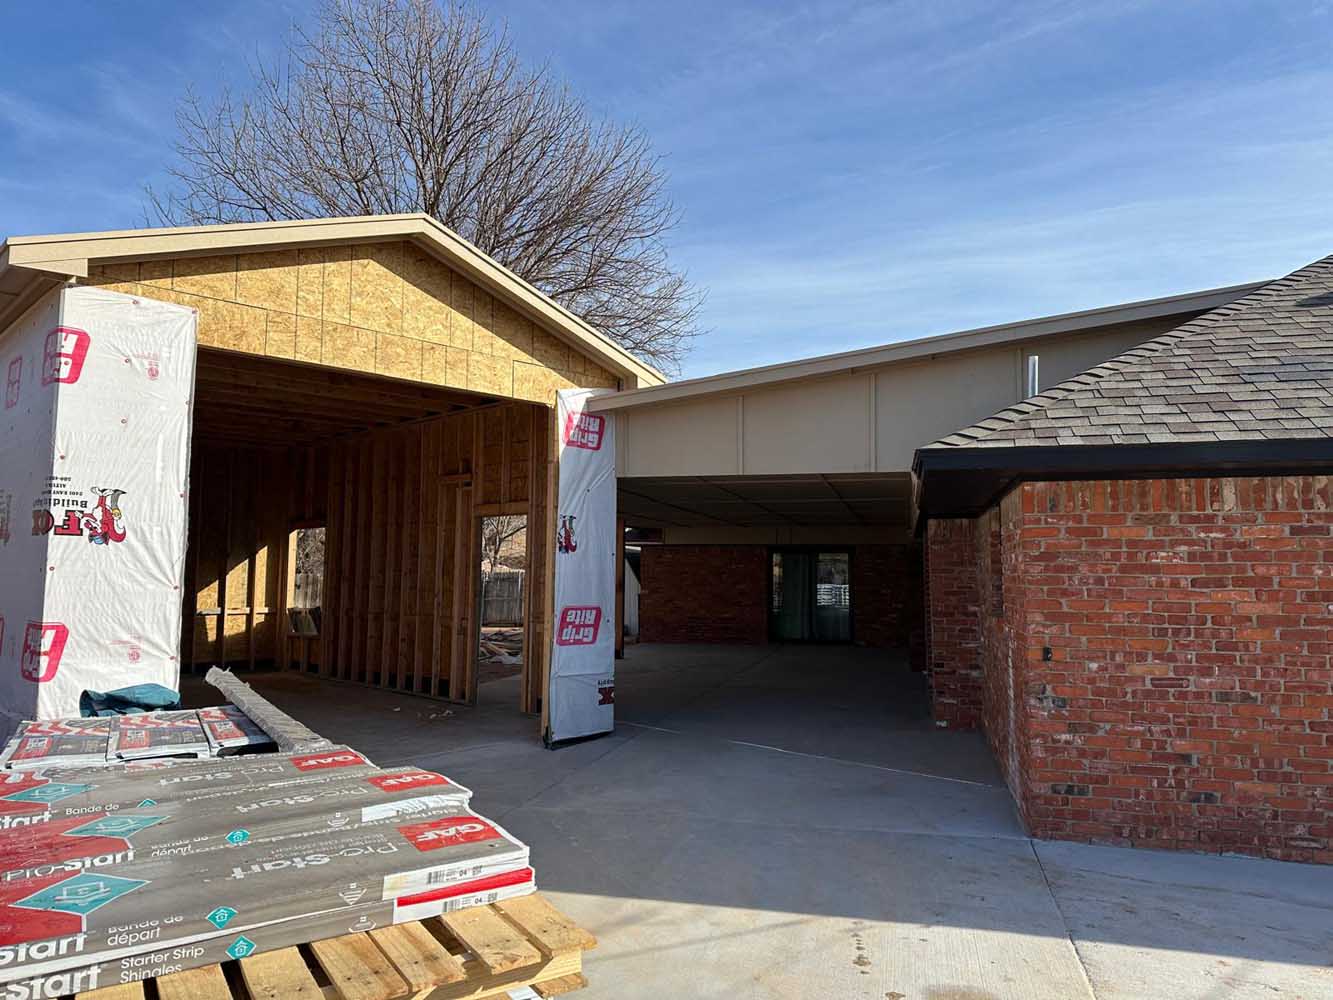
- Design additions from the lot inward. Setbacks, easements, drainage, utility routes, roof tie-ins and outdoor circulation shape a practical addition. A smaller volume in the right location can improve the whole house more than a larger box that consumes the yard.
- Treat decks and patios as structural projects. Footings, ledgers, flashing, guards, stairs and water drainage matter before boards or railing colors. Brighton’s sun, wind, snow and temperature swings make the concealed load path essential to long service life.
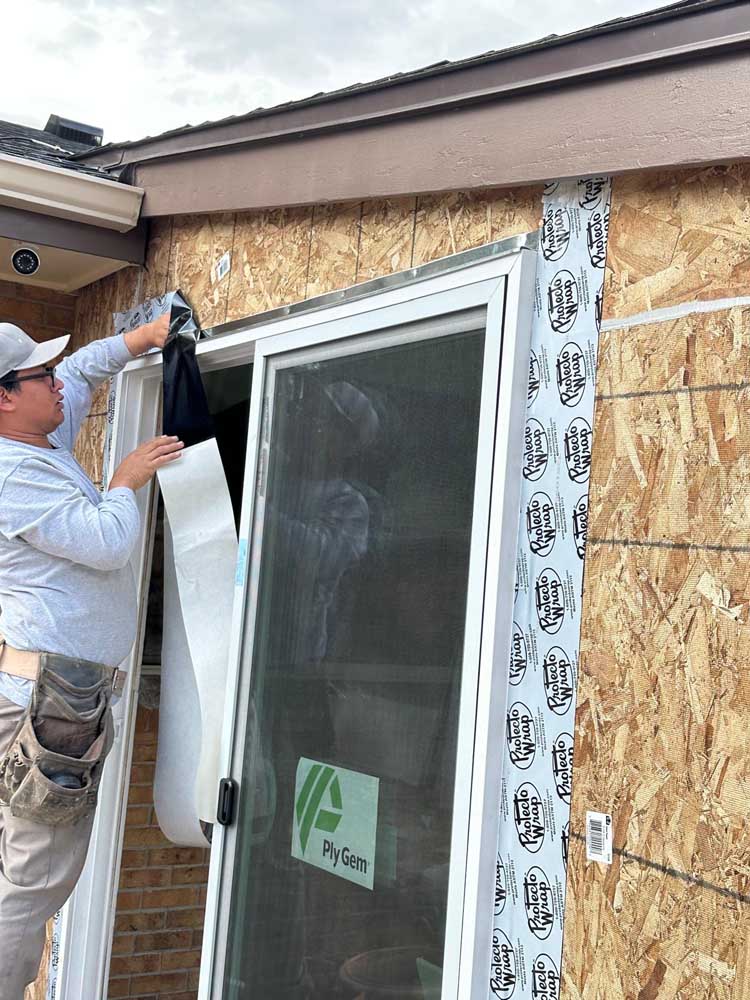
- Make exterior upgrades one continuous weather system. Roofing, gutters, windows, doors, siding, flashing and grade all move water. We detail transitions together so a new window or addition does not become the weak seam in an otherwise sound wall.
 This approach also creates a clearer budget. Required structure and code work sit in one part of the scope; selected cabinets, tile, fixtures and finishes sit in another. Homeowners can change the visible tier without losing track of what the house must have to remain safe, dry and serviceable.
A seven-step Brighton remodeling path
The City of Brighton publishes residential permit checklists and accepts applications through OpenGov. Its current code page lists the 2021 International Code family and the 2023 National Electrical Code. We use that live municipal information to organize the work from the first walkthrough:
- Confirm the address and authority. We verify that the parcel is inside Brighton and identify any zoning, right-of-way, utility or neighborhood requirements that could affect the scope.
- Document existing conditions. Measurements, photos and field notes capture room sizes, ceiling heights, structure, windows, visible utilities, drainage and construction access. Suspected issues become explicit investigation items instead of hidden assumptions.
- Test feasibility before selecting finishes. We compare layout options against bearing walls, plumbing routes, electrical capacity, egress and site limits. The plan moves forward only after the major constraints have a workable response.
- Write the scope in construction order. Protection, demolition, structure, rough trades, insulation, drywall, cabinets, surfaces and closeout are separated. Allowances and owner choices remain visible so bids can be compared honestly.
- Prepare the OpenGov submittal. BH Builders assembles the application, checklist, drawings, site information and engineering that apply, then responds to city review comments and keeps the approved stamped plans available for inspection.
- Build through required inspections. Footing, framing, mechanical, electrical, plumbing, insulation and other regulated work stay open until the applicable approval. The inspection record guides the sequence rather than interrupting it.
- Complete final approval and handoff. We test systems, resolve the punch list, clean the work area, close the permit record and review the care of new materials and equipment with the homeowner.
 Brighton’s published review-time page lists separate targets by permit type, including residential decks, basements and patios. Those targets are planning information, not a promise for a specific application. A complete, coordinated submittal remains the most useful way to protect the schedule.
Brighton home conditions and the right response
| Existing condition | What we verify | Result we plan for |
|---|---|---|
| Closed or dated kitchen | Bearing walls, appliance clearances, storage, electrical loads, lighting and dining circulation | A brighter work zone with useful connection and enough cabinets to stay organized |
| Unfinished basement | Egress, moisture, insulation, headroom, heat, sewer elevation and future access | Comfortable, legal rooms arranged around the constraints that cannot move |
| Older bathroom | Ventilation, subfloor, waterproofing, drains, supply lines and fixture clearances | A durable bath whose concealed water management matches the visible finish |
| Rear or side addition | Setbacks, easements, drainage, foundation, roof tie-in, utilities and yard circulation | Useful square footage that belongs to both the existing house and the lot |
| Deck or covered patio | Footings, ledger connection, flashing, snow and wind loads, guards, stairs and runoff | An outdoor room supported by a complete structural and water-management system |
| Window or siding replacement | Opening condition, flashing sequence, weather barrier, insulation and adjacent finishes | A tighter exterior with continuous drainage rather than cosmetic patches |
For the current public requirements, review Brighton’s permitting and OpenGov instructions, adopted building-code list, building review information and Land Use and Development Code. We confirm the live record for the address before construction documents are finalized.
 Continue planning with the kitchen guide, basement guide, addition guide, Denver-metro cost guide, real project gallery and complete service-area hub.
Permits & building codes in Brighton
Most remodeling work in Brighton — anything touching structure, electrical, plumbing or mechanical systems — requires a permit and inspections. We handle the entire process so your project is code-compliant and on record, which protects both your safety and your home's resale value.
- Local permits. Brighton permits and inspections run through the City of Brighton Building Division — One-Stop Permit Counter. We file with them directly and schedule every inspection for you.
- The full Brighton permit picture. Fees, timelines, quirks and the documents you'll need are all covered in the Brighton section of our Denver-metro permit guide — including a free permit & fee estimator.
- Licensed trades. Colorado electricians and plumbers are state-licensed — you can verify any contractor's license through the Colorado DORA license lookup.
- Lead-safe work. Brighton includes housing from before and after 1978, so we verify the construction date and use lead-safe containment whenever regulated painted surfaces will be disturbed. See the EPA Renovation, Repair and Painting program.
Why Brighton homeowners choose BH Builders
- Local & responsive — based minutes away in Greenwood Village, serving Brighton and the surrounding Denver metro.
- Licensed & insured, permitted and inspected on every job.
- One point of contact and a transparent, written price you approve before we start.
- Built to last — the motto we work by: Built on Dreams, Grounded in Craft.
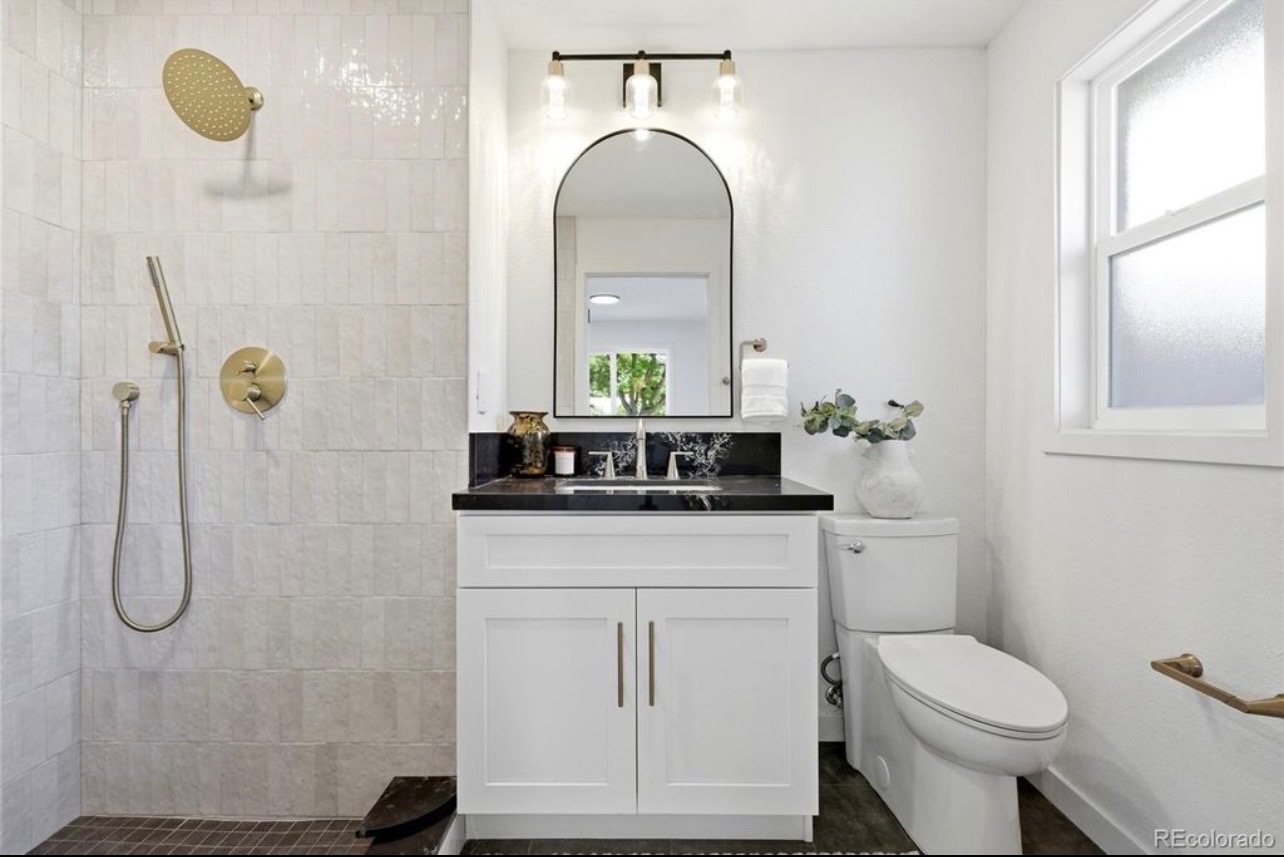
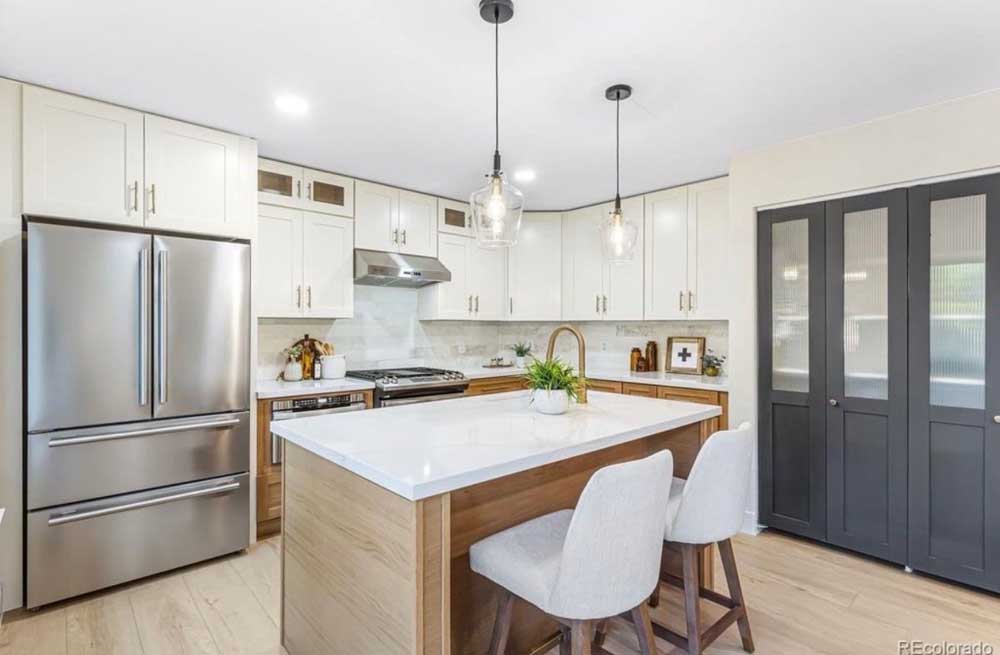
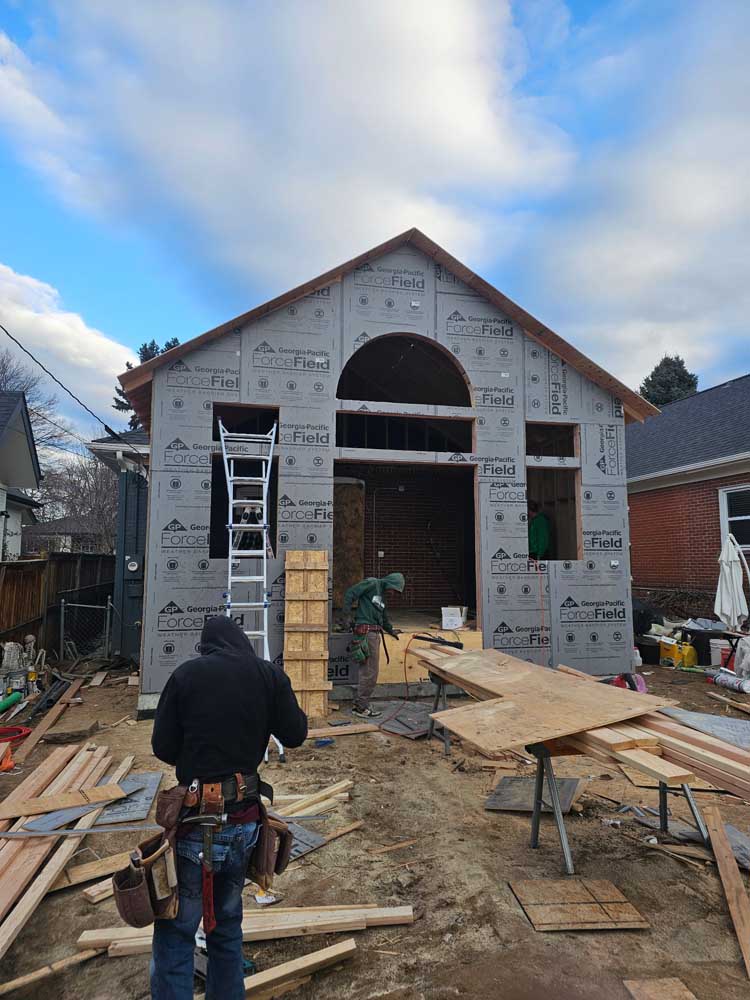
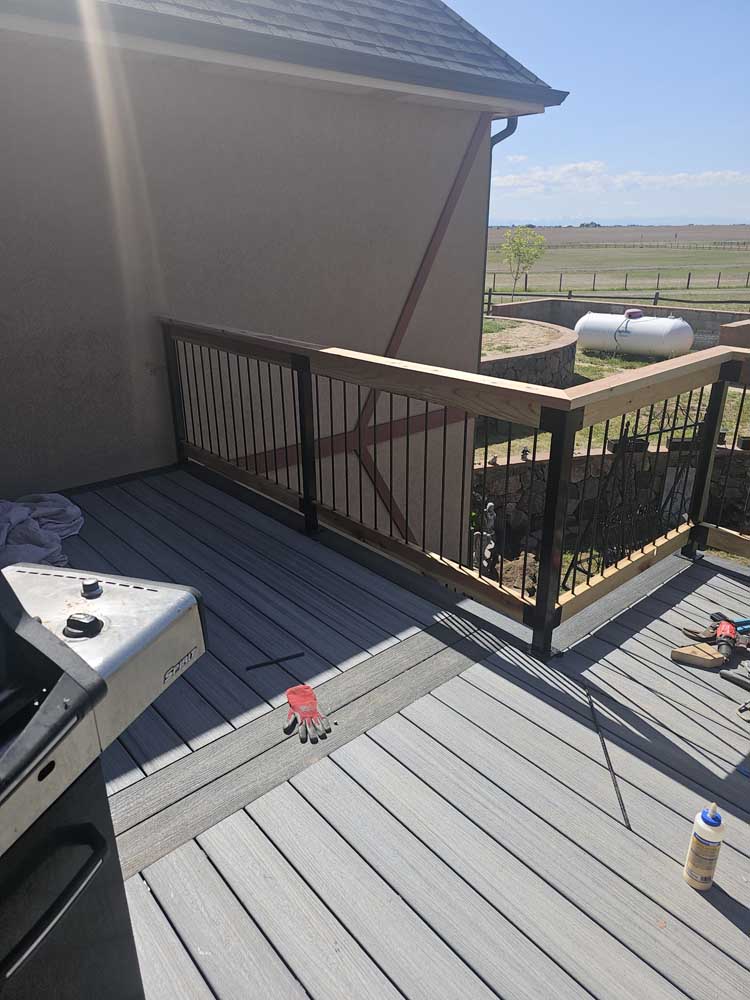
Recent remodeling photos near Brighton
Real BH Builders work across the Denver metro — no stock photos. Tap any photo to zoom. See the full project gallery →
Serving remodeling & construction across the Denver metro
BH Builders is based in Greenwood Village and provides remodeling & construction to homeowners throughout the Denver metro and the surrounding Front Range. Wherever you are, you get the same licensed, insured crew, the same fixed written pricing, and the same standard on every job. We regularly work in these communities and the neighborhoods around them:
- Denver
- Greenwood Village
- Centennial
- Littleton
- Highlands Ranch
- Aurora
- Englewood
- Lakewood
- Parker
- Castle Rock
- Lone Tree
- Cherry Hills Village
- Arvada
- Berkley
- Brighton
- Broomfield
- Castle Pines
- Commerce City
- Federal Heights
- Foxfield
- Golden
- Ken Caryl
- Lafayette
- Louisville
- North Washington
- Northglenn
- Sherrelwood
- Thornton
- Todd Creek
- Welby
- Westminster
- Wheat Ridge
Don’t see your town on the list? If you’re anywhere in the greater Denver metro, call (720) 980-3913 — there’s a good chance we serve your area, and the estimate is always free.
Brighton has old-town houses and brand-new neighborhoods in the same drive. You cannot bring the same answer to both. We read the house first, fix what is underneath, and then make the new work feel like it was always supposed to be there. That is Built on Dreams. Grounded in Craft.DT · Owner, BH Builders
Frequently asked questions
Do you serve Brighton?
How does the Brighton permit process work for a residential remodel?
Do you pull permits for Brighton projects?
Are your estimates really free?
Starting a project in Brighton?
Free, no-pressure on-site estimate with a clear written scope.
📞 Call (720) 980-3913 Schedule a Free Meeting