

Tell me what would make your mornings easier. That is where I would start planning your bedroom, bathroom and closet together.Dan · Owner, BH Builders
Converting an unused bedroom into a master suite can be a great way to make your Denver home fit the way you live now. Maybe your kids are grown, married or living on their own, and you no longer need all those extra bedrooms. Or maybe you have just bought a house and do not want to give up the comfort of a spacious master bedroom and a bathroom of your own. If that sounds like you, you have come to the right place. I would start by looking at the space you already have and talking through what would make it feel right for you.
When the extra bedrooms no longer fit your life
You can love your house and still feel that the bedroom you sleep in every night needs more room. Meanwhile, another bedroom sits mostly empty. Maybe it holds a few boxes, a guest bed that rarely gets used or furniture nobody quite knows what to do with. I would start by asking whether that space could do more for you.
For a couple whose children have moved out, the answer might be a larger master bedroom, more useful closets or a private bathroom. For someone buying a house, it might mean looking beyond the way the previous owner used the rooms. I want to understand what you need from the house now, and which rooms you still want to keep for family and guests.
Giving up a bedroom is a personal decision. I would talk through how often it gets used, who stays with you and whether you expect that to change. You should feel comfortable with the trade before we spend time planning the suite. An extra room can be useful, but so can a bedroom and bathroom that make your own mornings easier.
A look inside our Denver project at the framing stage
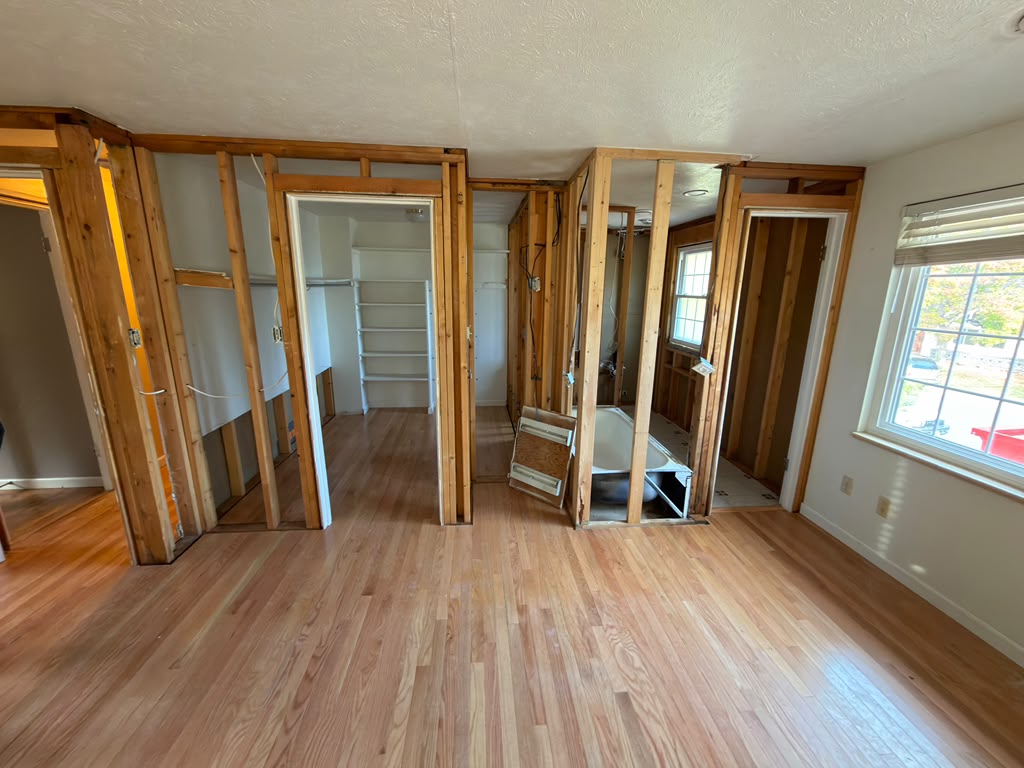
These photographs show this master bedroom remodel while the walls are open. You can see the closet openings near the middle and the adjoining bathroom area to the right. From this angle, it is easier to understand how close those spaces are to one another. That relationship is where I would begin a conversation about making them work together.
The second view gives you a wider look across the room, including the open partition on the left. Take a moment to follow the path between the bedroom, the closets and the bathroom. Those are the connections I want to think through before the room gets its finished surfaces. A beautiful bathroom matters, and so does the way you reach it from your bed.
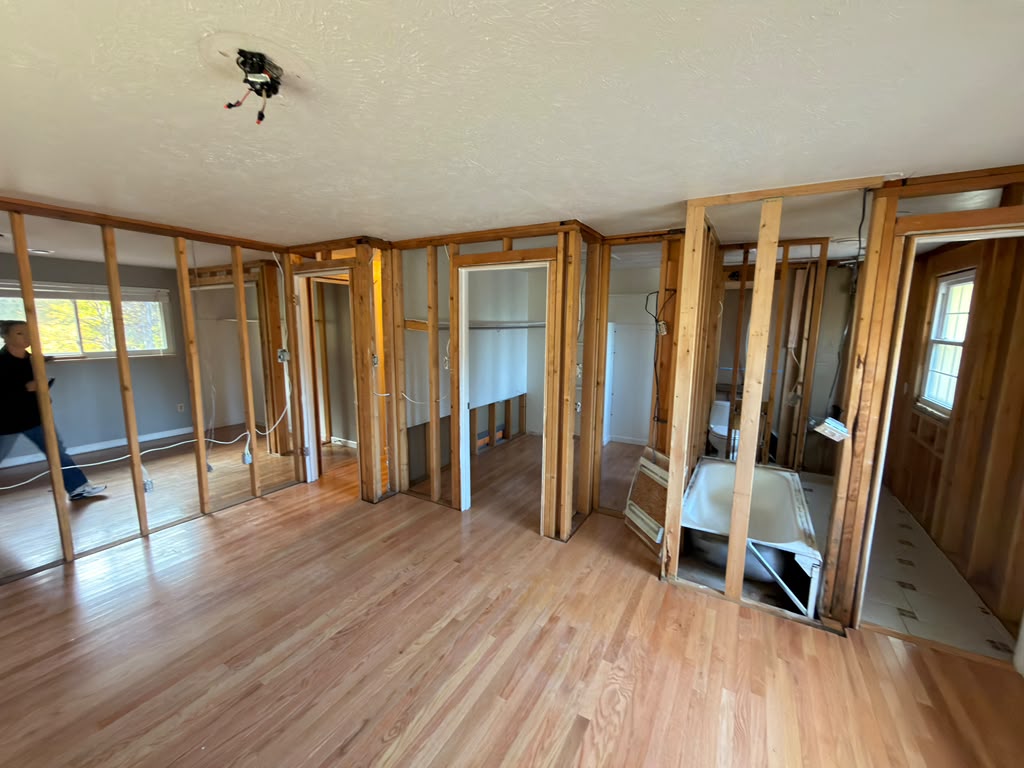
As this project moves forward, I will keep these early photographs here so you can follow the changes. For now, we are at the framing stage. The final layout, fixtures and finishes will be easier to explain as the work develops and we have the next photographs to share.
Tell me what your master suite should do for you
Before I ask what tile you like, I want to hear about your mornings. Do you both get ready at the same time? Does one person leave earlier? Are you sharing a bathroom down the hall? Would a little more closet space make a bigger difference than a much larger sleeping area? Your answers help me understand where the extra space would be most useful.
I would work through the layout with you in this order:
- Decide which space you can give up. We can look at the spare bedroom and the rooms around it, then discuss the guest or family space you still need.
- Choose your priorities. Tell me whether the bathroom, the closets or the bedroom itself is driving the project. That helps us decide where to concentrate the space.
- Put the furniture into the plan. I want to consider your bed, bedside tables and dresser along with the doorways and the route through the room.
- Walk through an ordinary day. Getting dressed, opening a closet and going into the bathroom should all feel comfortable in the proposed layout.
You do not need to arrive with a finished drawing. A few photographs, some room measurements and an honest list of frustrations give us somewhere useful to start. I would much rather hear what bothers you about the room than have you feel you need to design the answer yourself.
Where would you put the extra space?
An unused bedroom gives you possibilities, but I would still be thoughtful about how we divide the space. A bigger bedroom may sound like the obvious choice until we talk about the bathroom you share or the closet you struggle with every day. Here are a few options I would discuss with you.
| What you want | Where I would focus | What we should discuss |
|---|---|---|
| More room around the bed | The sleeping area and furniture layout. | Your actual bed size, other furniture and walking space. |
| A bathroom of your own | The bathroom location and its connection to the bedroom. | Privacy, fixture preferences and the work needed to serve the new layout. |
| Closets that are easier to use | Hanging space, shelves and access. | What you store and whether you get dressed at the same time. |
| A comfortable shared suite | The balance between bedroom, bathroom and storage. | Which changes matter most to each of you. |
These are starting points for your own project. The room sizes, existing services and proposed work need a closer look before we agree on a layout. I want to find a sensible fit for your house and your priorities, then put that into a clear scope.
Let us talk about the bathroom you have in mind
For some homeowners, the bathroom is the reason to consider the conversion in the first place. You might want a private place to get ready, a more comfortable shower or enough counter space for two people. I would ask you to describe what feels missing now. That tells me more than a broad request for a luxury bathroom.
Bring the ideas you are excited about. A roomy shower, separate storage or a particular vanity can all be part of the conversation. Then we can look at how those ideas fit with the bedroom and closet space. I want you to be happy with the suite as a whole, including the everyday details around the features you have been looking forward to.
Our bathroom remodeling page is a useful place to explore that part of the work. Here, the adjoining bathroom is visible through the framing, which makes it easier to talk about the connection between the spaces as this bedroom project develops.
The small details I would put on your list
Once you start picturing your suite, it is easy to focus on the bed and the bathroom. I would also make room for the things you reach for every day. Where will the laundry basket go? Can you open a drawer comfortably? Is there a place for the clothes you wear most often? These are useful questions to bring into the layout conversation.
- The size of the furniture you want to keep.
- How much hanging space and shelving each person needs.
- Which doors might open into a walking route.
- How you want the bathroom entrance to feel from the bedroom.
- Whether you still need a separate room for overnight guests.
- What you want to spend, and which features come first.
If several rooms are involved, I would discuss them together. Our interior renovation services cover larger projects, and our Denver remodeling cost guide can help you begin the budget conversation. Your own conversion needs a written scope based on the house and the work you choose.
I also want both people to have a say when we are planning a shared suite. One of you may care most about the bathroom, while the other wants the closet sorted out. Getting those priorities into the same conversation helps us spend time on a plan you both want to live with.
Follow the conversion as it takes shape
I will add more photographs here when the next set is available. With the framing still exposed, you have a good starting point for following the room as it develops. My aim is to make each update useful to someone wondering what a project like this might look like in their own home.
- Start with these open-wall views. Notice the closet openings and the connection to the adjoining bathroom.
- Compare the next photographs. Look for the same parts of the room so the changes are easier to follow.
- Read the update alongside the pictures. I will explain the visible progress and the stage we have reached.
- Bring your own questions. If something makes you think about your spare bedroom, put it on the list for our conversation.
This project is still in progress, and more photos are expected next week. I am looking forward to sharing the next stage with you.
Have an extra bedroom? Let us look at the possibilities
If your house has more bedrooms than you use and your own room feels short on comfort, I would be happy to talk through the possibilities. You may already have enough space for the master suite you want. The next step is to look at how the rooms connect and what the conversion would involve.
See more of our work under BH Builders projects, or visit our Denver remodeling page for local service information. When you are ready, schedule a meeting with me or call (720) 980-3913. Tell me what you have, what you would like to change and what would make the house work better for you.
If a bedroom is sitting empty, I want to talk about what that space could do for you. Your home should fit the way you live now.Dan · Owner, BH Builders
Tell me what you want to change in your bedroom
Bring your layout questions. Call BH Builders to discuss your Denver bedroom remodel and the scope it needs.
📞 Call (720) 980-3913 Schedule a Free Meeting