

Remodeling & general contracting in Lone Tree
 Lone Tree is shaped by planned neighborhoods, major open-space connections and newer growth around RidgeGate. West of I-25, established subdivisions and custom homes are reaching the age where original kitchens, primary baths, decks and unfinished basements deserve a second plan. East and south of Lincoln Avenue, newer housing asks different questions: how to personalize builder finishes, add flexible space and make long-term choices without undoing sound newer construction.
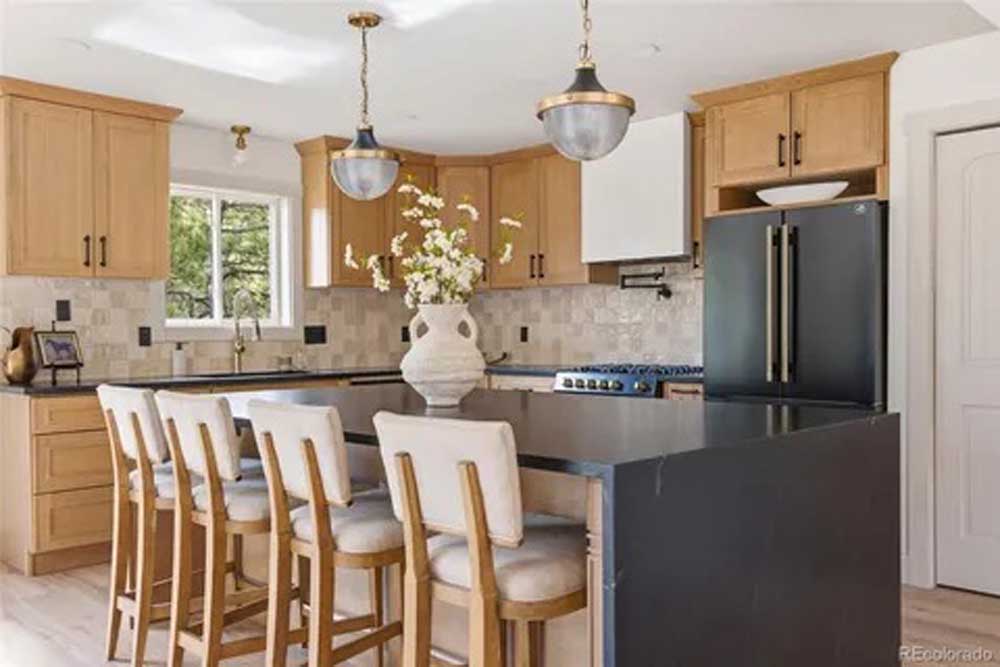
As a licensed, insured general contractor based in nearby Greenwood Village, BH Builders manages every trade in-house or under one roof — so Lone Tree homeowners get a single point of contact, a fixed written scope, and one crew accountable from demolition to the final walkthrough. No juggling subcontractors, no finger-pointing.
Our services in Lone Tree
 We handle the full range of residential remodeling and construction for Lone Tree homes:
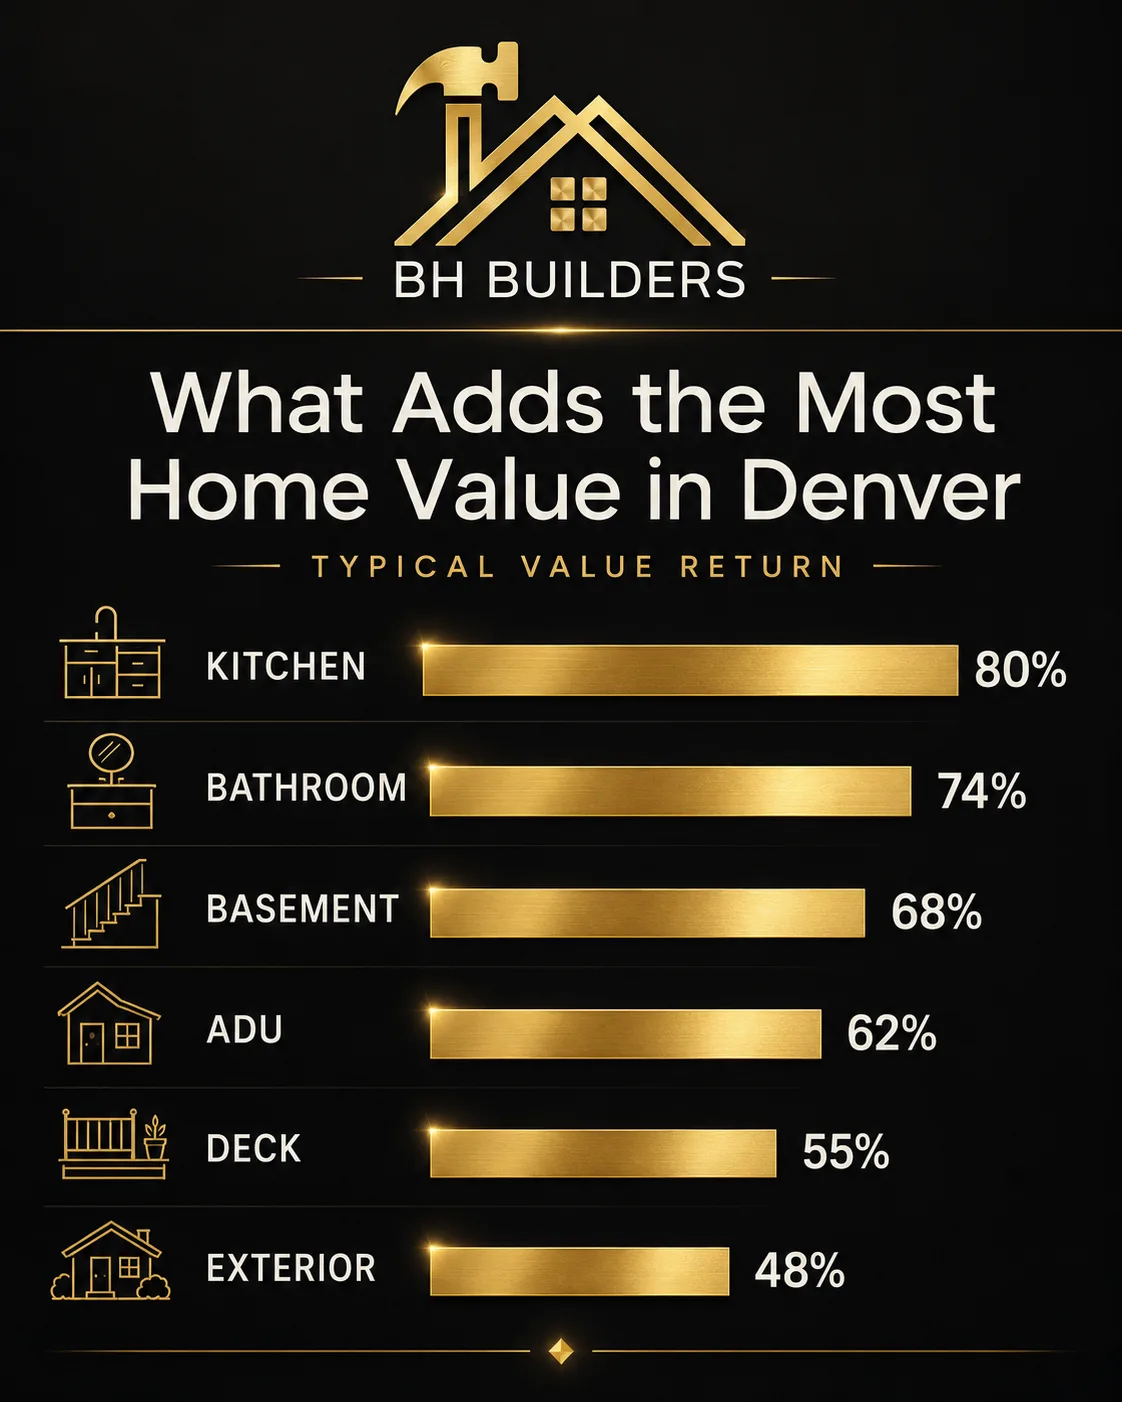
- Kitchen remodeling — cabinets, counters, layouts and full renovations.
- Bathroom remodeling — walk-in showers, tile and full gut renovations.
- Basement finishing — bedrooms, baths, theaters and rental suites.
- Home additions — room additions, suites and second stories.
- Whole-home renovation — complete remodels, managed end to end.
- Decks & exterior work — custom decks, siding and outdoor living.
| Project | Starting at | Typical range | Instant estimate |
|---|---|---|---|
| Kitchen remodel | $35,000 | $35k – $180k+ | Kitchen calculator → |
| Bathroom remodel | $12,000 | $12k – $90k+ | Bathroom calculator → |
| Basement finishing | $50,000 | $50k – $150k+ | Dream Basement Builder → |
| Home addition | $100,000 | $100k – $500k+ | Phase-by-phase calculator → |
| Whole-home renovation | $60,000 | $60k – $700k+ | Learn more → |
| Deck & exterior | $15,000 | $15k – $80k+ | Learn more → |
| Roof replacement | $15,000 | $15k – $80k+ | Learn more → |
| Exterior remodel | $15,000 | $15k – $120k+ | Learn more → |
| New building / ADU | $100,000 | $100k – $450k+ | Learn more → |
Not sure where to start? See our remodeling pricing guide for honest cost ranges, or try any of the instant calculators linked above for a Lone Tree ballpark in about a minute.
Lone Tree homes we work on
 Lone Tree housing is generally newer than Englewood or central Denver, with many late-20th- and early-21st-century two-stories, ranch plans, townhomes and custom properties. Common opportunities include larger kitchens that need better work zones, generous basements that need a legal and comfortable layout, primary suites ready for improved storage and showers, and outdoor spaces that must handle intense sun, wind, snow and elevation changes. Planned-development standards and HOA review may apply in addition to the city permit, especially for visible exterior work.
High-value priorities for a Lone Tree remodel
Because much of Lone Tree’s housing is structurally sound and comparatively recent, the smartest remodel often begins with selective improvement rather than total replacement. We look for the changes that improve daily life, durability and long-term flexibility while preserving work that is already performing well.
- Re-plan the kitchen around real zones. A large kitchen can still function poorly when the refrigerator, sink, range, pantry and seating interrupt one another. We study traffic paths, landing space, appliance clearances and lighting before deciding whether the answer is a new island, a wall change or better cabinetry.
- Finish the basement as part of the house. Lone Tree basements often offer excellent square footage. The plan should account for egress, heating and cooling, sound control, plumbing elevation, storage and future flexibility—not simply divide the slab into as many rooms as possible.
- Make the primary suite easier to live in. Better shower access, ventilation, lighting, linen storage and closet organization usually matter more than adding decorative square footage. We coordinate tile, glass and plumbing dimensions early so the room feels calm at the finish.
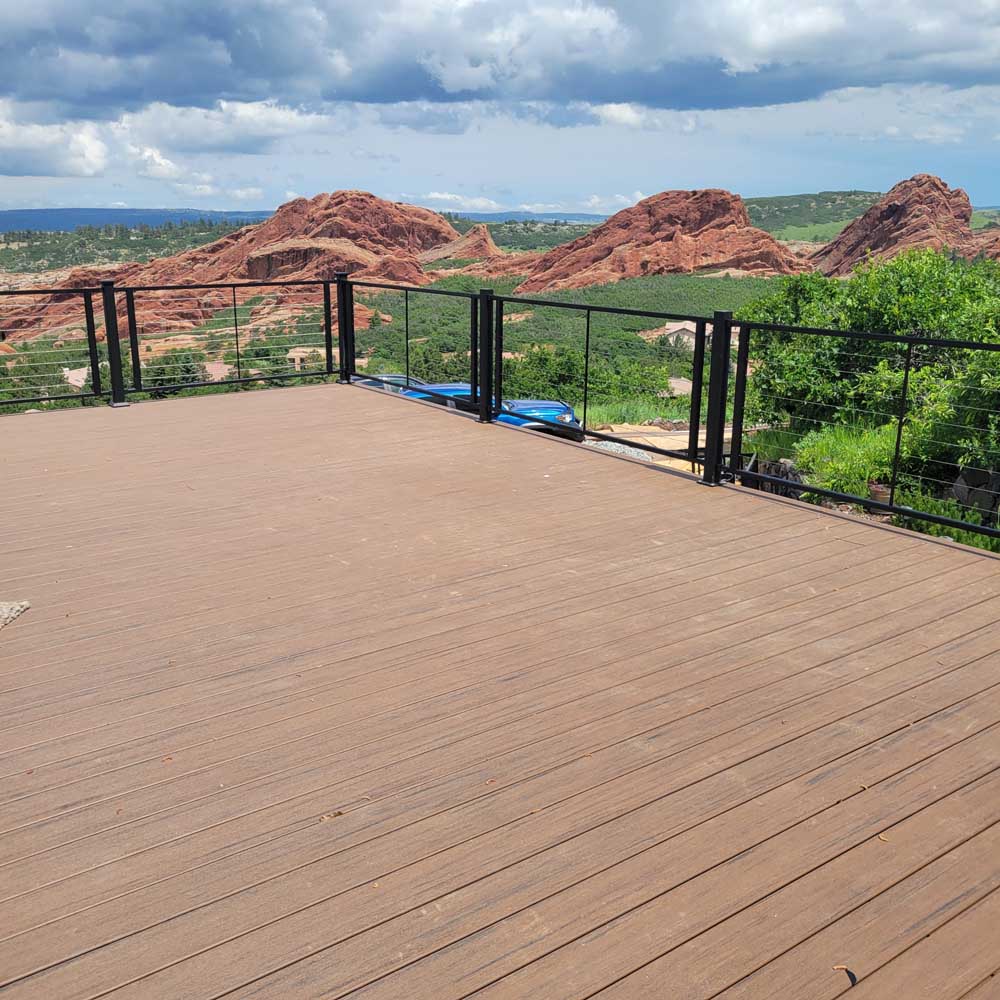
- Design outdoor rooms for Front Range exposure. Composite decking, properly flashed ledgers, code-compliant guards, shade and drainage all earn their place. Mountain or open-space views are protected with thoughtful railing choices rather than treated as an afterthought.
- Use the remodel to improve resilience. When walls or ceilings are open, it is the right moment to evaluate insulation, air sealing, efficient lighting, leak detection, electrical capacity and wiring for future technology. Those upgrades are less disruptive now than after new finishes are installed.
 The right scope also respects the neighborhood. Lone Tree’s planned developments may include architectural or landscape standards that protect a consistent streetscape. We treat those rules as a design input early, particularly for additions, decks, exterior materials, windows and roofline changes, instead of discovering them after drawings are complete.
A seven-step Lone Tree remodeling sequence
The City of Lone Tree accepts building-permit applications electronically through its Accela portal and uses the same system for permit status and inspection scheduling. Our process aligns design, city review and any private neighborhood review:
- Define how the home should work. We begin with daily routines, future plans and the frustrations you want gone. That keeps the project anchored to outcomes instead of a shopping list of finishes.
- Record existing conditions. Measurements, photos and visible systems are documented. For basements and additions, we also track structure, utilities, drainage, access and the relationship to neighboring properties.
- Verify jurisdiction and private standards. We confirm that the address is within the City of Lone Tree, review applicable planned-development or HOA requirements, and identify the drawings each reviewer expects.
- Price a complete scope. The estimate separates required construction, selected finishes and optional upgrades. Allowances are named and change-order rules are written before work begins.
- Submit and order intelligently. City and neighborhood reviews move forward while approved long-lead selections are ordered. We do not demolish a functioning room simply to wait on a cabinet or window decision.
- Build through rough approvals. Structural, electrical, plumbing and mechanical work remains visible until the required inspections pass. Photos document work that will later be concealed.
- Complete the final and handoff. We test systems, close the punch list, schedule final inspection, clean the site and review operation and maintenance with you.
 This sequence matters because a newer home can hide complexity behind clean drywall: engineered floor systems, dense mechanical runs, fire separation, post-tension slabs or tightly coordinated structural components. We investigate before cutting. The most expensive opening is the one made on an assumption.
Where Lone Tree homes offer the strongest opportunities
| Opportunity | Questions to answer first | Result to aim for |
|---|---|---|
| Builder-era kitchen | Are work zones, pantry storage, island clearance and lighting actually serving the household? | A plan that cooks and gathers better without replacing useful space for appearance alone |
| Large unfinished basement | Where are egress, plumbing, heating, electrical, storage and sound-sensitive rooms best located? | Comfortable legal living space that feels connected to the main floors |
| Primary bathroom and closet | Can circulation, shower size, ventilation and storage improve within the existing envelope? | A quieter daily routine with durable waterproofing and useful organization |
| View deck or covered patio | How do structure, ledger flashing, sun, wind, snow, drainage and guard design interact? | An outdoor room that protects the house and keeps important views open |
| Home office or multigenerational space | Does the room need acoustic control, a bath, independent access or future bedroom compliance? | Flexible square footage that can change as work and family needs evolve |
| Addition or exterior change | What do zoning, planned-development documents, HOA design rules and utilities allow? | A buildable design that earns approval and looks native to the original architecture |
Lone Tree’s official regulations and master-plans library explains how the comprehensive plan, municipal code, design guidelines and planned-development documents work together. The city also identifies RidgeGate east of I-25 and south of Lincoln Avenue as its major long-term growth area. We use the current address-specific rules—not a generic citywide assumption—when planning exterior or structural work.
 Ready to compare possibilities? Review our basement planning guide and estimator, deck design guide, remodeling cost guide, real project gallery and complete service-area hub.
Permits & building codes in Lone Tree
Most remodeling work in Lone Tree — anything touching structure, electrical, plumbing or mechanical systems — requires a permit and inspections. We handle the entire process so your project is code-compliant and on record, which protects both your safety and your home's resale value.
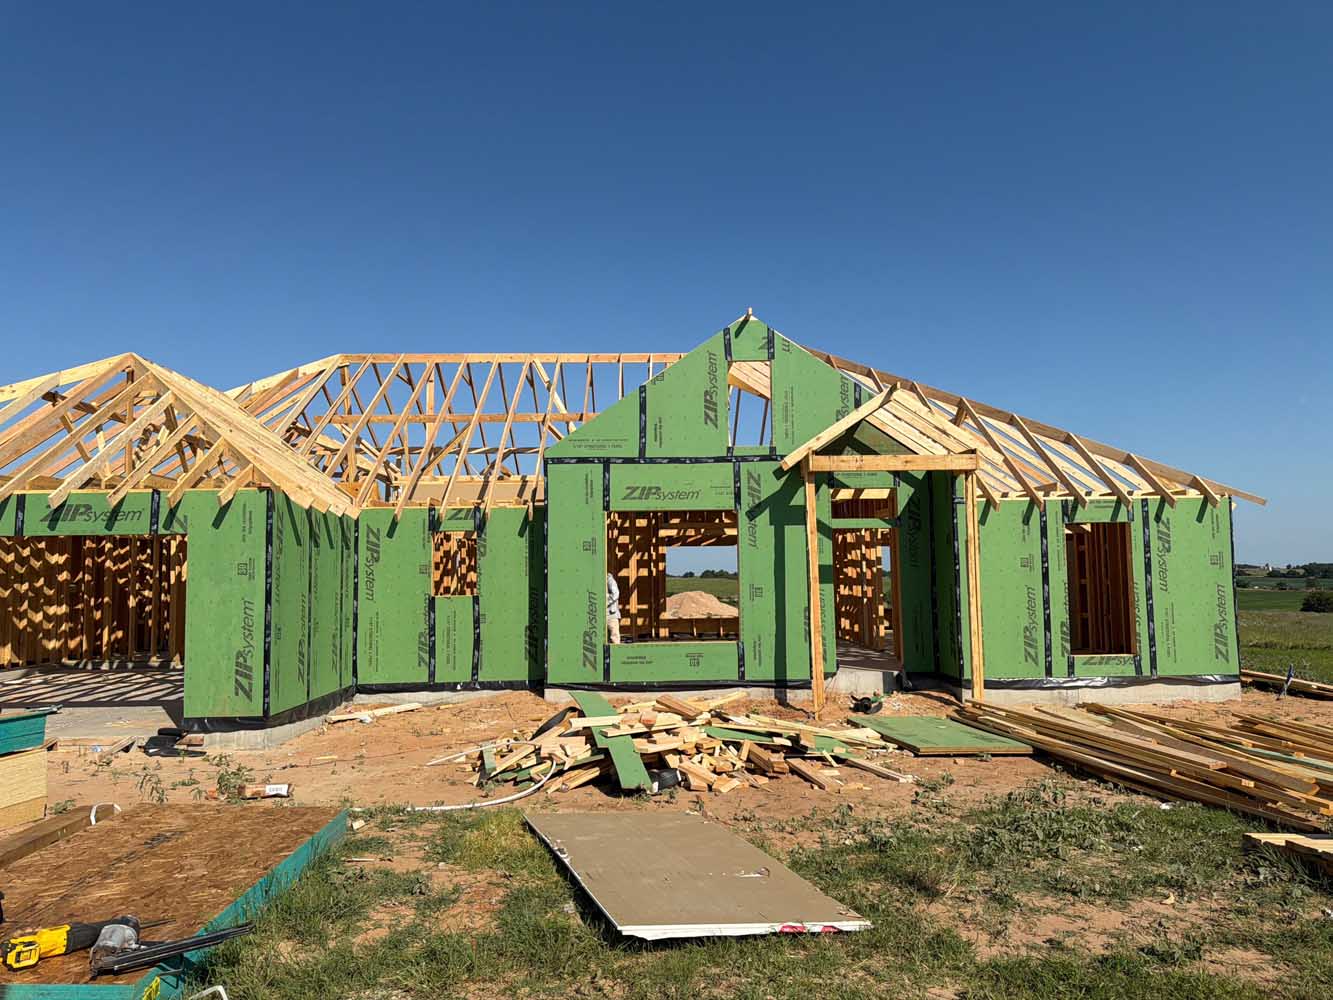
- Local permits. Lone Tree permits and inspections run through the City of Lone Tree Building Division — Permits & Applications. We file with them directly and schedule every inspection for you.
- The full Lone Tree permit picture. Fees, timelines, quirks and the documents you'll need are all covered in the Lone Tree section of our Denver-metro permit guide — including a free permit & fee estimator.
- Licensed trades. Colorado electricians and plumbers are state-licensed — you can verify any contractor's license through the Colorado DORA license lookup.
- Lead-safe work. Most Lone Tree housing was built after 1978, but we still verify the age of every structure and apply lead-safe practices whenever older painted materials are involved. See the EPA Renovation, Repair and Painting program.
Why Lone Tree homeowners choose BH Builders
- Local & responsive — based minutes away in Greenwood Village, serving Lone Tree and the surrounding Denver metro.
- Licensed & insured, permitted and inspected on every job.
- One point of contact and a transparent, written price you approve before we start.
- Built to last — the motto we work by: Built on Dreams, Grounded in Craft.
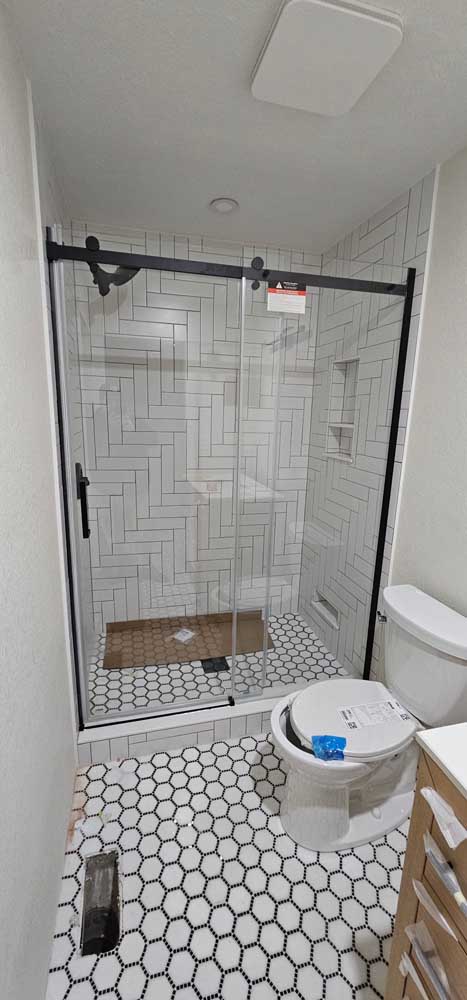
Recent remodeling photos near Lone Tree
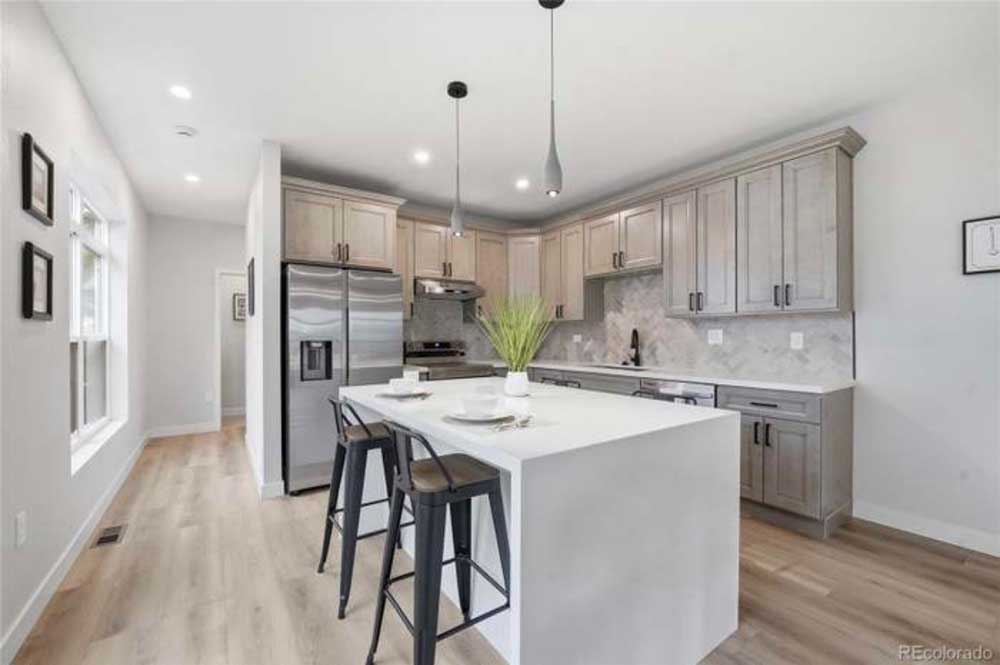
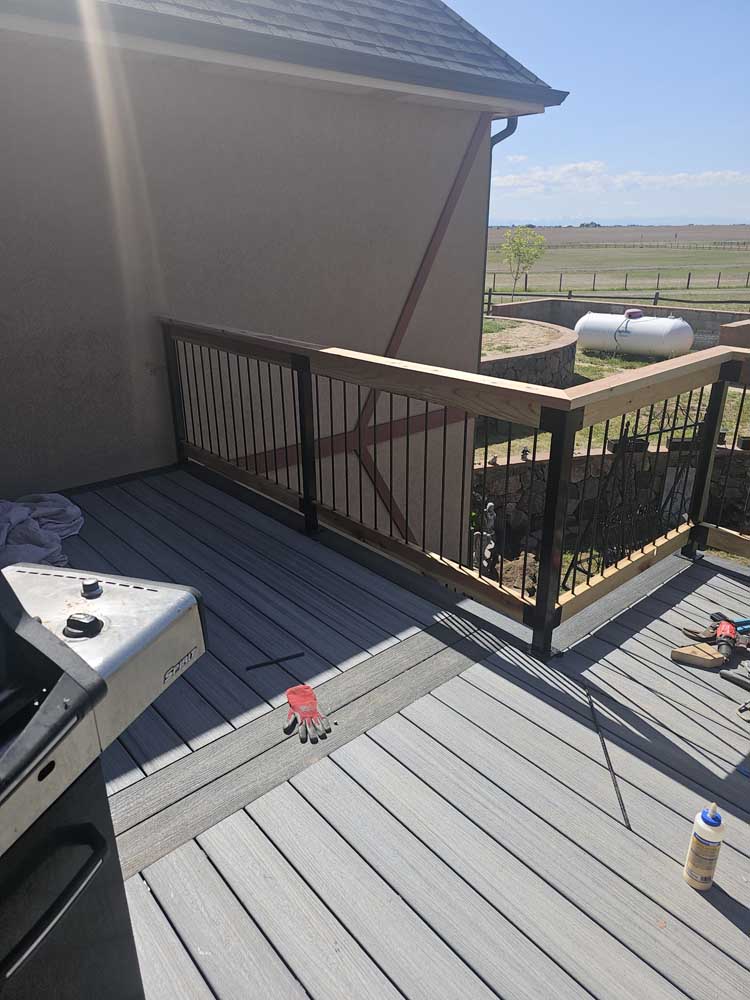
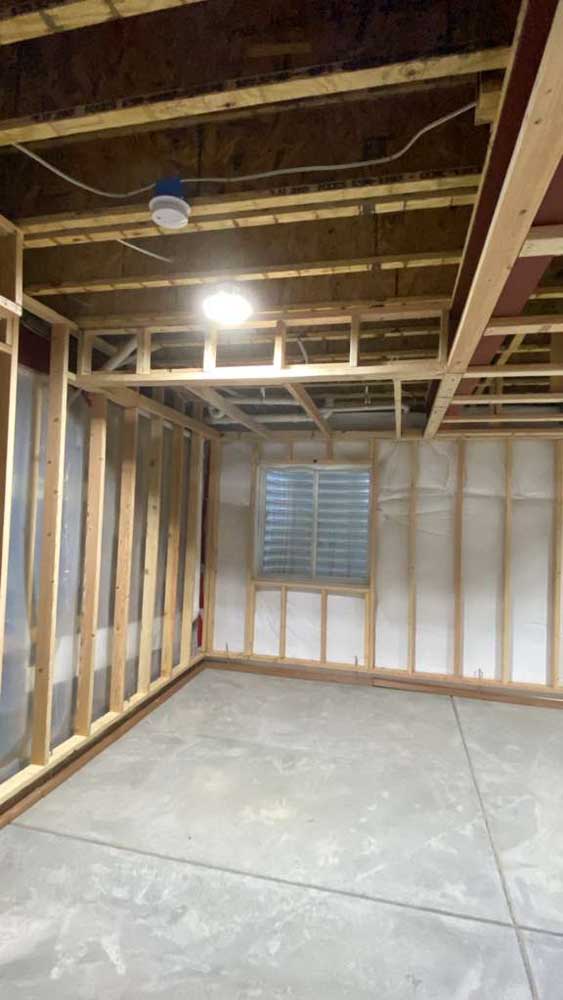
Real BH Builders work across the Denver metro — no stock photos. Tap any photo to zoom. See the full project gallery →
Serving remodeling & construction across the Denver metro
BH Builders is based in Greenwood Village and provides remodeling & construction to homeowners throughout the Denver metro and the surrounding Front Range. Wherever you are, you get the same licensed, insured crew, the same fixed written pricing, and the same standard on every job. We regularly work in these communities and the neighborhoods around them:
- Denver
- Greenwood Village
- Centennial
- Littleton
- Highlands Ranch
- Aurora
- Englewood
- Lakewood
- Parker
- Castle Rock
- Lone Tree
- Cherry Hills Village
- Arvada
- Berkley
- Brighton
- Broomfield
- Castle Pines
- Commerce City
- Federal Heights
- Foxfield
- Golden
- Ken Caryl
- Lafayette
- Louisville
- North Washington
- Northglenn
- Sherrelwood
- Thornton
- Todd Creek
- Welby
- Westminster
- Wheat Ridge
Don’t see your town on the list? If you’re anywhere in the greater Denver metro, call (720) 980-3913 — there’s a good chance we serve your area, and the estimate is always free.
Lone Tree homes usually do not need to be rescued—they need to be made personal. The craft is knowing what solid work to keep, what builder-grade choices to replace, and where one smart change improves the whole house. Built on Dreams. Grounded in Craft is exactly that kind of restraint.DT · Owner, BH Builders
Frequently asked questions
Do you serve Lone Tree?
Do Lone Tree projects need both HOA approval and a city permit?
Do you pull permits for Lone Tree projects?
Are your estimates really free?
Starting a project in Lone Tree?
Free, no-pressure on-site estimate with a clear written scope.
📞 Call (720) 980-3913 Schedule a Free Meeting