

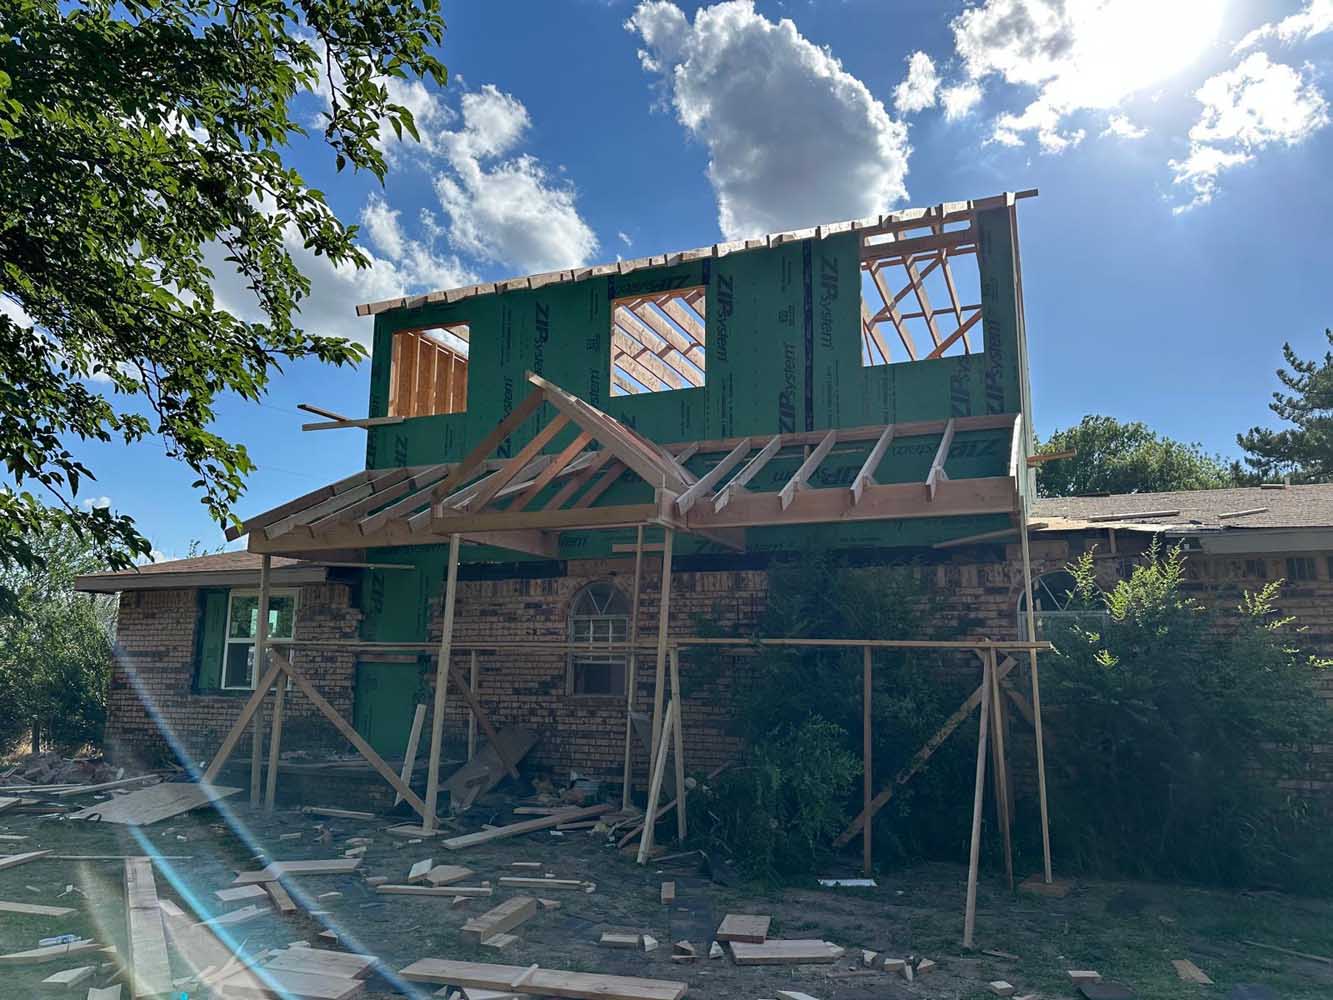
The old back wall is the one place where two houses become one. I open it, look at what is really there, and plan the seam from that, not from the sketch.DT · Owner, BH Builders
 Say you own a 1960s brick ranch in Denver with about 2,200 square feet of finished space, and you want a 750 square foot addition off the back for a bigger kitchen and a primary suite. Most of the planning conversation will be about the new rooms. The part I want settled first is a line nobody draws on the first sketch: the seam where the new walls, roof and floor meet the old house. That seam is where additions leak, where insulation gets stuffed in badly because the framing is awkward, and where a plan reviewer asks questions the drawings did not answer. (That house is a hypothetical I use for the numbers below, not a client project.)
My short answer: decide where the air barrier runs through the connection before anyone orders lumber, open the old wall early enough to see what is really there, and know which of Denver's addition rules apply to your project size. This article covers that connection. For the broader project, start with our home additions page, and if you are still weighing an addition against finishing a basement, read that comparison first.
What the seam actually is
 When you add on, the old exterior wall stops being an exterior wall. It was built to shed rain and hold a thermal boundary. After the addition it is either removed for an opening or it becomes an interior partition with insulation and a drainage layer that no longer have a job. Meanwhile the new wall, roof and floor have to carry the thermal boundary around the enlarged house without a break.
Three places decide whether that works:
- Wall to wall. Where the new side walls butt into the old exterior wall. The corner is a short run, but it is the one spot where new sheathing, old brick or siding, the old sill and the new bottom plate all meet.
- Roof to attic. Where the new roof ties into the old roof or wall. The existing attic has its own air barrier at the ceiling plane, usually leaky, and the new ceiling has to continue it rather than stop at the old wall line.
- Floor to foundation. Where the new floor framing meets the old rim joist, crawl space or basement wall. New rim joists need an exterior air barrier and insulation held tight against the rim board, which is the opposite of how most older Denver rims were built.
 Before I design any of that, I check the existing conditions in this order:
- The old wall assembly. Brick veneer over framing, solid masonry, or siding over sheathing. Each one connects differently and some have no sheathing at all behind the brick.
- The attic. Depth and type of insulation, whether the top plates are sealed, where the bath and kitchen fans actually terminate.
- The rim joist and foundation. Whether the rim is insulated, what it is insulated with, and whether the foundation wall is sound enough to tie new footings against it.
- The mechanical system. Age, capacity and duct routes, because the addition changes the load and Denver may ask for sizing calculations (more on that below).
- The percentage math. New conditioned area divided by existing conditioned area. That one number changes what the city asks for.
What Denver requires for an addition right now
Denver adopted the 2025 Denver Building and Fire Codes on June 13, 2025, with a second printing adopted November 24, 2025, according to the city's Building and Fire Codes page. Those codes are built on the 2024 I-codes with one exception that matters here: the energy code stays on the 2021 IECC base, as the Denver Energy Code. The city opened a public process in February 2026 to update that energy code, which it says will run into early 2027, so expect changes after that.
 For additions, the Denver Energy Code's existing-buildings chapter is the controlling text. In the published code, section R502.3.1 says new building envelope assemblies that are part of the addition must comply with the insulation, fenestration and air leakage sections of chapter 4, and its first exception exempts those new assemblies from the air leakage test while allowing the building official to require third-party inspection of the air barrier installation (Denver Energy Code 2021, chapter 5). The city's 2025 key residential amendments go further: no blower door test is needed for additions of any type, and the earlier before-and-after test for garage and sunroom conversions was removed.
Two things on the city's existing residential buildings page drive the paperwork:
- Unaltered portions of the existing house do not have to meet the energy code. You are not being asked to re-insulate the old attic because you added a room.
- Additions that increase conditioned floor area by no more than 20 percent or 300 square feet, whichever is less, do not have to provide air barrier details or heating and cooling sizing calculations. The city's own example is a 750 square foot addition on a 2,200 square foot house: a 34 percent increase, so air barrier details and ACCA Manual J, S and D calculations are required.
The three connections, side by side
| Connection | What I usually find in a 1950s to 1970s Denver house | Decision to make before framing | Who checks it |
|---|---|---|---|
| New wall into old exterior wall | Brick veneer over 2x4 framing, sometimes with no sheathing; old wiring runs through the wall; a sill plate with no seal to the foundation | Whether the brick comes off at the junction or stays; where the new air barrier laps onto the old wall and what it is sealed to | Framing and insulation inspections; a third-party envelope inspection if the city requires one |
| New roof into existing attic | Loose-fill insulation of uneven depth, unsealed top plates, fans dumping into the attic | Whether the new ceiling air barrier continues across the old wall line, and how the old roof overhang is cut back or boxed in | Framing inspection for structure; insulation inspection for coverage and sealing |
| New floor into old rim joist or foundation | Uninsulated rim, or fiberglass batts pushed against it; an exposed crawl space on the old side | How the new rim gets an exterior air barrier and insulation in contact with the rim board; whether the old rim gets sealed while it is open | Foundation and framing inspections; insulation inspection |
| Old windows and doors in the shared wall | Single-pane or early double-pane units, sometimes with no flashing behind the brick | Which openings become interior pass-throughs, which get infilled, and how the infill is insulated and sealed on both faces | Framing inspection; plan review notes on the drawings |
 The point of the table is not that every item is required by code. The point is that each row is a decision, and if nobody makes it on paper, the framing crew makes it with whatever is in the truck.
Choosing where the air barrier runs
Denver County sits in climate zone 5B under Table R301.1 of the Denver Energy Code. That matters because the installation table the code references, Table R402.4.1.1, starts with one sentence that governs everything else: a continuous air barrier shall be installed in the building envelope. The same table says rim joists shall include an exterior air barrier and shall be insulated so the insulation stays in permanent contact with the exterior rim board, and that any dropped ceiling or soffit gets a sealed air barrier separating it from unconditioned space (Denver Energy Code 2021, chapter 4).
 For a new wall I put the primary air barrier at the exterior sheathing plane and seal the seams, with the drywall on the inside doing a second job. That matches the Building America guidance for cold-climate walls, which also lists the acceptable materials: rigid panels such as plywood or OSB, house wrap only if every seam and edge is sealed, fluid-applied membranes, or spray foam at a minimum thickness. The same guide puts the ceiling air barrier at the interior surface of the insulation in zones 4 through 8 and warns against relying on kraft paper or anything that tears (Building America Solution Center, continuous air barrier in exterior walls).
At the seam, the question is how the new sheathing plane connects to an old wall that may have no sheathing at all. The honest options are:
- Lap onto the old wall. Remove a strip of brick or siding, expose the old framing, and run the new air barrier material onto it with a sealed lap. Clean, but it means opening the old wall before the new one goes up.
- Seal to a new blocking line. Add solid blocking at the junction and treat it as the transition, sealing the new sheathing to it and the old wall to it from inside. Faster, and good enough when the old wall is being demolished for a wide opening anyway.
- Spray foam the junction from inside. Useful at the rim and in attic transitions where panels cannot reach. The foam needs a documented thickness to count as the air barrier, and it still needs a sealed edge where it meets the old plaster or drywall.
 Whichever one is chosen, it needs to be drawn, because the drawings are what the inspector and any third-party verifier compare against. DOE's building science material lists the usual leak points, and nearly all of them are junctions: where wall framing meets the floor, where drywall meets top plates and sill plates, around wiring and plumbing penetrations, and at rim joists where they meet the foundation wall and subfloor (DOE Building Science Education, tight air-sealed homes). An addition seam has every one of those in a single section cut.
Insulation levels the plan reviewer looks for
The new assemblies have to meet the prescriptive insulation and fenestration table, or the total UA alternative that lets you trade one assembly against another, or one of the performance paths. In the Denver Energy Code's Table R402.1.3 for climate zone 5, the ceiling line reads R-60, and the wood-frame wall line offers several ways to get there: R-30 cavity, R-20 cavity plus R-5 continuous, R-13 cavity plus R-10 continuous, or R-20 continuous with no cavity insulation. Confirm the current printing with your plan reviewer before specifying, because the 2025 code and the update now in progress can change the table.
Why the old wall does not need to be upgraded
 The existing-buildings chapter says unaltered portions of the existing building do not have to meet the code. If the old exterior wall stays as an interior partition, nobody will ask you to add insulation to it. If you open it for a 12 foot wide pass-through, the parts you alter are new work and get treated as new work. The practical move is to seal the old attic top plates and the old rim while the connection is open, not because the code demands it, but because you will never have cheaper access.
Does a 2x6 wall solve the problem on its own?
No. A 2x6 cavity gets you R-20 or so with fiberglass or mineral wool and does not by itself satisfy the R-30 line without continuous exterior insulation or a denser cavity product. More important, cavity depth says nothing about air leakage. A well sealed 2x4 wall with exterior foam outperforms a leaky 2x6 wall in a Denver January.
What happens to the old exterior wall
 If the plan keeps the old wall as a partition, decide what to do with three things inside it. The old insulation can stay; it is harmless as an interior wall. The old vapor retarder, if there is kraft facing or poly, is now sandwiched between two conditioned spaces and does nothing, so I leave it rather than tear the wall apart to remove it. The old electrical, by contrast, often needs attention: outlets that served an exterior wall may have been run as a single circuit with the kitchen, and a kitchen addition will need new circuits anyway under the electrical code Denver adopted on August 1, 2026.
If the plan removes most of the wall for an opening, the header and posts are a structural question for the engineer, and the air barrier question becomes simpler, because the thermal boundary now runs around the addition and the old wall line disappears. The transition moves to the two short returns at either end of the opening, which is exactly where I want the drawing to show a detail.
 The brick is the one choice homeowners feel strongly about. Keeping a section of old exterior brick as an interior feature wall works, but it means the new air barrier has to lap onto brick, which is porous, so the lap happens at the framing behind it or at a new blocking line, never on the brick face itself.
Heating, cooling and fresh air for the new space
Past the 20 percent or 300 square foot threshold, Denver asks for Manual J, S and D calculations: the load, the equipment selection and the duct design. I would want those even below the threshold on a primary suite addition, because the alternative is a furnace that cycles against a room it cannot reach. The city's existing-buildings page also notes that new ducts must meet the duct provisions of the code, while ducts simply extended from an existing system are exempt.
 A well sealed addition changes the ventilation picture, too. The old house breathed through its leaks; the new rooms will not. The bath fan in a new primary suite needs a real route outdoors and a real termination, not a dump into the attic like the one I usually find on the old side. The Denver amendments also align the mechanical ventilation and duct leakage testing provisions with the 2024 model codes, so ask the reviewer which of those apply to your addition before the mechanical bid is final.
The inspection sequence, and what gets checked at each stop
Denver's building inspection card lists separate sign-offs for foundation, frame, insulation batt and insulation blown-in, with drywall and final after them, and it states that rough work in ceilings, walls and floors shall not be covered until inspected and approved (Denver building inspection card). For the seam, that means the connection detail is visible to an inspector twice: once at framing, when the blocking and the structural tie-in are open, and once at insulation, when the air barrier laps and the rim insulation can be seen.
- Permit issued with the air barrier details on the drawings when the addition is over the 20 percent or 300 square foot line.
- Foundation inspection for the new footings and their connection to the old foundation.
- Frame inspection with the junction blocking, headers and roof tie-in exposed.
- Insulation inspection with sealed seams, rim insulation in contact with the rim board, and any spray foam at its specified thickness.
- Third-party envelope inspection if the building official asks for one under the exception in R502.3.1.
- Drywall, then final.
 If you want the broader timeline for an addition from plan review to final, our permit timelines article and the remodel timeline guide cover it. Terms like rim joist, top plate and continuous insulation are in the remodeling dictionary.
Checklist before you sign an addition contract
- The existing conditioned floor area and the addition area are written down, with the percentage increase.
- The drawings show a section through the seam at the wall, the roof and the floor, and name the air barrier material at each one.
- The contract says who opens the old wall, when, and what happens if the framing or wiring behind it is not what the drawings assumed.
- Rim joist insulation and air barrier are listed as line items, not assumed.
- Manual J, S and D are either included or specifically excluded with a reason.
- Bath and kitchen exhaust routes for the new rooms are drawn to a termination outdoors.
- The insulation inspection is on the schedule before drywall, with the third-party inspection noted as a possibility.
- The bid separates the tie-in work from the new rooms, so you can see what the connection itself costs.
What the seam changes in cost and schedule
I will not put a number on a connection detail here, because the number depends on the old wall. A brick veneer wall with sheathing behind it is a day of careful work at the junction. Solid masonry, or brick with no sheathing and old knob-and-tube in the cavity, is a different week. What I can say is where the money goes: opening and protecting the old wall, the blocking and sealing at the junction, rim and attic sealing on the old side while it is open, and the engineering for the opening. The cost section of our additions page explains what moves an addition price in Denver, and the pricing guide puts additions next to the other project types.
On schedule, the seam adds time at the start, not the end. Opening the old wall before final drawings costs a few days and prevents the change order that otherwise arrives in week six.
What to do next
Measure the finished area of your house and the footprint you are thinking about, and do the percentage math. If you are over the 20 percent or 300 square foot line, you now know the city will want air barrier details and HVAC calculations, and you can ask every bidder how they handle both. Then ask each one three questions: where does the air barrier run through the connection, who opens the old wall and when, and what is the plan for the rim and the attic on the old side while they are exposed. The answers will tell you more than the price will.
If you want a starting range for the whole project before those conversations, the Quick Estimate gives you one in a few minutes, and the permit section of the additions page covers the zoning questions that come before any of this.
Keep reading from the BH Builders blog
I decide where the air barrier runs before the first stud goes up. If I cannot point to it on the drawing, it will not be continuous in the house.DT · Owner, BH Builders
Planning a project of your own?
Free, no-pressure estimates across the Denver metro, and four instant calculators.
📞 Call (720) 980-3913 Schedule a Free Meeting