

Remodeling & general contracting in Englewood
 Englewood is its own close-knit city, not simply a south-Denver label. The city’s adopted neighborhood map recognizes 40 neighborhoods, from Historic Downtown and Hampden Hills to Belleview Park, Cherrelyn, South Broadway Heights and the blocks around Romans Park. That variety is visible in the housing: early bungalows and cottages, post-war brick ranches, modest mid-century homes, later additions and selective infill. Remodeling here works best when every square foot earns its keep and new work respects the scale of the original house.
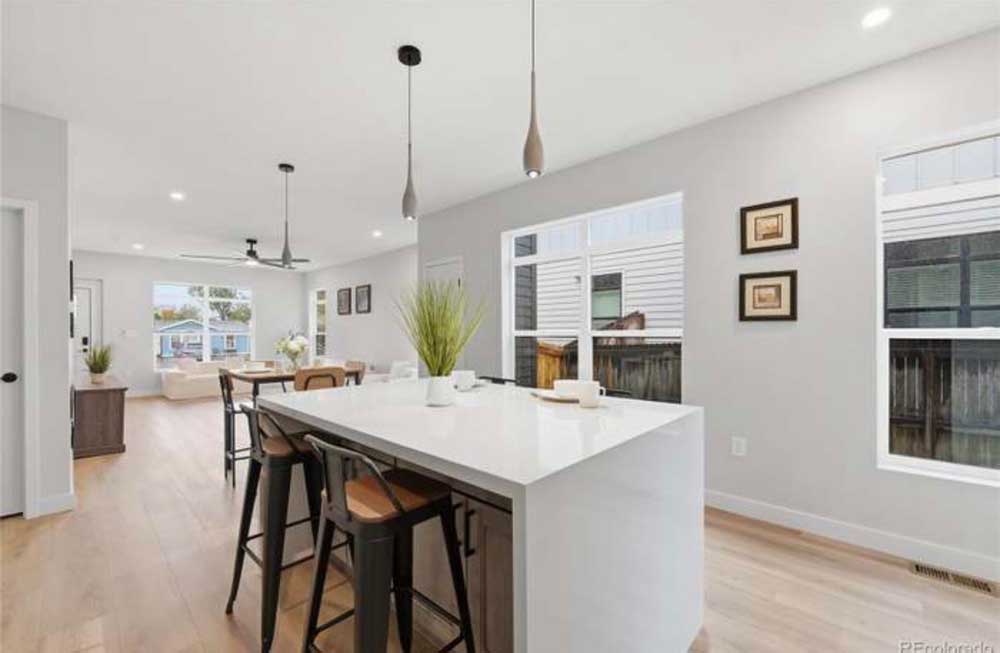
As a licensed, insured general contractor based in nearby Greenwood Village, BH Builders manages every trade in-house or under one roof — so Englewood homeowners get a single point of contact, a fixed written scope, and one crew accountable from demolition to the final walkthrough. No juggling subcontractors, no finger-pointing.
Our services in Englewood
 We handle the full range of residential remodeling and construction for Englewood homes:

- Kitchen remodeling — cabinets, counters, layouts and full renovations.
- Bathroom remodeling — walk-in showers, tile and full gut renovations.
- Basement finishing — bedrooms, baths, theaters and rental suites.
- Home additions — room additions, suites and second stories.
- Whole-home renovation — complete remodels, managed end to end.
- Decks & exterior work — custom decks, siding and outdoor living.
| Project | Starting at | Typical range | Instant estimate |
|---|---|---|---|
| Kitchen remodel | $35,000 | $35k – $180k+ | Kitchen calculator → |
| Bathroom remodel | $12,000 | $12k – $90k+ | Bathroom calculator → |
| Basement finishing | $50,000 | $50k – $150k+ | Dream Basement Builder → |
| Home addition | $100,000 | $100k – $500k+ | Phase-by-phase calculator → |
| Whole-home renovation | $60,000 | $60k – $700k+ | Learn more → |
| Deck & exterior | $15,000 | $15k – $80k+ | Learn more → |
| Roof replacement | $15,000 | $15k – $80k+ | Learn more → |
| Exterior remodel | $15,000 | $15k – $120k+ | Learn more → |
| New building / ADU | $100,000 | $100k – $450k+ | Learn more → |
Not sure where to start? See our remodeling pricing guide for honest cost ranges, or try any of the instant calculators linked above for a Englewood ballpark in about a minute.
Englewood homes we work on
 Many Englewood houses sit on efficient city lots and were built with smaller kitchens, one main bath, separated living rooms and basements that were never designed as finished space. Those constraints create excellent remodel opportunities, but they reward careful measurement. We look closely at bearing walls, stair geometry, sewer and plumbing routes, window openings, insulation, electrical capacity and the relationship between an addition and the yard before drawing a plan. The result should feel like the home always had this much light, storage and usable space.
What matters most in an Englewood remodel
Englewood projects are rarely about making a home simply bigger. They are about removing friction from daily life without wasting the lot, the budget or the character of the house. A successful plan starts with how the family actually moves through the rooms, where daylight enters, what must stay, and which hidden systems are already at the end of their useful life.
- Kitchens that connect without swallowing the house. In a bungalow or ranch, opening one strategic wall can create a better kitchen, dining connection and sightline while still leaving a real living room. We verify whether the wall carries roof or floor loads before anyone talks about an island.
- Bathrooms that use compact footprints well. A walk-in shower, recessed storage, better ventilation and a right-sized vanity can transform a small bath. Waterproofing, drain placement and clearances are solved first; tile comes after.
- Basements planned around reality. Existing beam lines, low ducts, foundation windows and the main sewer route determine where legal bedrooms, baths and comfortable gathering rooms belong. We design soffits intentionally instead of letting mechanical conflicts dictate the finished ceiling.
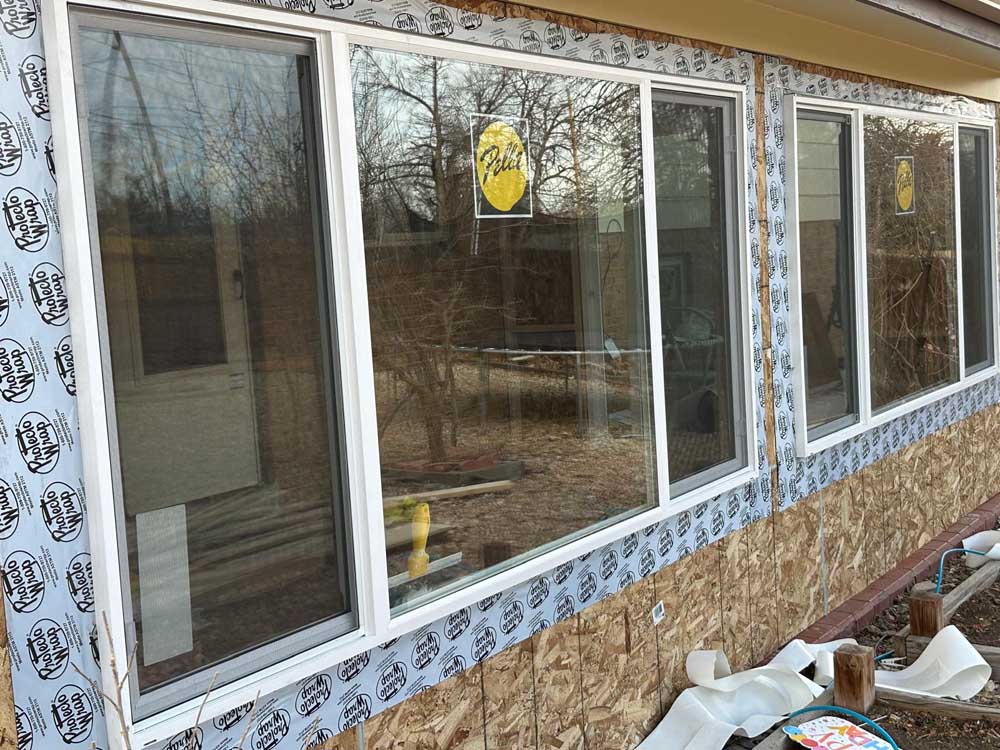
- Envelope upgrades that disappear into the architecture. New windows, flashing, insulation and siding details should improve comfort without making an older facade look patched together. Water management is treated as part of the remodel, not a cosmetic extra.
- Additions that protect the yard. On a compact Englewood lot, footprint, setbacks, drainage, bulk plane and outdoor circulation all matter. A smaller, better-planned addition often produces more value than a large box that consumes the site.
 These decisions also work together. Opening a kitchen may reveal the right place to upgrade wiring. A bath remodel may be the best moment to replace old supply or drain lines. An addition can solve a mudroom problem while creating the structural opportunity for a better kitchen. Our job is to sequence those opportunities so the same wall is not opened twice.
A six-step plan for remodeling an Englewood home
The city’s Building Division reviews plans and maintains the inspection record, while zoning and site rules may shape exterior work. We turn that process into a homeowner-friendly sequence:
- Document the existing house. We measure rooms, ceiling heights, windows, stairs and visible systems, then listen to what is not working for you. Photos and field notes become the baseline for scope and pricing.
- Check structure, utilities and site limits. Before promising an open wall or addition, we identify likely bearing conditions, electrical and plumbing constraints, access, property setbacks and any design review that applies to the address.
- Build the scope in priority order. Safety and water management come first, then function, then finishes. You see alternates separately, so a premium appliance or tile choice does not hide the cost of required work.
- Prepare permits and selections together. Plans go to the city while cabinets, fixtures, windows and long-lead materials are finalized. Running these tracks in parallel keeps the project moving without starting before decisions are ready.
- Construct through documented inspections. Demolition, framing and rough mechanical, electrical and plumbing work happen in sequence. Englewood requires approvals before work is concealed, so drywall never becomes a shortcut around verification.
- Finish, test and close out. We complete trim and finishes, test fixtures and systems, work through the punch list, obtain final approvals and leave you with a clear record of what changed.
 Englewood schedules inspections through its online iMS system. The city notes that required rough mechanical, electrical and plumbing inspections must be coordinated before framing approval and before work is covered. We manage those requests and keep approved plans available on site, so an avoidable scheduling detail does not become your problem.
Englewood home conditions and the planning response
| Existing condition | What we verify | How it shapes the remodel |
|---|---|---|
| Closed kitchen in a bungalow or ranch | Wall loads, ceiling transitions, HVAC routes and natural light | Targets the smallest structural move that produces a genuinely better plan |
| Older electrical or plumbing | Panel capacity, grounding, supply material, drain condition and fixture locations | Builds necessary system work into the original scope instead of a late surprise |
| Partially finished basement | Egress, moisture, headroom, insulation, sewer elevation and heating | Separates legal living space from areas better used for storage or utilities |
| Small primary bathroom | Clearances, ventilation, waterproofing and adjacent closet space | Finds storage and shower comfort without forcing an oversized addition |
| Rear addition or exterior opening | Setbacks, drainage, bulk plane, foundation approach and facade tie-in | Protects the yard and makes the new volume look intentional from every side |
| Pre-1978 painted surfaces | Home age, affected materials and containment needs | Adds lead-safe setup and cleanup to the schedule before demolition begins |
For address-specific rules, use the City of Englewood neighborhood map, the city’s zoning and development resources, and the Building Division link below. For broader planning, compare our remodeling cost guide, real project gallery and Denver-metro service-area hub.
 One final planning rule is simple: keep a small house coherent. Door swings, furniture walls, daylight and storage should still make sense after the dramatic wall opening or addition is complete. We review the plan as a whole home, not as an isolated room, because the best Englewood remodel feels easier everywhere—not impressive in one photograph and awkward around the corner.
Permits & building codes in Englewood
Most remodeling work in Englewood — anything touching structure, electrical, plumbing or mechanical systems — requires a permit and inspections. We handle the entire process so your project is code-compliant and on record, which protects both your safety and your home's resale value.
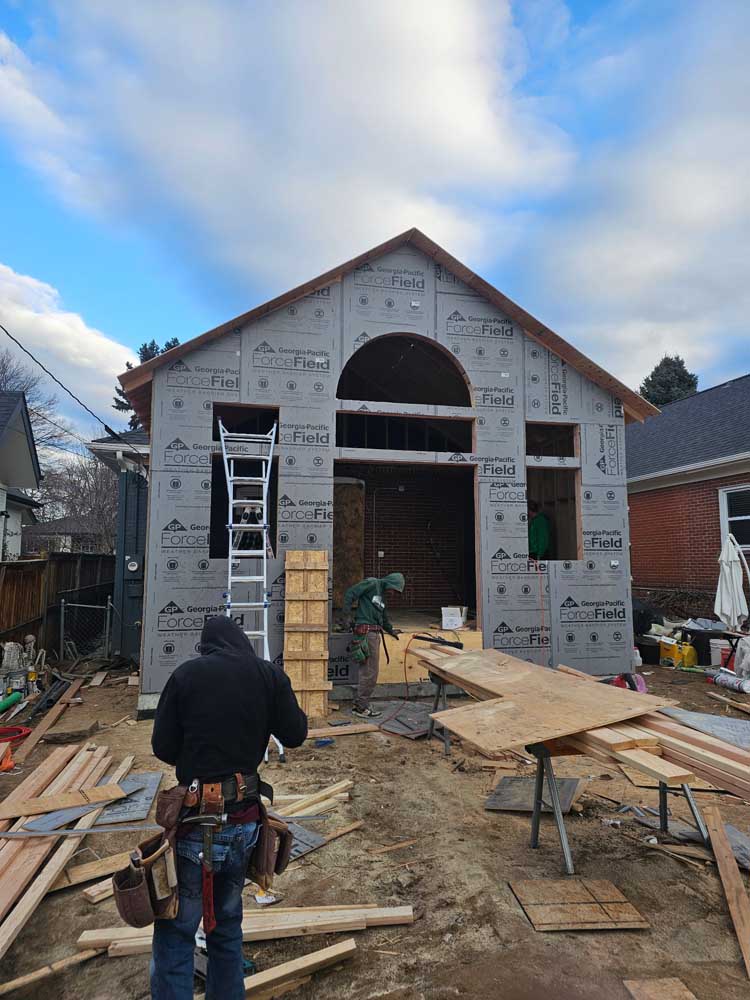
- Local permits. Englewood permits and inspections run through the City of Englewood Building & Codes Division. We file with them directly and schedule every inspection for you.
- The full Englewood permit picture. Fees, timelines, quirks and the documents you'll need are all covered in the Englewood section of our Denver-metro permit guide — including a free permit & fee estimator.
- Licensed trades. Colorado electricians and plumbers are state-licensed — you can verify any contractor's license through the Colorado DORA license lookup.
- Lead-safe work. A substantial share of Englewood’s established housing predates 1978, so we verify age and use lead-safe work practices whenever the federal rule applies. See the EPA Renovation, Repair and Painting program.
Why Englewood homeowners choose BH Builders
- Local & responsive — based minutes away in Greenwood Village, serving Englewood and the surrounding Denver metro.
- Licensed & insured, permitted and inspected on every job.
- One point of contact and a transparent, written price you approve before we start.
- Built to last — the motto we work by: Built on Dreams, Grounded in Craft.
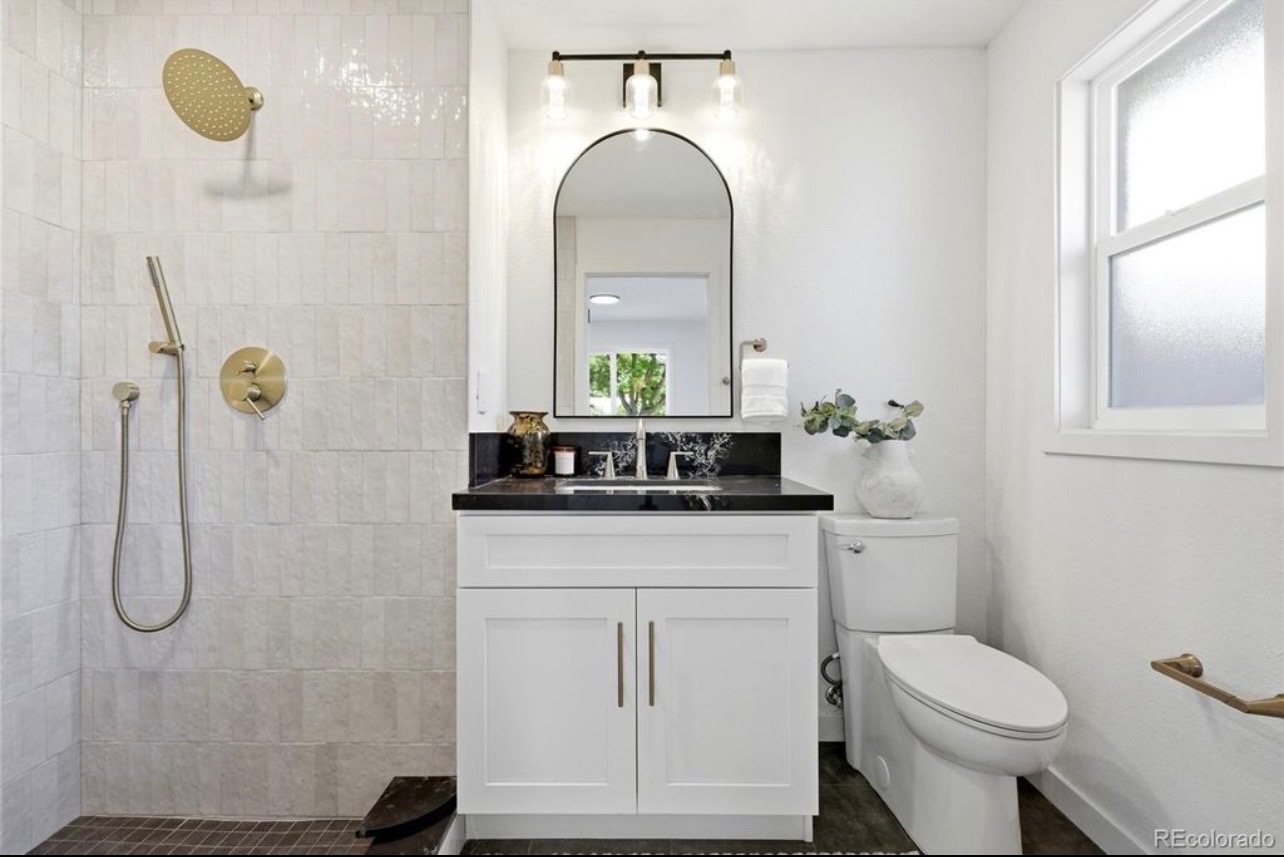
Recent remodeling photos near Englewood
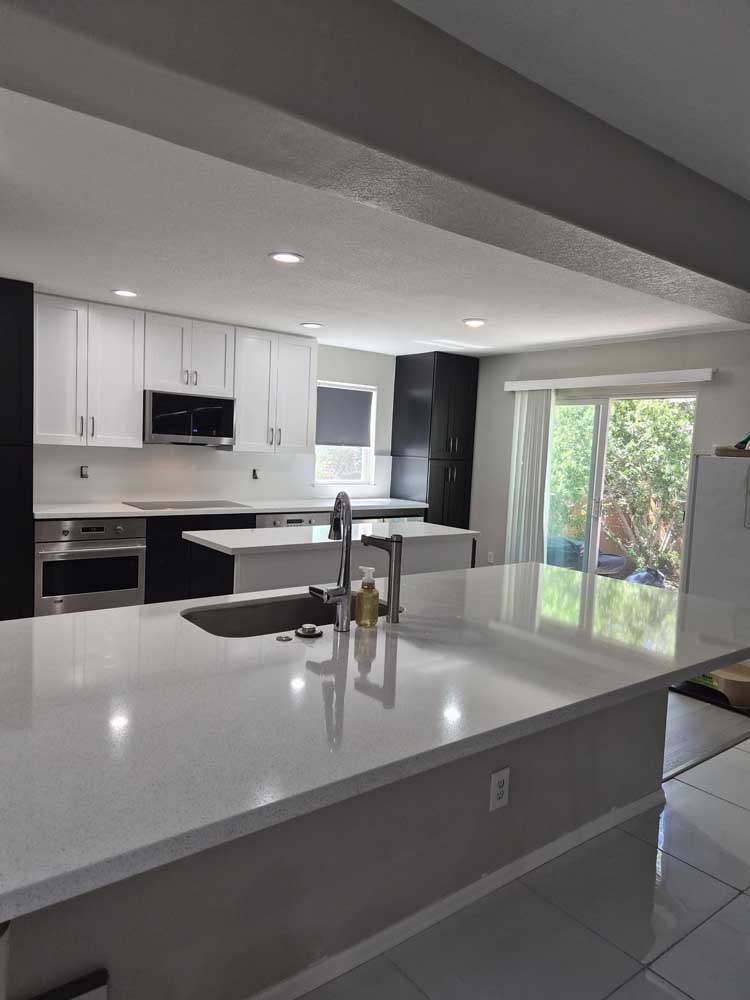
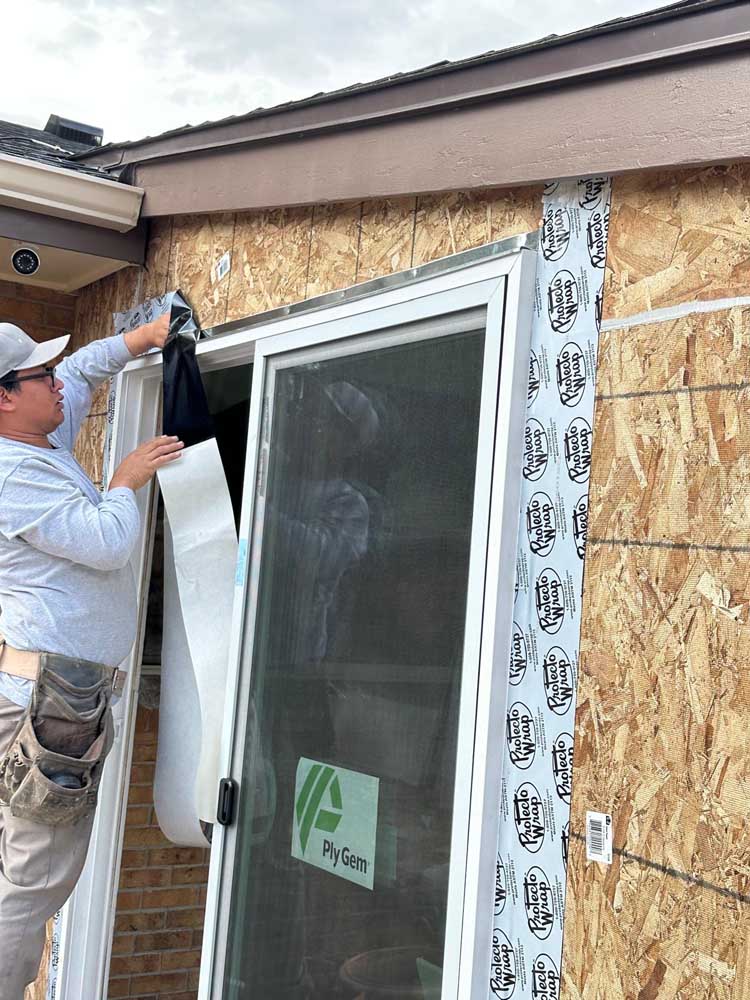
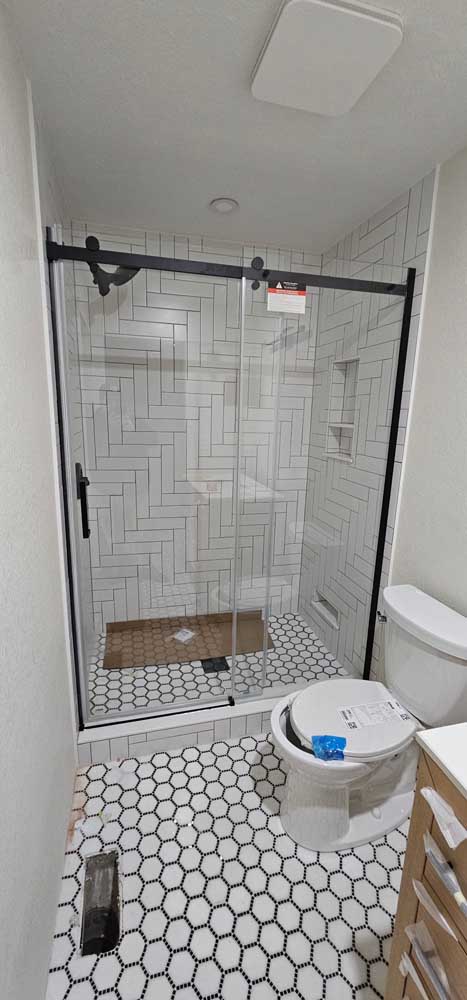
Real BH Builders work across the Denver metro — no stock photos. Tap any photo to zoom. See the full project gallery →
Serving remodeling & construction across the Denver metro
BH Builders is based in Greenwood Village and provides remodeling & construction to homeowners throughout the Denver metro and the surrounding Front Range. Wherever you are, you get the same licensed, insured crew, the same fixed written pricing, and the same standard on every job. We regularly work in these communities and the neighborhoods around them:
- Denver
- Greenwood Village
- Centennial
- Littleton
- Highlands Ranch
- Aurora
- Englewood
- Lakewood
- Parker
- Castle Rock
- Lone Tree
- Cherry Hills Village
- Arvada
- Berkley
- Brighton
- Broomfield
- Castle Pines
- Commerce City
- Federal Heights
- Foxfield
- Golden
- Ken Caryl
- Lafayette
- Louisville
- North Washington
- Northglenn
- Sherrelwood
- Thornton
- Todd Creek
- Welby
- Westminster
- Wheat Ridge
Don’t see your town on the list? If you’re anywhere in the greater Denver metro, call (720) 980-3913 — there’s a good chance we serve your area, and the estimate is always free.
Englewood homes make you solve the plan, not just pick finishes. When a smaller house suddenly cooks better, stores more and still feels like the same honest house from the street, that’s the win. Built on Dreams. Grounded in Craft means making every inch pull its weight.DT · Owner, BH Builders
Frequently asked questions
Do you serve Englewood?
Can you open an older Englewood kitchen without making the house feel generic?
Do you pull permits for Englewood projects?
Are your estimates really free?
Starting a project in Englewood?
Free, no-pressure on-site estimate with a clear written scope.
📞 Call (720) 980-3913 Schedule a Free Meeting