

Basement finishing start at $50,000 — get your personalized number below
What Could Your Basement Become?
Home theater? Wine cellar? Golf simulator with a hidden bookcase door? Compose your dream basement room by room and get a ballpark Denver-metro price range. Takes about two minutes — your range unlocks at the end.
Rough planning estimate based on typical Denver-metro pricing — not a quote. Your exact price comes from a free, no-obligation on-site estimate. See how we price →
Basement finishing in the Denver metro
 A finished basement is the best value in home improvement: the space, foundation and roof already exist, so you are adding livable square footage at a fraction of the cost of an addition. BH Builders finishes basements across the Denver metro into bedroom suites, home theaters, gyms, offices, in-law and rental units — built to code, with the things that actually matter in Colorado handled correctly: egress, moisture control, insulation and radon.
As a licensed, insured general contractor in Greenwood Village, we run the whole project — framing, egress windows, plumbing, electrical, HVAC extensions, insulation, drywall and finishes — with one point of contact and a fixed written scope.
What a finished basement includes
- Framing & layout — bedrooms, bathrooms, family rooms, wet bars and storage.
- Egress windows — required for any basement bedroom, cut and installed to code.
- Bathrooms — adding a full or half bath, including below-grade plumbing solutions.
- Insulation & moisture control — the right wall assembly for a below-grade Colorado basement.
- Electrical, HVAC & lighting — extending systems to serve the new space.
- Finishes — drywall, flooring, trim, paint and built-ins.
Popular ways to use a finished basement
 The basement is the most flexible space in the house because it starts as a blank slate. What Denver-metro homeowners build most:
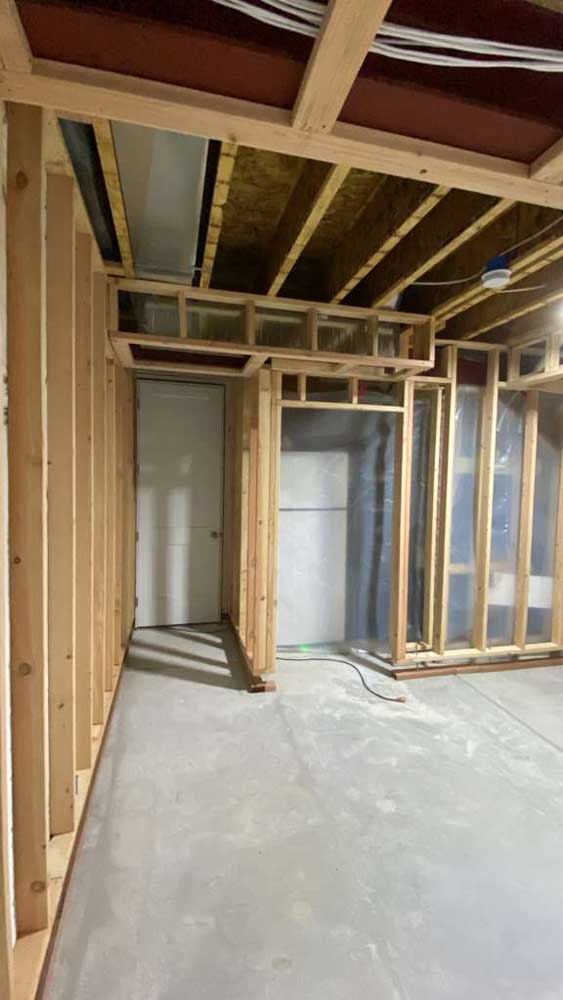
- Guest or teen bedroom suite — a bedroom with egress plus a full bath, adding a legitimate bedroom to your home’s count.
- Home theater or media room — the below-grade location is naturally darker and quieter, ideal for a screen.
- Home gym — durable flooring, mirrors and the ceiling height to swing a rack.
- Home office — a quiet, separate work zone away from the household’s daily traffic.
- Rental or in-law unit — with a kitchenette, bath and code-compliant entry and egress, a source of income or multigenerational living.
- Wet bar & entertaining space — the classic Colorado basement build for game days and gatherings.
| Conversion | Must-haves | Worth adding | Package cost* |
|---|---|---|---|
| 🎬 Home theater | Riser, acoustic treatment, screen wall wiring | Ceiling soundproofing, scene lighting | from ~$15k |
| 🍷 Wine cellar | Insulated sealed room, cooling unit, racking | Glass entry, tasting counter | from ~$19k |
| 🏋️ Home gym | Impact flooring, mirrors, dedicated circuits | Ceiling fan, wall pads | from ~$8k |
| 💼 Office | Sound-dampened walls, wired network | Built-in desk & shelving | from ~$7k |
| 🛏️ Guest / rental suite | Egress window, full bath, closet | Kitchenette, private entrance | from ~$5k + bath |
| 🏠 Full rental unit | All of the above + fire/sound separation | Laundry, separate locks | from ~$35k bundle |
*Specialty package on top of the core build-out; see the calculator above for your full number.
Our step-by-step basement finishing process
- Free consultation & measure of the existing basement and your goals.
- Design & layout — rooms, egress locations, bath placement, locked into a scope.
- Written estimate with line-item materials and labor.
- Permits pulled; egress and structural details submitted with the application.
- Egress & rough structure — window wells cut, framing built.
- Rough-in plumbing, electrical and HVAC, inspected before close-up.
- Insulation & drywall installed for comfort and sound.
- Finishes — flooring, trim, paint, doors and fixtures.
- Final walkthrough and punch list.
What drives the cost of finishing a Denver basement
Square footage, whether you add a bathroom, egress window count, and finish level drive the price. Planning ranges:
| Scope | What’s included | Typical range |
|---|---|---|
| Basic open finish | Open family room, one egress, drywall, flooring, lighting | $35k – $55k |
| Bedroom + bath | Framed rooms, egress window, full bathroom, finishes | $55k – $90k |
| Full suite / rental | Multiple rooms, kitchenette, bath, separate entry considerations | $90k – $150k+ |
Egress, moisture & radon — the Colorado essentials
Three things separate a basement that adds value from one that creates problems:
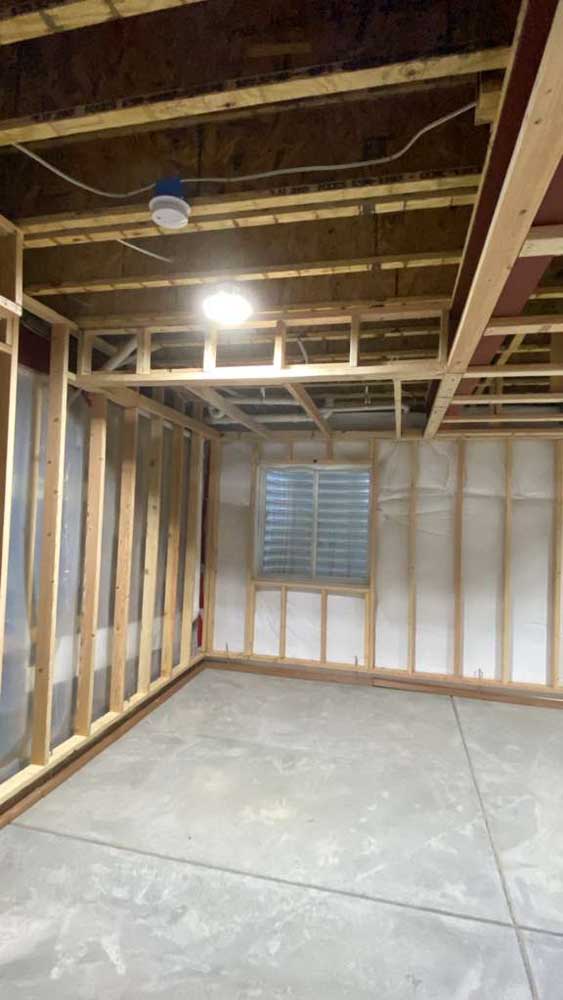
- Egress. Any basement bedroom must have an emergency escape and rescue opening — an egress window or door. This is life-safety code, defined in IRC Section R310 (the model residential code Colorado jurisdictions adopt).
- Moisture & insulation. Below-grade walls need the right assembly to stay dry and warm. The U.S. Department of Energy’s home insulation guide covers recommended approaches.
- Radon. About half of Colorado homes have radon above the EPA action level, and it collects in basements. Before and after finishing, follow CDPHE’s radon testing guidance; we can accommodate a mitigation system in the design.
| System | What it does | Who needs it | When to install |
|---|---|---|---|
| Radon mitigation | Sub-slab fan vents gas above the roof | Any home testing ≥4 pCi/L — about half of Colorado | Before finishing — piping hides in the build |
| Egress window | Code escape route + real daylight | Required for every basement bedroom | During framing phase |
| Sump + battery backup | Pumps groundwater even in outages | Homes with a high water table or history of seepage | Any time; best before flooring |
| Leak detection + shutoff | Sensors kill the water main on a leak | Anyone putting finished surfaces below grade | During rough-in |
| Proper wall assembly | Insulation + vapor management that stays dry | Every finished basement, no exceptions | It IS the build — this is where corners must not be cut |
Making it not feel like a basement
 The difference between a finished basement people avoid and one they actually live in comes down to a handful of comfort details we plan from the start:
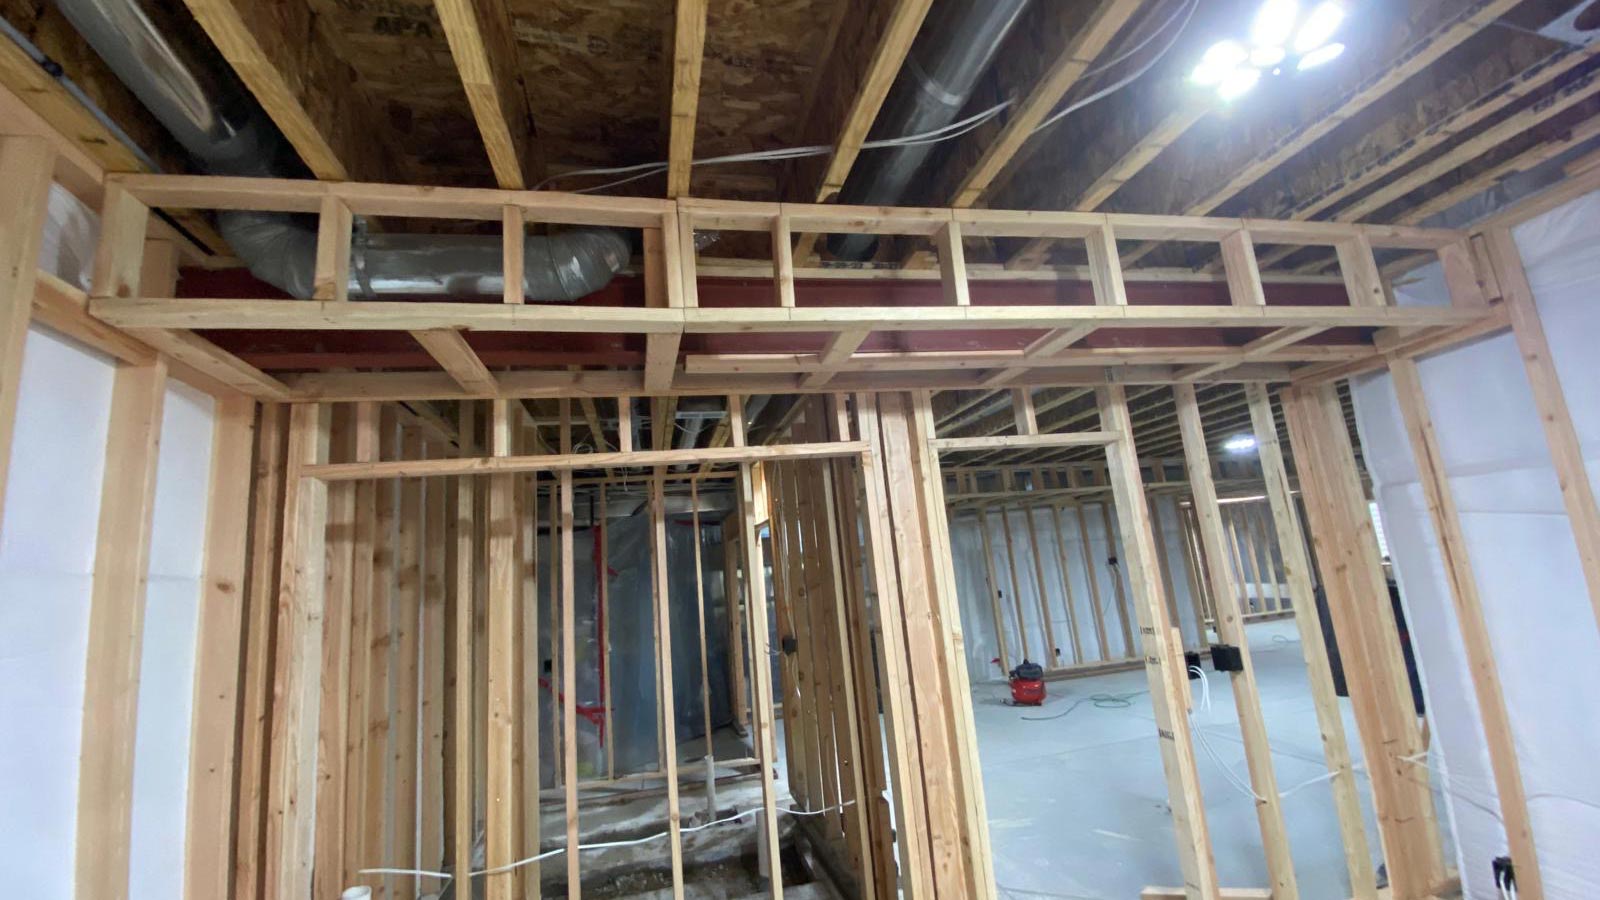
- Layered lighting. Below grade there is little natural light, so we design generous recessed lighting plus accent and task lighting to keep the space bright and warm, never cave-like.
- Ceiling height & soffits. We route ducts and plumbing thoughtfully and use soffits only where needed, preserving as much head height as the structure allows.
- Heating & airflow. We extend your HVAC or add supplemental heat so the basement is comfortable in a Colorado winter, not ten degrees colder than the rest of the house.
- Sound control. Insulated interior walls and ceilings keep a media room or gym from broadcasting through the whole house.
- Egress that doubles as daylight. A generously sized egress window well brings in real daylight while satisfying life-safety code.
Does finishing a basement add value?
Finished basement square footage is the best cost-per-foot value in home improvement because the shell already exists — you are not paying for a foundation, roof or exterior walls. A permitted, code-compliant finish with an egress bedroom and a bathroom adds usable living area, adds to your home’s effective bedroom and bath count, and appeals strongly to Denver-metro buyers who want move-in-ready space. Just as important, an unpermitted or DIY basement can actually hurt a sale when it shows up in inspection, which is exactly why we finish every basement to code with the permits on record.
Permits, codes & safety
- Local permits. Finishing a basement requires a permit and inspections; in our home city these run through Greenwood Village Building Permits & Inspections.
- Licensed trades. Verify electricians and plumbers via Colorado DORA.
Why choose BH Builders for your basement
- Code-first — egress, radon and moisture handled correctly, not glossed over.
- Licensed & insured with permits and inspections managed for you.
- One point of contact and a fixed written price.
- Local to Greenwood Village and the Denver metro.
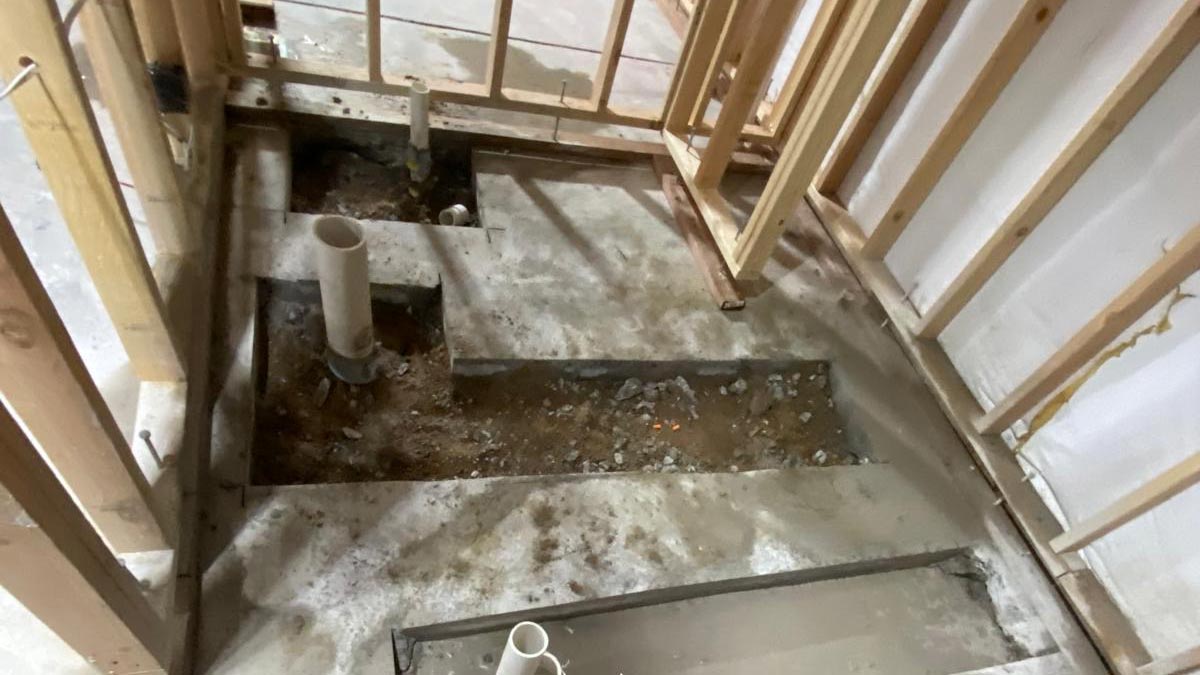
Recent basement finishing photos from our job sites
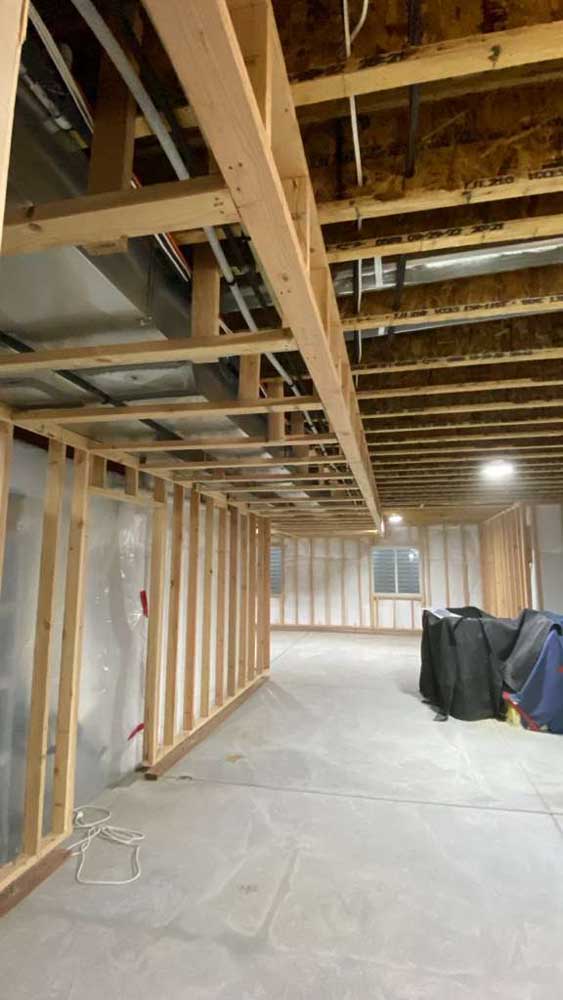
Real BH Builders work across the Denver metro — no stock photos. Tap any photo to zoom. See the full project gallery →
Serving basement finishing across the Denver metro
BH Builders is based in Greenwood Village and provides basement finishing to homeowners throughout the Denver metro and the surrounding Front Range. Wherever you are, you get the same licensed, insured crew, the same fixed written pricing, and the same standard on every job. We regularly work in these communities and the neighborhoods around them:
- Denver
- Greenwood Village
- Centennial
- Littleton
- Highlands Ranch
- Aurora
- Englewood
- Lakewood
- Parker
- Castle Rock
- Lone Tree
- Cherry Hills Village
- Arvada
- Berkley
- Brighton
- Broomfield
- Castle Pines
- Commerce City
- Federal Heights
- Foxfield
- Golden
- Ken Caryl
- Lafayette
- Louisville
- North Washington
- Northglenn
- Sherrelwood
- Thornton
- Todd Creek
- Welby
- Westminster
- Wheat Ridge
Don’t see your town on the list? If you’re anywhere in the greater Denver metro, call (720) 980-3913 — there’s a good chance we serve your area, and the estimate is always free.
A basement is the cheapest square footage you’ll ever add — it’s already under your roof. Do it right, with egress and moisture and radon handled, and you’ve built a whole new floor of your house. Do it cheap and you’ve built a problem.DT · Owner, BH Builders
Frequently asked questions
Does a basement bedroom need an egress window?
Should I test for radon before finishing my basement?
How long does it take to finish a basement?
Can you add a bathroom to a basement without a rough-in?
Is a finished basement counted in my home’s square footage?
Do you offer free estimates?
Ready to finish your basement?
Free, no-pressure estimate with a clear written scope and price.
📞 Call (720) 980-3913 Schedule a Free Meeting