

I want the switch, the door pull and the furniture on the same drawing.Dan · Owner, BH Builders
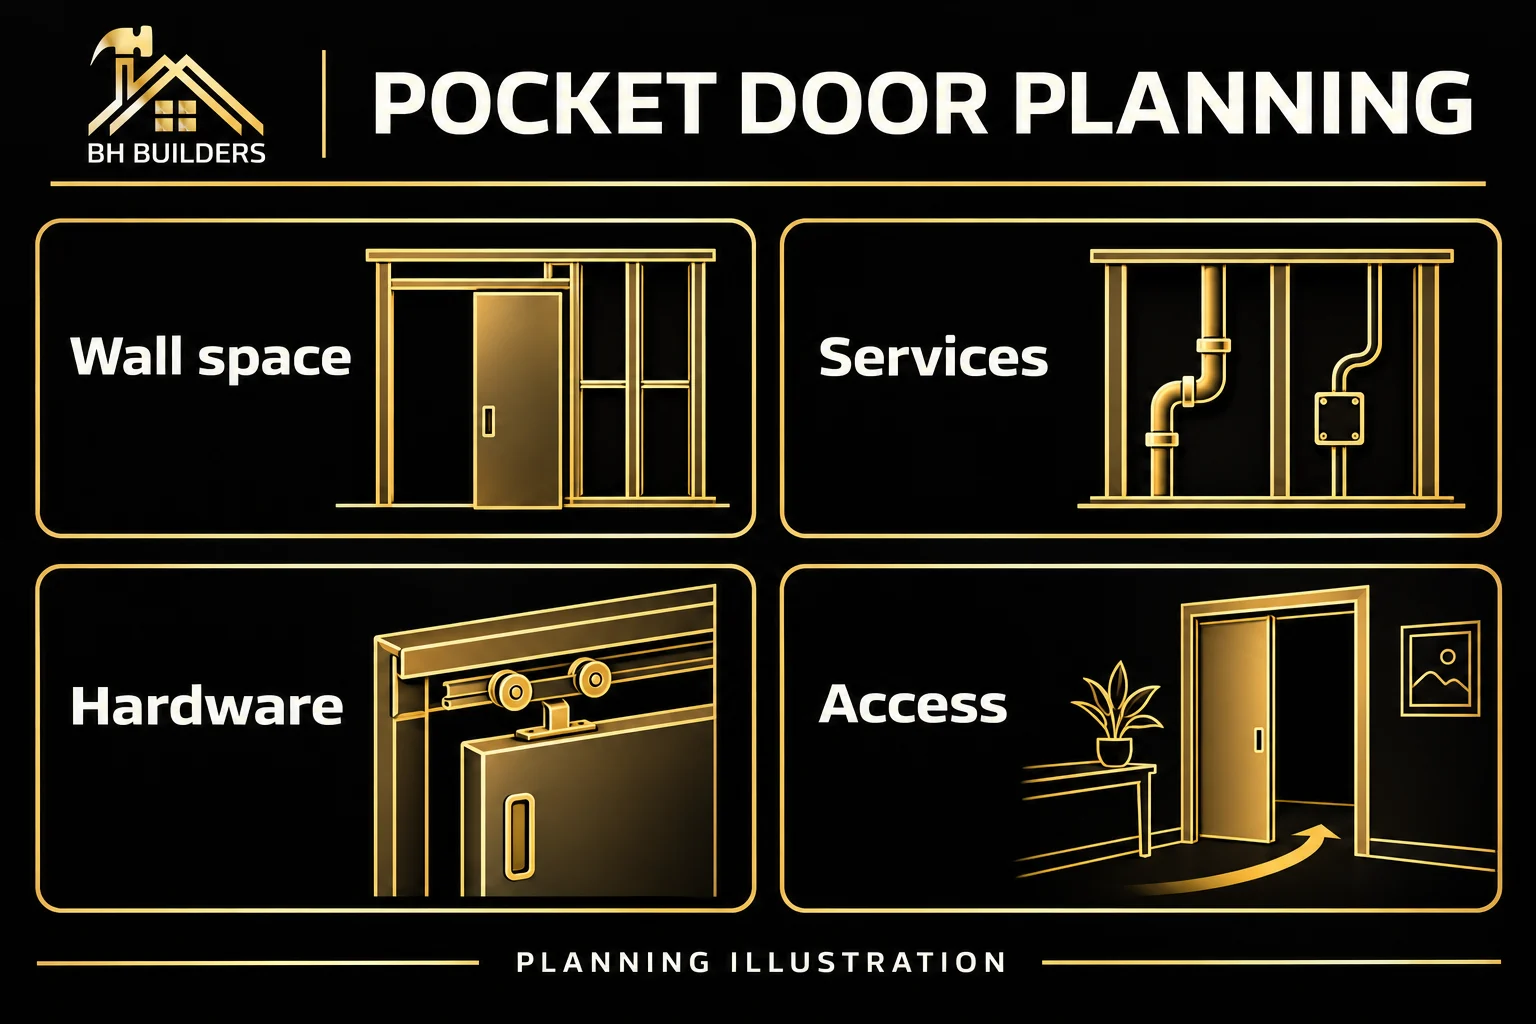
 A pocket door can give back the floor space that a swinging door occupies, but I look at the wall before I look at the handle. That empty-looking strip beside a bathroom doorway may contain a switch, a pipe, or the only sensible place to fasten a cabinet. For a Denver remodel, I want those conflicts on a sketch before anyone orders the door. My decision is simple: does the pocket improve the room after we account for the entire wall, or does it move the inconvenience somewhere else?
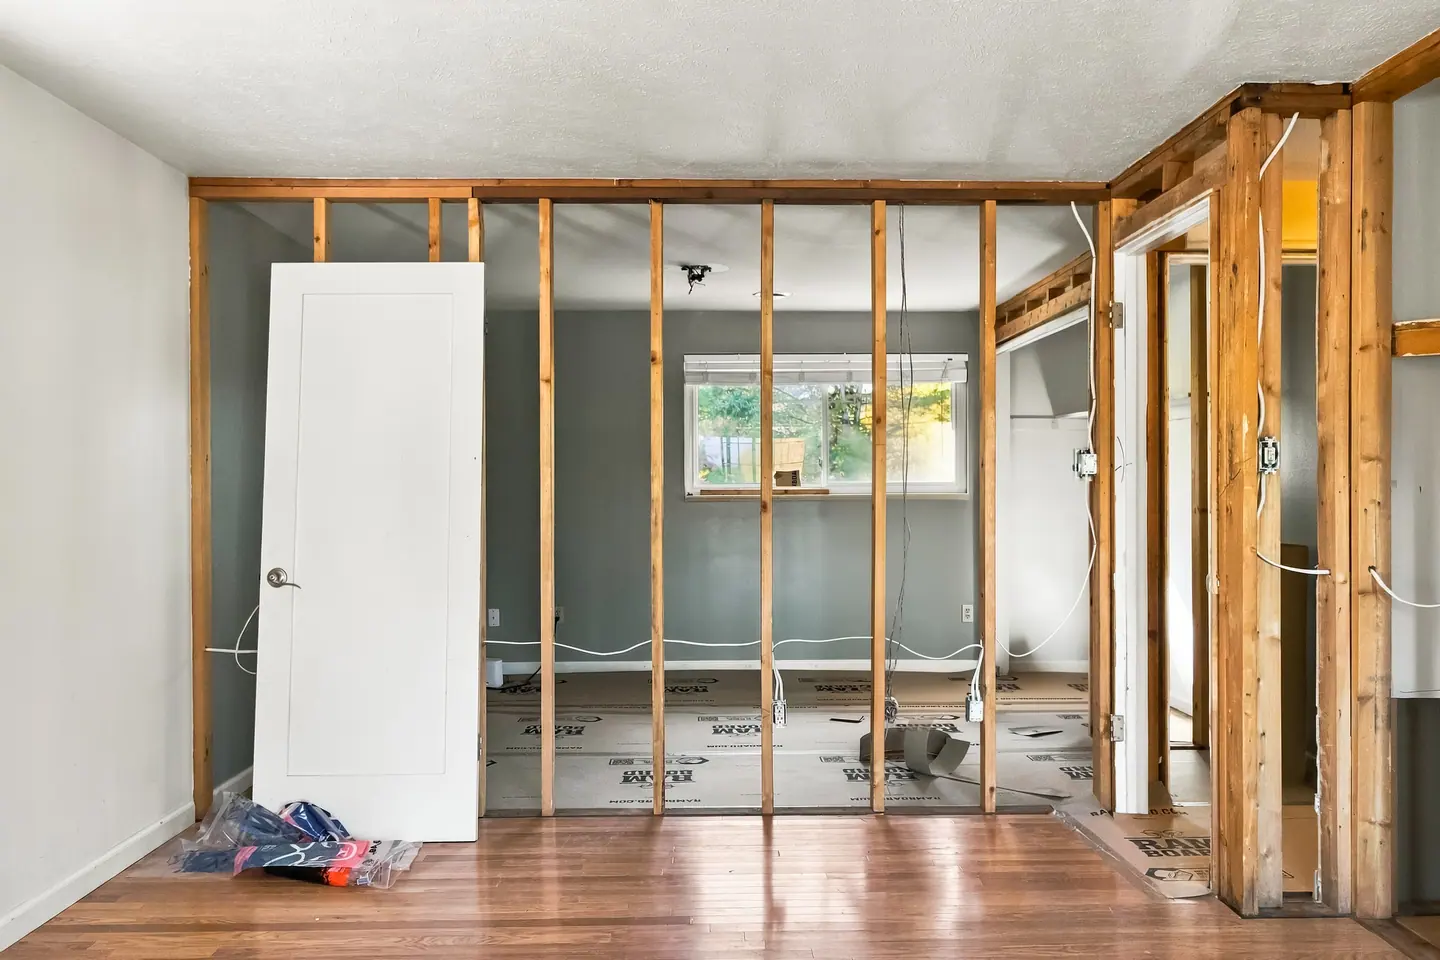
The featured photograph shows open bedroom partition and doorway during remodeling. I am using this documented BH Builders project image to show the surrounding remodeling context. It does not establish a hidden material, product rating or installation detail discussed below.
I start with the travel path
I draw the door closed, halfway open, and fully parked. Then I add the casing and the space needed by the selected frame. A clear doorway measurement alone cannot establish whether the assembly fits. The pocket needs somewhere to go, and the manufacturer's rough-opening drawing controls that conversation. I also mark the nearest corner, intersecting wall, and floor transition. These are ordinary details, but each can change whether the result feels deliberate or squeezed into a leftover gap.
 The Johnson Hardware frame information illustrates why I select a specific system: its kits have defined wall, door, and hardware requirements. I do not transfer dimensions from one kit to another. I want the installer to work from the instructions for the actual product being supplied.
The wall has other jobs
I ask what lives on both faces of the proposed pocket. A towel bar on the bathroom side and a picture rail on the bedroom side both deserve attention. The wall may also be structural. I do not call it nonbearing because it looks thin, and this article is not permission to remove framing. If structural changes are involved, I include the appropriate design and permit review before deciding that the opening is available.
- I mark switches, receptacles, plumbing, and any known wiring route.
- I list future wall-mounted items, including mirrors and grab-bar plans.
- I identify which portions can be inspected and which remain uncertain.
- I record adjoining room finishes that would need repair if the wall opens.
I compare the whole door arrangement
 A pocket is one option, not an automatic upgrade. I would rather keep a well-placed swinging door than buy an awkward sliding one simply because it looks efficient on a plan. Here is the comparison I use when discussing a whole-home renovation.
| Option | What I check | Useful when |
|---|---|---|
| Pocket door | Clear cavity, frame access, pull operation | Wall length is available and swing space is valuable |
| Rehung swinging door | New swing, hinges, furniture interference | A different handing resolves the conflict |
| Opening left without a door | Privacy, sound, room function | Separation is unnecessary for the intended use |
The small hardware changes daily use
I want you to try the pull before approving it. A beautiful recessed finger grip may be unpleasant for someone who needs a larger grasping surface. Privacy hardware, emergency release, soft-close operation, and the ability to retrieve the door from its pocket belong in the discussion together. I would bring the people who use the room into that decision instead of choosing from a thumbnail.
I plan for future adjustment
 Rollers and stops need a service strategy. I ask which trim must remain removable and how the door can be taken out without destroying the surrounding finish. That answer should survive the painting stage. A detail that is technically removable but buried beneath permanent cabinetry is not a useful maintenance plan.
My small test before ordering
I have the homeowner operate the proposed hardware with one hand, imagine carrying laundry through the opening, and reach for the room's light switch. That short exercise often reveals more than another rendering. I also check whether the open door leaves the intended passage clear.
I settle conflicts before closing the wall
 I use this sequence to keep decisions in the right order. It is a planning checklist, not a substitute for product instructions or licensed trade work.
- I confirm the room arrangement and the exact opening the household needs.
- I have the wall conditions and services investigated within an agreed scope.
- I coordinate any required structural, electrical, or plumbing changes.
- I select the compatible frame, door slab, pulls, and privacy hardware together.
- I review an installation drawing and the future service access before finish work.
Our documented bedroom-to-suite project shows how interconnected adjacent rooms can become during a remodel. I reference that project for its visible layout and construction context, not as evidence that a particular pocket-door assembly was installed there.
I want a quote that names the repairs
 The door price is only part of this decision. I ask whether the proposal includes demolition, disposal, patching on both wall faces, trim, painting, hardware, and trade relocations. If the existing finish cannot be matched invisibly, I want a defined repaint boundary. It is much easier to discuss painting a full wall before the new opening makes a small patch stand out.
| Scope line | What I want written |
|---|---|
| Wall investigation | Opening location, repair responsibility, and how hidden conflicts are priced |
| Door assembly | Frame model, slab, weight compatibility, hardware, and finish |
| Adjacent finishes | Trim profile and the exact walls receiving paint |
| Handoff | Operating check, access method, product documents, and adjustment contact |
A small room can still reject a pocket
Consider an illustrative planning scenario, not a customer story: a compact bathroom has a swinging door that blocks a vanity drawer. Moving the door into the adjacent wall appears to solve it. But that wall also holds the planned mirror cabinet and plumbing. I would compare a changed swing or revised vanity position before committing to relocations. The best answer may be the less dramatic one. I judge the improvement by how the room works afterward, not by how much framing changes.
What I check with you at handoff
I leave the final conversation focused on everyday operation. If something catches, rattles, or needs an explanation, I want it identified while the installer can address it.
- I open and close the door through its full travel without forcing it.
- I check the latch, privacy release, pulls, and any soft-close feature.
- I confirm that adjacent drawers, switches, and wall fittings still work as planned.
- I show the service access and save the product information with the project records.
 If you are weighing this change in a Littleton remodel, bring me a photo of both sides of the doorway and a rough room sketch. I can start with the space you need to recover and help define what must be checked before we call the pocket feasible.
A pocket door saves swing space only if the wall has room to do its new job.Dan · Owner, BH Builders
Planning a project of your own?
Free, no-pressure estimates across the Denver metro, and four instant calculators.
📞 Call (720) 980-3913 Schedule a Free Meeting