

Before we compare square feet, I want to compare the trips you make through the house every day.DT · Owner, BH Builders
 When a Denver homeowner asks whether to finish the basement or build an addition, I first ask what is no longer working. Is the kitchen too tight when the family cooks together? Does someone need a quiet office? Is a main-floor bedroom becoming important? Each problem points toward a different kind of space. Counting unused square feet is helpful, but it does not answer the question by itself.
A basement finish and an addition can both be substantial projects. They affect different parts of the property, carry different unknowns and serve different daily routines. I would compare them using a written program for the household, then investigate the conditions that could change the scope. Here is the decision process I would use before asking you to choose between a finished basement and a Denver home addition.
Name the problem without naming the project
 Start with a sentence that describes the result: “We need a place for two people to work without hearing each other's calls,” or “We need a sleeping area that does not require stairs.” That is more useful than “We need an addition.” The first version leaves room for alternatives. The second assumes the answer before the house has been evaluated.
Separate daily needs from occasional ones. A space used every morning should not be compromised solely to accommodate a holiday gathering. Conversely, a guest room used several times a year might share space with another function if the layout supports it. I want to know which activities must happen at the same time, because that is where an apparently generous plan can fail.
- What activity is difficult now?
- Who needs the new space and how often?
- Does it need direct access to the kitchen, yard or entry?
- Are stairs acceptable for the intended users?
- What existing space could be reorganized?
Treat access as a central design requirement
 A basement family room may offer useful separation from upstairs activity. That same separation may make it a poor solution for someone who needs convenient main-floor living. Think through carrying laundry, groceries, equipment and a sleeping child. A room can satisfy a dimension on paper while adding friction to every day.
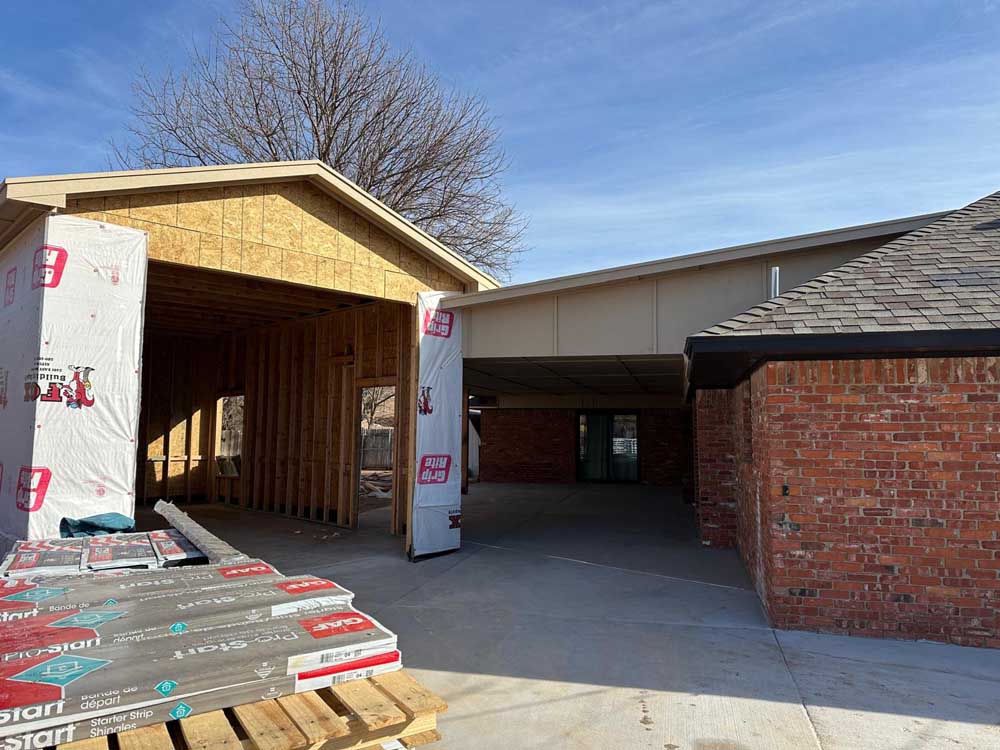
With an addition, examine how the new room connects to the existing floor plan. If reaching it requires passing through a bedroom or squeezing around the dining table, the connection needs work. The project includes the transition, not just the new exterior walls. Door openings, circulation, furniture placement and sightlines should be drawn together.
 I also ask what happens to the rooms left behind. Moving a function downstairs can free valuable main-floor space, but only if there is a clear plan for using it. Otherwise the household may pay for a new room without solving the original bottleneck.
Investigate the basement's actual capacity
An unfinished basement has boundaries that are easy to overlook in an empty room. Beams, ducts, stairs, equipment and foundation features all affect the usable layout. Measure them before assuming the full footprint becomes comfortable living space. Include required service access and any changes associated with the proposed use.
 Moisture history and indoor environmental conditions need attention before finishes conceal surfaces. If the plan includes a bathroom, investigate plumbing routes and the appropriate system design with qualified trades. If it includes sleeping space, discuss applicable life-safety requirements early. Our egress planning article and radon planning article provide background for those conversations.
A basement estimate should show what is included beyond walls and flooring. Electrical work, ventilation, doors, lighting, storage, stairs and finish transitions can materially affect the result. I would rather identify those items in the comparison than discover that one proposal assumed a much simpler room.
Investigate the site before falling in love with a sketch
 An addition requires an early review of the property and the existing building. Setbacks, easements, lot coverage, drainage, utility locations and local review requirements can influence what is possible. Those details are property-specific; a nearby addition is not proof that the same footprint is available on your lot. Have the appropriate professionals and jurisdiction review the actual site.
Then consider how the new construction meets the old. Roof connections, exterior water management, floor levels and structural openings need coordinated design. The interior may also need work to make the addition function. A plan that ignores the old-to-new connection is not ready for a meaningful price comparison.
| Question | Basement finish | Addition |
|---|---|---|
| Where is the space? | Inside the existing lower-level footprint | Beyond or above part of the existing footprint |
| What constrains layout? | Stairs, structure, utilities and existing openings | Site rules, structure and connection to the house |
| What must be investigated? | Moisture, room use and service routes | Site conditions, drainage and building connections |
| What makes it useful? | A function suited to lower-level access | A connection that improves daily living |
Compare complete scopes instead of headline prices
 I would not compare a basic basement shell with a fully finished addition and call the difference a decision. Define the same functional outcome for both options. If the household needs an office and bathroom, include both in each study where feasible. If one option requires relocating equipment or rebuilding an adjacent room, include that work too.
List exclusions visibly. Design services, approvals, specialty equipment, finish allowances and site restoration should not disappear into assumptions. A lower total may reflect a narrower scope rather than a better value. Use our pricing guide as background, then rely on project-specific investigation and written proposals for your property.
- Write the required rooms and activities.
- Develop a workable layout for each option.
- Identify investigations and design needs.
- Price comparable finishes and complete connections.
- Review exclusions, uncertainty and disruption together.
Use a household example to expose the tradeoff
 Imagine an illustrative Denver family needing a quiet workspace and a place for visiting relatives. Their basement has room for an office and flexible guest area, while a proposed rear addition would enlarge the main-floor living room. Both projects add useful space, but they do not solve the same problem. If work calls are the daily frustration, the basement option may deserve closer study first.
Now change one fact: a household member needs a sleeping area without using stairs. That shifts the comparison. A lower-level room may no longer address the primary requirement, even if it is easier to fit within the existing footprint. The addition or a main-floor reconfiguration becomes more relevant. This is why I resist choosing a project from a generic cost-per-square-foot chart.
Neither example is a report of a BH Builders client or a promise about feasibility. The point is to test the decision against the household's actual use. A useful plan should still make sense when you imagine an ordinary weekday rather than an empty room at a showing.
Plan for construction and for the unfinished edges
 Ask how each option affects entry routes, parking, utilities and occupied rooms. Basement work may still require material movement through the house or yard. An addition may affect weather protection and access at the connection. The construction plan should explain temporary conditions, communication and which areas remain available to the household.
Restoration belongs in the scope: landscaping disturbed by access, interior surfaces around new openings and finishes where old work meets new. I also want decisions on storage during construction. Moving the same belongings repeatedly consumes time and creates frustration that a basic schedule may not show.
Make the choice with a short written comparison
 Include the outdoor space in that comparison. An addition can change how the yard is used, where people walk and what remains for outdoor seating. A basement project can preserve the yard but may change window wells, access or other exterior conditions. Sketch those consequences instead of treating the property line as the edge of the design discussion. If gardening, pets or outdoor meals are important to the household, their space belongs in the program alongside the new room.
Finally, identify who needs to participate in the decision. A household member who rarely attends design meetings may still be the person carrying supplies or using the room most often. Their practical feedback can change the preferred option before money is committed.
Summarize each option on one page: problem solved, layout, major constraints, complete scope, unresolved questions and daily disruption. You do not need a stack of inspirational images to make the first decision. You need enough reliable information to know which option deserves detailed design.
- Confirm that the option solves the primary need.
- Resolve feasibility questions that could reverse the choice.
- Review complete costs and exclusions without assumed resale gains.
- Agree on the household's construction plan.
- Proceed to detailed design with the preferred direction.
 If you are deciding between expanding outward and improving the space below, call (720) 980-3913. I can help frame the questions for a Denver-metro remodeling consultation. The goal is not simply more area. It is a house that supports the way you need to live.
Keep reading from the BH Builders blog
The right extra room is the one that solves the problem where you actually live, not just where it is easiest to draw.DT · Owner, BH Builders
Planning a project of your own?
Free, no-pressure estimates across the Denver metro — and four instant calculators.
📞 Call (720) 980-3913 Schedule a Free Meeting