

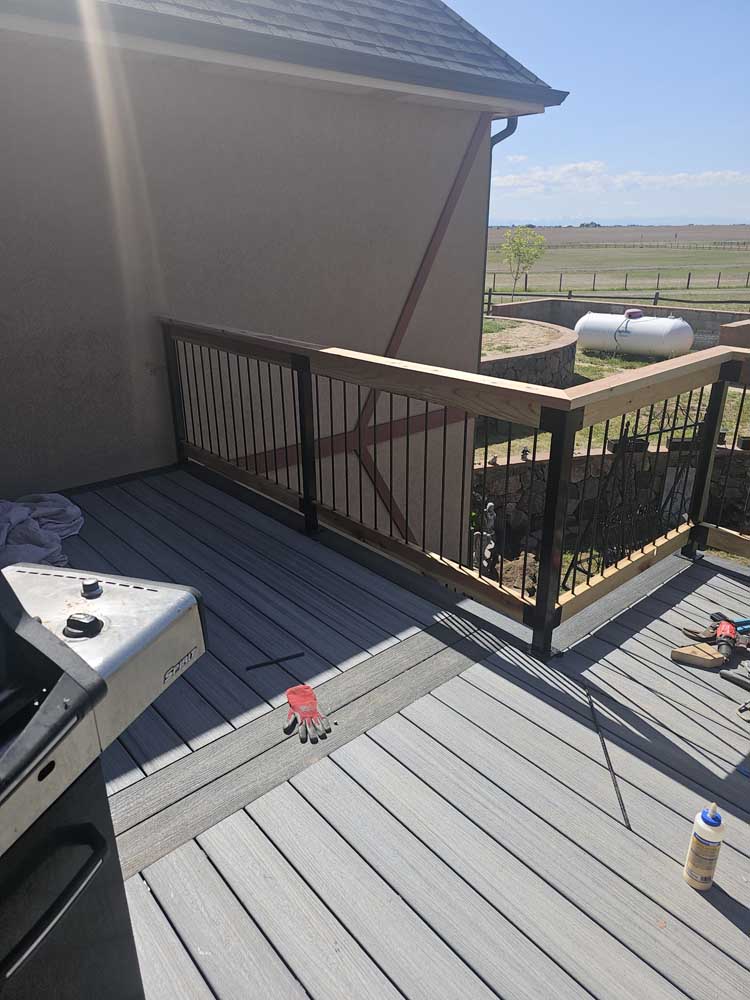
I want to know what is holding the deck up before we spend time choosing what goes on top.DT · Owner, BH Builders
 A worn deck surface makes resurfacing look like an obvious project: remove the old boards, install new ones and enjoy the same outdoor space with less maintenance. Sometimes that is a reasonable direction. Sometimes the visible boards are only the easiest part of a larger problem. I would not recommend covering a deck until the structure and connections have been evaluated.
For a Denver homeowner, the useful question is not simply whether composite boards look better than the existing surface. It is whether the current deck can support the intended renovation, whether its layout still works and what the selected material requires. This is how I would organize a deck remodeling consultation before choosing between resurfacing and rebuilding.
Begin below the walking surface
 A qualified evaluation should consider the framing, posts, footings, connections and attachment to the house where applicable. Some conditions may be concealed until portions of the deck are opened. The proposal should say what can be evaluated initially and what remains uncertain. I do not treat a quick glance at the top boards as an adequate basis for promising a resurfacing project.
Visible deterioration, movement or damaged components should be assessed before ordinary use continues. Do not perform an improvised load test by gathering people on a suspect deck. If there is a safety concern, keep people away and arrange a professional evaluation. The goal is to understand the structure, not to see whether it survives one more gathering.
Ask for photographs and a plain-language explanation of findings. “Looks fine” is not as useful as a description of the areas inspected, the limitations and the work recommended. A resurfacing decision should have a documented basis.
Match the new material to the existing structure
 Decking products have installation requirements that can differ by product, board direction and application. Confirm the selected product's current instructions before assuming the existing framing is suitable. Fasteners, spacing, support and finishing details should be coordinated as a system. A sample board and a color name are not enough information to finalize the construction scope.
Trex's resurfacing guidance identifies a sound existing foundation and framing as a prerequisite for its resurfacing approach. That is a useful principle, not an approval of any particular deck. Your contractor still needs to evaluate your structure and the specific product requirements. Other manufacturers may have different details.
 I would also review board direction and visible edges before ordering. A diagonal pattern or picture-frame border may require different support than a straightforward layout. Those design choices can affect labor and framing work even when the overall deck footprint stays the same.
Separate surface work from structural work
A clear proposal distinguishes removing and replacing decking from repairing or modifying the supporting structure. It should explain how concealed problems will be documented and approved. Without that separation, homeowners can mistake an initial surface-work estimate for a complete guarantee about conditions nobody has yet seen.
 Include demolition, disposal, access and protection of the surrounding property. Ask whether fascia, trim and underside appearance are part of the plan. If the deck is visible from a lower patio, the view from below may matter as much as the new walking surface. Decide that before the crew begins, not when the last board is installed.
| Component | Resurfacing question | Possible scope consequence |
|---|---|---|
| Framing | Is it sound and compatible with the product? | Repair, additional support or rebuild |
| Stairs | Will the finished geometry remain appropriate? | Stair redesign or reconstruction |
| Railings | How will posts and hardware be supported? | Backing, connections or replacement |
| House connection | Has attachment and water management been evaluated? | Targeted repair or broader work |
Give stairs and railings their own review
Stairs are not an accessory to be figured out after the main deck surface. Changes in finish thickness and layout can affect the transition between surfaces. A qualified contractor should review the completed stair configuration and applicable requirements. Existing stairs should not automatically be copied just because people have used them for years.
 Railings also need a coordinated attachment plan. A visually slim system may require specific support and hardware. Ask who is responsible for confirming compatibility between the railing, deck structure and installation details. Do not assume that a railing attached through new boards has the support it needs beneath them.
- Review every entry and exit route.
- Identify doors that swing toward the deck.
- Coordinate stair finish thickness and transitions.
- Specify railing and post attachment details.
- Keep lighting and electrical work in the written scope.
Check whether the old footprint still works
Before investing in new finishes, place the furniture on a measured sketch. Include pulled-out chairs, the grill's manufacturer-required clearances and the route to the yard. A deck that holds a table when nobody is seated may still be frustrating during dinner. I want the circulation to work with people using the furniture, not only when everything is pushed in.
 If the household wants a different stair location, more usable space or a new relationship with the yard, compare that with a simple resurfacing scope. A rebuild may deserve consideration when the desired layout changes substantially. Conversely, if the footprint works and the structure is suitable, keeping it may avoid unnecessary disruption. The decision should follow the investigation, not a sales preference for a particular material.
Think about maintenance access around the house too. Windows, vents and exterior equipment should remain accessible. New trim or storage should not conceal components that need inspection or service.
Compare two versions of the same illustrative project
 Imagine a hypothetical Denver deck with worn surface boards, a dining table and stairs near the back door. In the first version, professional evaluation finds the supporting structure suitable for the selected system, and the household likes the layout. The scope may center on new decking, compatible fastening, coordinated trim and any separately identified repairs.
In the second version, the household wants to move the stairs, enlarge the dining area and replace the railing while the evaluation identifies structural concerns. Calling that project “resurfacing” would hide the amount of work involved. I would develop a rebuild or substantial reconstruction option with a clear layout and scope.
 The point is not that one option is universally better. The same faded boards can sit above very different conditions. A useful estimate explains which version of the project you actually have. These are planning examples, not descriptions of completed BH Builders jobs or assurances about your deck.
- Document the existing deck and its use.
- Arrange a qualified condition evaluation.
- Choose a compatible material system.
- Compare surface-only and broader scope where appropriate.
- Resolve layout changes before final pricing.
Choose finishes with daily use in mind
Ask to see the edge details represented clearly, including where boards meet a wall or a stair. A neat field of decking can still look unfinished if the perimeter was left out of the selection process. Review any proposed lighting at the same time: wiring routes and serviceable connections should be planned before trim closes them in. These are small decisions individually, but together they determine whether the project feels resolved or assembled from last-minute substitutions.
 Keep a written selection sheet with the approved products. If a delivery differs from that sheet, pause the affected installation long enough to confirm the change. An unopened box is easier to question than a finished deck.
Review full-size samples outdoors when possible. Color can look different in shade and direct light. Consider the household's expectations for cleaning, visible wear and surface temperature, and consult the product's published care and use information. No material choice eliminates the need to understand maintenance instructions.
 I also want the finish schedule to identify fascia, stair components, railing color and fastener appearance. A deck is viewed from several angles, and mismatched assumptions often show up at the edges. If a substitute product becomes necessary, review its appearance and installation requirements before approving it. Similar color does not automatically mean identical construction details.
Close the project with records, not just a clean deck
At the walkthrough, review the agreed scope, required inspection status, product information and care instructions. Check transitions, gates if included, visible fasteners and cleanup. Ask which items need periodic attention and whom to contact if something changes. Keep photographs of concealed repairs with the project records.
 Discuss how snow removal, furniture protection and cleaning should follow the selected manufacturer's instructions. I would not give one blanket maintenance rule for every decking product. The right handoff is specific to what was installed and clear enough that another household member can follow it later.
- Confirm completed scope and inspection records.
- Walk stairs and circulation routes with the contractor.
- Review railing, trim and finish details.
- Save product and maintenance documentation.
- Record any remaining corrections in writing.
Call (720) 980-3913 to discuss a Denver-metro deck project, or explore our exterior remodeling services. I want the finished deck to look good because the work underneath supports it—not because new boards temporarily distract from unanswered questions.
Keep reading from the BH Builders blog
New boards should be the finish on a sound plan, not a cover over questions we have not answered.DT · Owner, BH Builders
Planning a project of your own?
Free, no-pressure estimates across the Denver metro — and four instant calculators.
📞 Call (720) 980-3913 Schedule a Free Meeting