

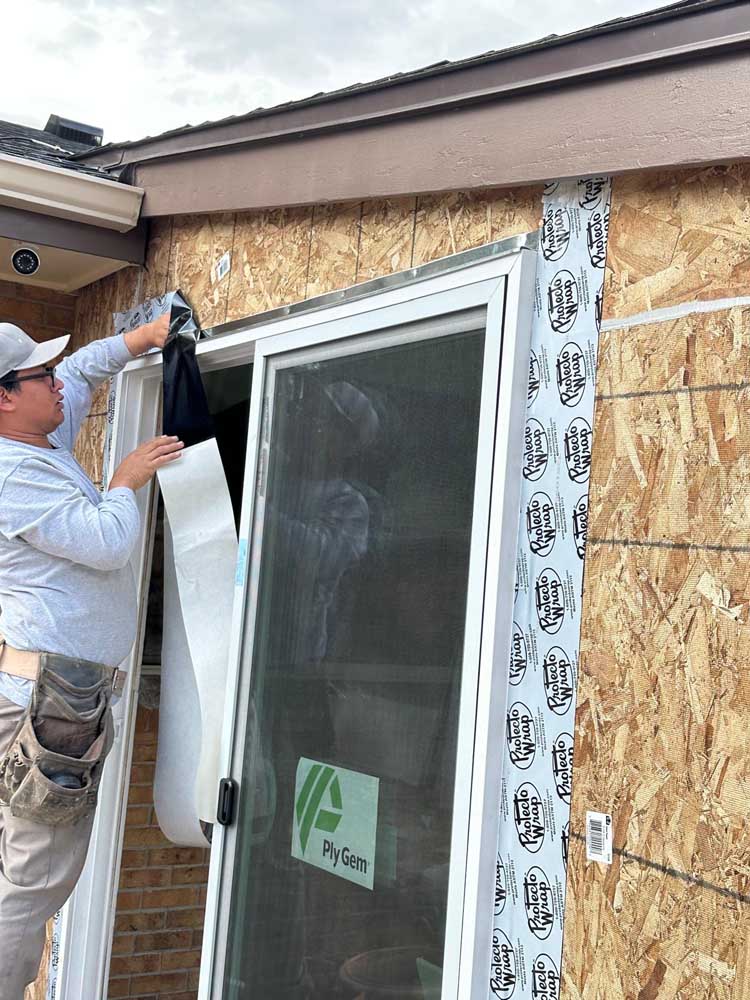
A clean exterior starts with clear responsibility for the layers you will not see when the job is finished.DT · Owner, BH Builders
 “Should I replace the windows before the siding?” sounds like a simple scheduling question. In practice, the answer depends on the window installation method, the existing wall, the chosen siding and what is happening at every opening. I would not give a universal sequence without understanding those details. The important goal is a coordinated exterior, not merely two completed contracts.
For a Denver homeowner planning both projects, I start by identifying which parts of the existing wall will remain and which will be exposed. Then I ask who owns the connection between window, water-management layers, trim and siding. That connection is where separate assumptions can become expensive rework. Here is how I would plan the scope for an exterior renovation before placing orders.
Define what “window replacement” includes
The phrase can describe different kinds of work. Some approaches retain portions of an existing frame; others involve more extensive removal and reconstruction around the opening. The appropriate method depends on conditions and the selected system. Ask the installer to describe the exact approach in writing rather than relying on a broad label in a proposal.
 That description should cover interior and exterior finishes, opening preparation and the interface with the wall's water-management components. If the estimate excludes trim repair or concealed damage, make that visible. A homeowner should know whether the quoted work leaves a finished opening or a handoff to another contractor.
I would also ask whether the plan changes if deteriorated material is found. A good scope does not pretend every hidden surface is known. It explains how findings will be documented and how a revised detail or cost will be approved before the area is closed.
Draw the connection between the layers
 A wall has more going on than its visible siding. The project team needs to coordinate the selected window's installation instructions with the surrounding wall assembly and local requirements. Flashing and water-management details should direct water appropriately through the intended system. This is professional design and installation work, not a place for a generic bead-of-caulk solution.
I want a detail that the people doing the work can follow. If the window contractor assumes the siding contractor will finish a connection, and the siding contractor assumes it was already completed, the gap may be hidden behind attractive trim. Assign responsibility before work begins. Photographs of the completed concealed layers are useful project records.
 For broader context, the Department of Energy's air-sealing guidance discusses reducing unwanted air leakage. Air sealing and exterior water management are related planning topics, but they are not interchangeable tasks. Have the project team address both rather than treating a single product as the answer to every wall problem.
Choose sequence from the detail, not a slogan
When both windows and siding are being replaced, coordinating them within one project can make interfaces easier to inspect and finish. That does not mean every window must always be installed first in every situation. The team should establish a sequence based on access, product instructions, temporary protection and the construction details.
 If only one project can happen now, tell both contractors about the future phase. Ask which work would need to be removed or repeated later. A slightly different trim or transition strategy may preserve options, but it must still produce a complete and appropriate current installation. “We will fix it when the siding happens” is not an acceptable plan for an unfinished exterior condition.
| Situation | Question to resolve | Written outcome |
|---|---|---|
| Windows and siding together | Who completes each interface? | Shared sequence and detail |
| Windows now, siding later | What will be disturbed in phase two? | Finished current condition and future handoff |
| Siding now, windows later | How will later access affect new siding? | Documented limits and expected rework |
| Concealed damage found | Who evaluates and approves repairs? | Photo record and change process |
Coordinate dimensions before ordering materials
Trim width, siding profile and window position affect the finished appearance. Review them together, particularly on elevations with several openings close to one another. A small change at one window can create awkward spacing beside another. I prefer a measured elevation or a clear mockup to discovering the conflict after materials arrive.
 Interior finishes matter too. Discuss casing, returns, paint and any blinds or shades that may be affected. The exterior crew may not be responsible for making the inside look complete unless that is in the scope. Record what stays, what is replaced and what the homeowner must remove before installation.
- Window model and installation approach.
- Exterior trim profile, width and finish.
- Siding profile and transition details.
- Interior casing and finish responsibilities.
- Handling of screens, shades and existing accessories.
Investigate existing conditions without promising perfection
Before finalizing the project, review visible staining, soft material, prior repairs and difficult transitions. Ask about past leaks and when they occurred. Weather-related history can help the team decide where closer investigation is needed. Do not assume every mark has the same cause, and do not assume a dry day proves the opening has no problem.
 Some conditions will remain concealed until removal begins. I would make the inspection and approval process part of the schedule. Who receives the photographs? Who can authorize additional work? How will the opening be protected while a decision is made? Those practical questions matter more than a vague contingency line that nobody understands.
If the work affects older painted surfaces, have the contractor evaluate applicable lead-safe requirements and precautions. The EPA renovation, repair and painting program is an authoritative starting point. The project-specific obligations should be handled by qualified professionals.
Work through a phased exterior example
 Imagine an illustrative Denver home whose owner wants new front windows this year and new siding next year. The initial window proposal assumes existing exterior trim remains. The future siding concept, however, uses wider trim and a different wall finish. Without coordination, the household might pay to finish the same perimeter twice.
I would ask both teams to review the planned end condition now. They may identify a way to complete the current window work while making the later siding transition more predictable. They may also conclude that combining the projects avoids enough duplicated work to deserve a revised schedule. Either conclusion should come from the actual details and budget, not a blanket rule.
 This is a hypothetical planning exercise, not a promise that phased work can always avoid rework. Sometimes the honest answer is that a later project will disturb part of the earlier finish. Knowing that beforehand lets the homeowner decide whether the timing still makes sense.
- Describe the final exterior you want.
- Document the existing wall and openings.
- Coordinate installation methods and interfaces.
- Compare combined and phased scopes.
- Approve responsibilities and sequence in writing.
Plan temporary protection and household access
Ask how openings and exposed wall areas will be protected during the work. The schedule should account for weather, material availability and safe daily access. Keep communication clear about which windows or doors are affected on a given day. Pets, children and home-office calls all benefit from knowing where the active work zone will be.
 Prepare the interior areas the contractor identifies, including furniture, window coverings and fragile items. Outside, discuss landscaping protection and material staging. A coordinated project considers the route workers and materials take, not just the finished elevation. Confirm who removes debris and how the property will be left between workdays.
Finish with a useful exterior record
Make a simple opening schedule that identifies each window by room and location. Match that schedule to product information and photographs. If a concern appears later, “the west bedroom window” is a much better reference than “one of the upstairs windows.” This small organizational step is especially helpful when several similar units have different sizes or operating styles. It also gives a future siding contractor a clearer record of what was installed without having to infer the system from its visible trim.
 Record any approved deviations from the original plan. A verbal explanation given during a busy workday is easily forgotten, while a dated note attached to the opening schedule remains useful.
Save product labels, warranty information, care instructions and photographs of concealed work. Review window operation and the completed trim and siding transitions with the contractor. Ask what maintenance the installed materials require. An exterior should not be judged only from the curb; the openings and edges deserve a close walkthrough.
- Confirm inspection and scope documentation.
- Operate each affected window and review hardware.
- Inspect interior and exterior finish responsibilities.
- Save installation and product records.
- List follow-up items with a clear owner.
 Call (720) 980-3913 to discuss window and siding coordination for your Denver-metro home. I want the finished exterior to be one coherent project, even if your budget requires more than one phase. Clear details and clear responsibility are what make that possible.
Keep reading from the BH Builders blog
The edge around a window is a construction detail before it is a trim detail. I want both trades working from the same plan.DT · Owner, BH Builders
Planning a project of your own?
Free, no-pressure estimates across the Denver metro — and four instant calculators.
📞 Call (720) 980-3913 Schedule a Free Meeting