

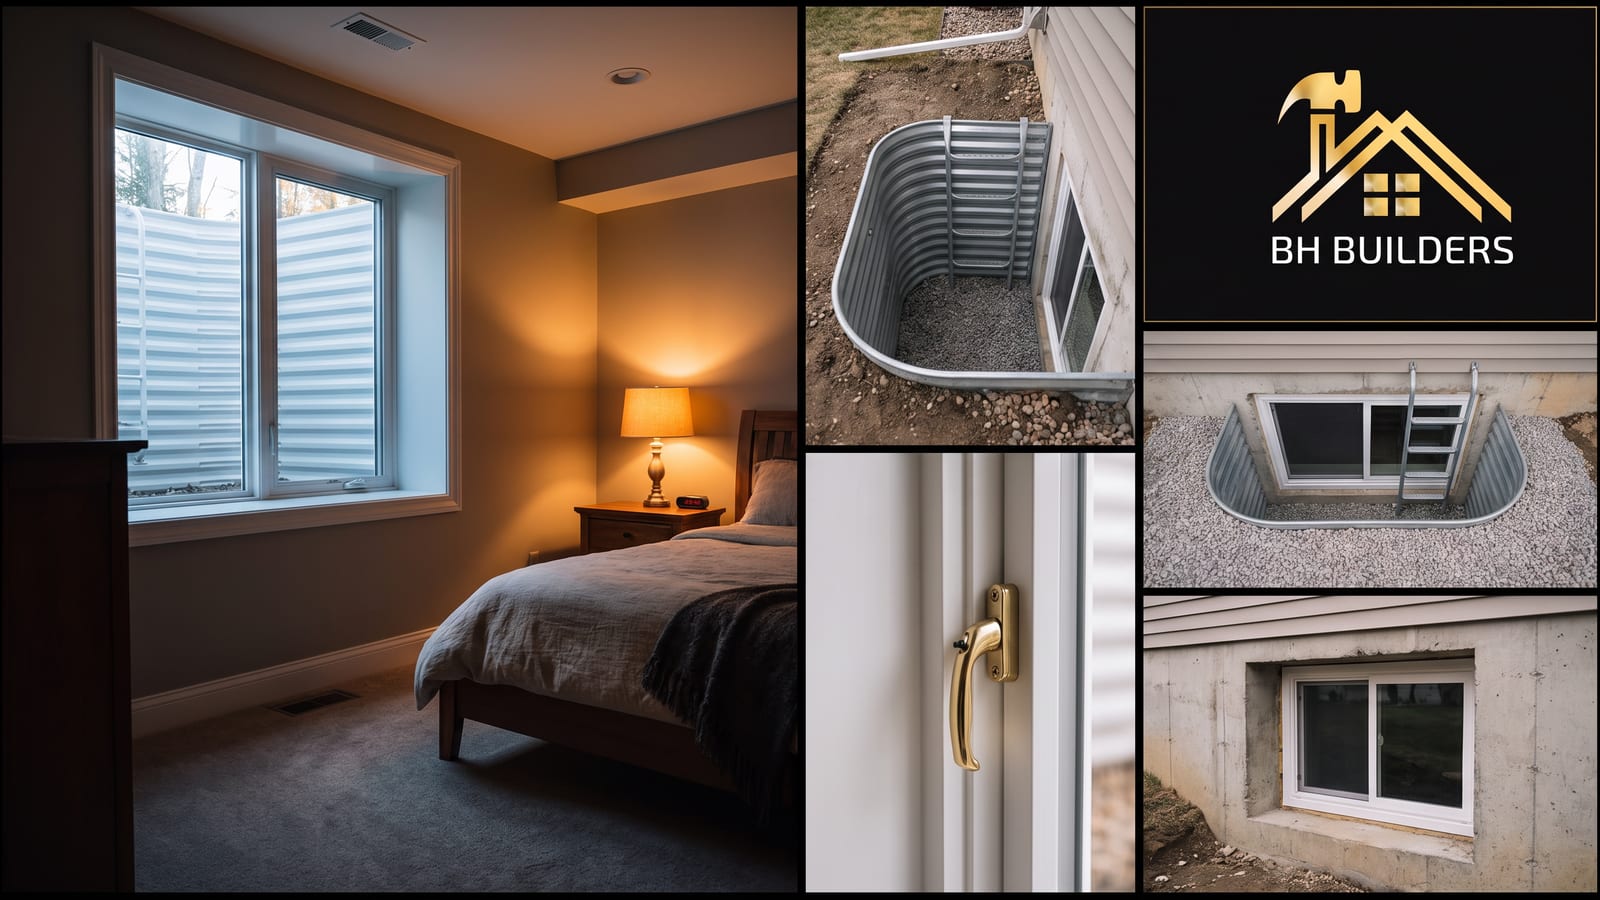
An egress window is the difference between a basement bedroom and a basement room with a bed in it. One counts when you sell and one gets you a call from the inspector.DT · Owner, BH Builders
 The most common thing we get asked to fix in a Denver basement is not water and it is not layout. It is a bedroom that is not legally a bedroom. Somebody finished the space, put a bed in it, listed the house as a four-bedroom and then found out at the inspection that the room has no way out.
An emergency escape and rescue opening — an egress window, in normal language — is what makes the difference. The rules behind it are specific, they are measured with a tape at inspection, and they are not negotiable. Here is exactly what they are.
What the code actually requires
 Colorado does not have one statewide residential building code. Cities and counties adopt the International Residential Code and amend it, so the authority over your project is your local building department. Denver adopted the 2024 family of International Codes on June 13, 2025, and permits submitted after that date are reviewed under them. The suburbs are on their own adoption schedules, which is why two houses ten minutes apart can face slightly different rules.
The escape-opening requirement itself is consistent across the metro. Every sleeping room needs one. Basements with habitable space need one, and if a basement contains sleeping rooms, each of those rooms needs its own — a single window in the family room does not cover the bedroom down the hall. The opening has to work from the inside without a key, a tool, or any special knowledge, and it cannot be blocked by anything you would have to move first.
 A door to the outside satisfies the same requirement. If your basement has a walkout slider or an exterior stair door serving that room, you may already be compliant.
The numbers an inspector measures
Where people get caught out is the difference between the size of the window and the size of the opening. Net clear opening is what you have after the sash swings or slides out of the way — the actual hole a person fits through. A window that measures generously on the outside can fail once the frame and the open sash are subtracted.
| Measurement | Minimum | What it means in practice |
|---|---|---|
| Net clear opening area | 5.7 sq ft | The clear hole with the sash open. Grade-floor and above-grade openings are allowed 5.0 sq ft |
| Net clear opening height | 24 in | Measured on the clear opening, not the glass |
| Net clear opening width | 20 in | Hitting both minimums at once still will not reach 5.7 sq ft — one dimension has to grow |
| Sill height above the floor | 44 in max | Measured to the finished basement floor, so flooring thickness counts |
| Window well clear area | 9 sq ft | Measured with the window fully open into the well |
| Window well projection and width | 36 in each | A well that is wide but shallow does not pass |
 Two details catch more projects than any others. First, 20 inches by 24 inches is only 3.3 square feet — the two minimum dimensions do not produce a legal opening, so at least one has to be substantially larger. Second, the 44-inch sill is measured to the finished floor, which means a slab that was compliant before you put down three-quarter-inch subfloor and plank may not be compliant after.
Window wells, ladders and drainage
If the bottom of the opening sits below grade, the window needs a well, and the well has its own rules. It must give at least 9 square feet of clear floor area with the window fully open into it, and at least 36 inches in both directions. A well that is 48 inches wide but only 24 inches deep fails on projection even though the area works out.
 Wells deeper than 44 inches need a permanent ladder or steps. The ladder has to be usable with the window open, at least 12 inches wide, project at least 3 inches from the wall, and have rungs no more than 18 inches apart vertically. It is allowed to encroach a maximum of 6 inches into the required well dimensions, which is why the ladder cannot be an afterthought bolted on later.
Covers and grates are permitted, but only if they open from inside the well without a key, a tool or any special knowledge. A well cover screwed down for the winter turns a legal bedroom into an illegal one.
 Then there is drainage, which the code says less about and Colorado weather says plenty about. A well without a drain is a bucket sitting against your foundation. Ours get a gravel base tied into the perimeter drain, and we would rather over-build that detail than come back for the water damage.
Homeowners ask me to make the window as small as code allows so it does not cost as much. I ask them to picture a firefighter in gear coming through it. That usually ends the conversation about the small one.
DT · Owner, BH Builders
What else makes a basement room a bedroom
 Egress is the requirement people know about. It is not the only one, and a room that clears the window test can still fail as a bedroom:
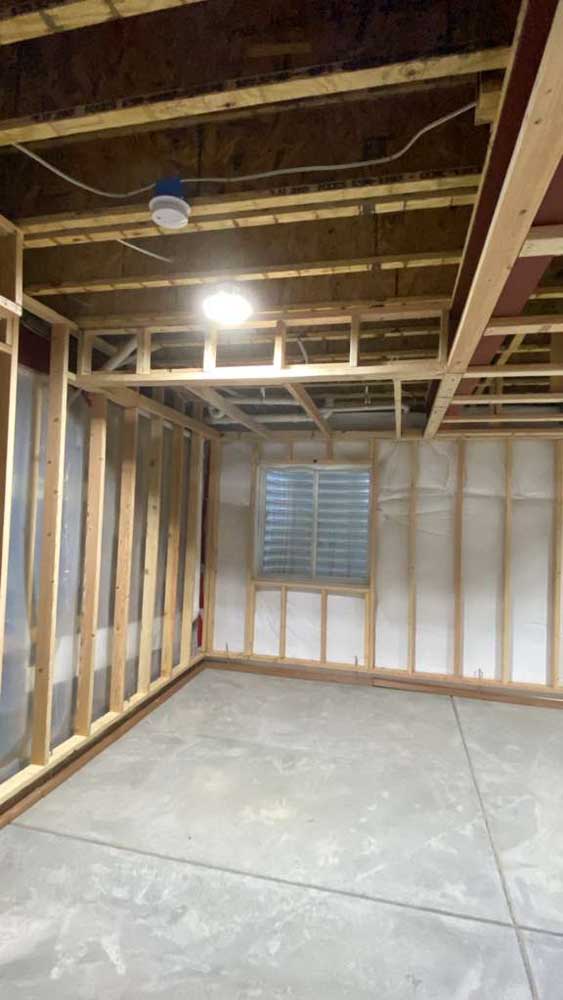
- Ceiling height. Habitable basement space needs adequate headroom, and ducts and beams that drop below it are the usual problem. This is why we box soffits tight to the joists rather than dropping a whole ceiling.
- Smoke and carbon monoxide alarms. Interconnected alarms in the bedroom, outside the bedroom, and on the level. Adding a basement bedroom generally triggers this for the room you are creating.
- Heating. The room needs a heat source capable of maintaining the required temperature — a supply register that was sized for an unfinished basement often is not enough.
- Light and ventilation. The egress window usually satisfies both, which is one more reason not to size it to the bare minimum.
- A permit and a final inspection. Without them the room is not a bedroom in any way that counts to an appraiser, an insurer or a buyer's inspector.
That last one has real money attached. Unpermitted finished square footage frequently appraises at nothing, and a bedroom count that the county record does not support is the sort of thing that surfaces at the worst possible moment in a sale. Our permit guide covers unpermitted work and how it gets resolved.
What installing an egress window involves
Adding one to an existing foundation is real construction, not a window swap. The sequence on a typical Denver-metro basement runs roughly like this:
- Locate and mark. Utility locates, then confirming what is buried on that side of the house and where the sewer line runs. Denver requires additional permitting for excavation near sewer lines.
- Excavate. Dig the well area down below the planned sill, by machine where there is access and by hand where there is not.
- Cut the foundation. Saw-cut the concrete opening, remove the block, and install a header or lintel over it so the wall above is supported.
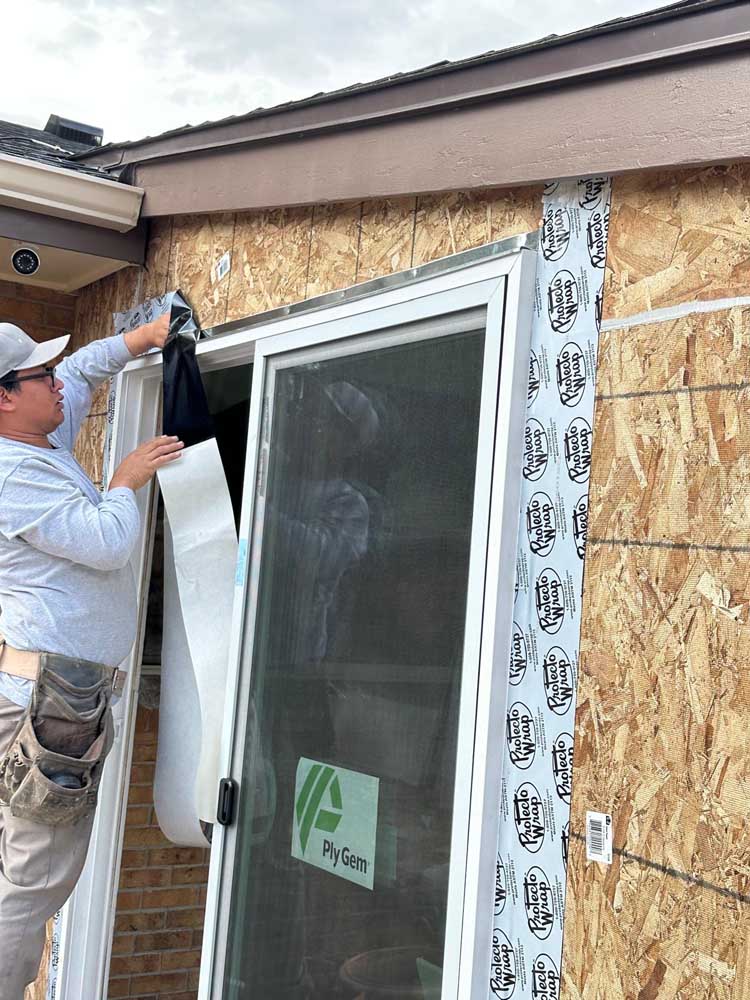
- Set the window. Frame the buck, set and flash the unit, and seal it against water from the outside in.
- Set the well and drain. Anchor the well to the foundation, tie the drain in, backfill with gravel and grade so surface water runs away from the house.
- Ladder, finishes, inspection. Install the ladder if the well is deep enough to need one, finish the interior return, and get it inspected before anything is covered.
 Most of these run three to five days on site once the permit is in hand. The variables that move the cost are access for a machine, the depth of the well, whether the foundation is poured concrete or block, and how far the nearest drain is.
Permits, historic districts and getting it priced
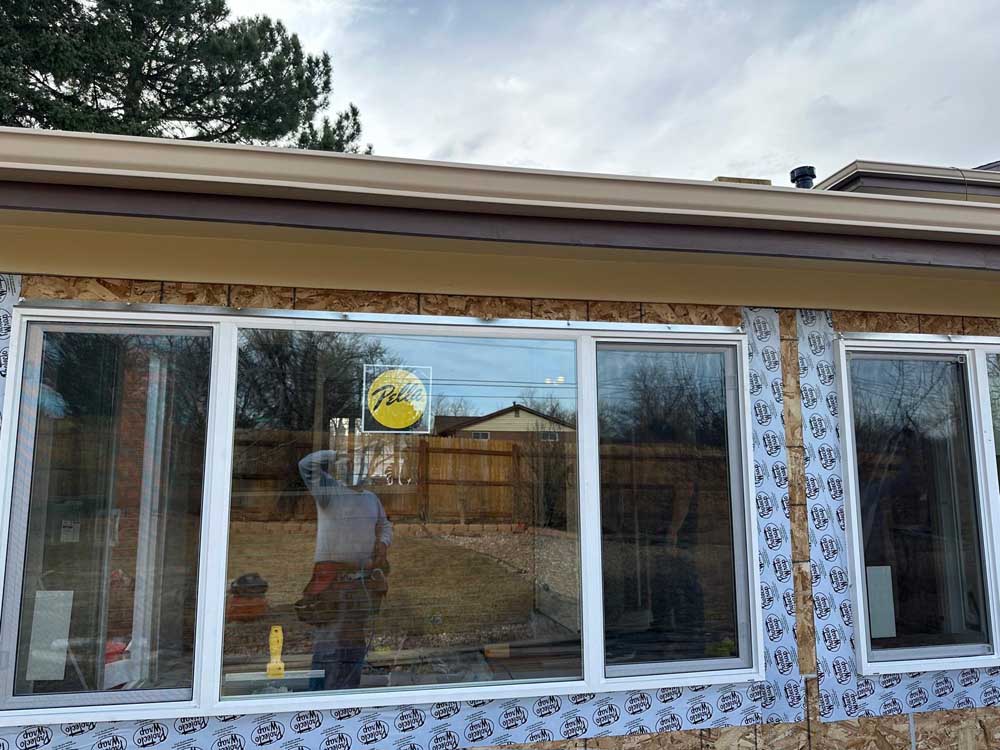
Every metro jurisdiction requires a permit for an egress window because you are cutting a structural wall. In Denver it is handled through the residential interior remodel path, along with basement finishes and other window and door work, and it is submitted online through the city's e-permits system. If your home is in a historic district or is a designated landmark, the exterior change also goes through design review, which adds time and occasionally changes what the window can look like.
 The suburbs each run their own portal and their own fee schedule. Our Denver metro permit guide lists them side by side, and the fees section gives a sense of what to budget before you apply.
If you are adding a bedroom as part of a larger project, price the whole thing at once — an egress window is meaningfully cheaper as part of a basement finishing scope than as a standalone trip. Run the numbers in our basement calculator, then call (720) 980-3913 or book a free walkthrough and we will measure the opening you actually have.
Keep reading from the BH Builders blog
An egress window is the one part of a basement nobody notices until the night it matters. We would rather cut concrete than sell somebody a bedroom they cannot get out of.DT · Owner, BH Builders
Planning a project of your own?
Free, no-pressure estimates across the Denver metro — and four instant calculators.
📞 Call (720) 980-3913 Schedule a Free Meeting