

The best laundry layout saves steps without moving a new set of problems into the room beside it.DT · Owner, BH Builders
Carrying laundry between floors can make a household question why the machines are so far from the clothes. Moving the laundry room closer to bedrooms may be appealing, especially when the existing space is cramped or inconvenient. But I would not start by measuring only the washer and dryer. I would start by tracing the work: dirty clothes, sorting, washing, drying, folding and putting everything away.
 Then I would investigate the services the new location needs and the rooms affected by getting them there. A laundry relocation is not simply a cabinet project with appliances inside. Plumbing, electrical work, dryer requirements, structure, sound and service access all influence the scope. Here is how I would plan the conversation for a Denver home renovation.
Map the laundry routine before choosing a room
List who does laundry, when it happens and how many loads may be in progress. A household that folds immediately has different storage needs from one that sorts several people's clothes at once. If laundry happens late at night, nearby sleeping rooms become part of the planning discussion. If it happens during work calls, the office location matters too.
 Draw the basket route, including doorways and stairs. Consider where damp coats, cleaning supplies and bulky bedding will go. Moving the machines upstairs may solve one carrying problem while creating another if all sorting and folding still happens downstairs. I want the new arrangement to reduce the total friction, not merely shorten one trip.
- Where dirty clothes collect.
- Where loads are sorted and temporarily held.
- Where delicate items dry.
- Where clean clothes are folded.
- Where supplies can be stored safely and conveniently.
Investigate the service routes early
Have qualified trades evaluate water supply, drainage, electrical needs and the selected dryer's installation requirements. The route through the house may matter as much as the new room itself. Work can affect ceilings and walls below or beside the proposed location. A proposal should identify those access and restoration areas rather than pretending everything happens inside the laundry closet.
 Do not assume proximity to an existing bathroom makes the relocation simple. Existing systems, access and capacity still need evaluation. The final design must follow the applicable requirements and manufacturer instructions. I would ask the team to explain the route in plain language and mark where surfaces need to be opened.
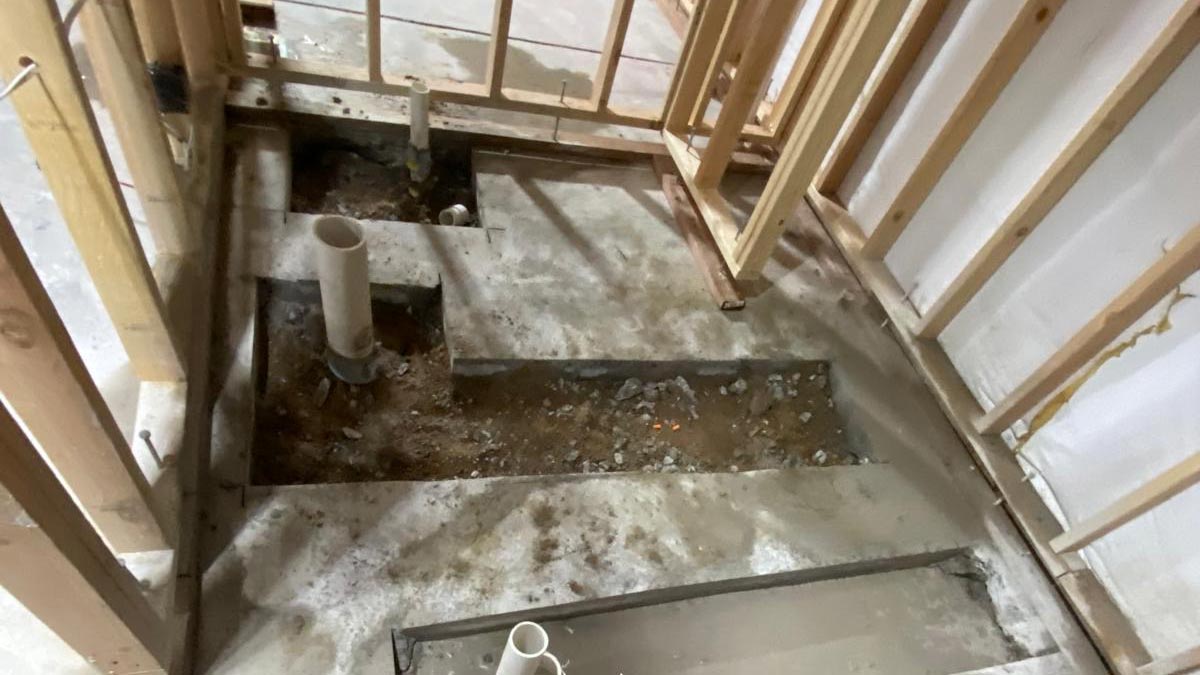
The featured framing photograph illustrates the kind of concealed service coordination involved in remodeling; it is not presented as a photograph of this hypothetical laundry project. Before finishes close the work, keep photographs and records of the actual installed routes in your home.
Choose the appliance system before finalizing cabinetry
 “Standard washer and dryer” is not a sufficient specification. Confirm the exact models or a clearly defined set of dimensional and installation requirements before the room is built around them. Door swing, connection locations, service access and required clearances can vary. A machine that fits between two walls may still be impossible to install or maintain properly.
Dryer types can have different installation needs. Have the appropriate professional coordinate the selected equipment and its current instructions rather than assuming the old dryer's arrangement transfers to the new location. The U.S. Fire Administration appliance safety guidance is useful background for maintaining appliances and their related systems. Product-specific installation belongs with qualified installers.
| Selection | What to verify | Why it matters |
|---|---|---|
| Washer | Dimensions, connections and service needs | Cabinet and plumbing coordination |
| Dryer | Power and installation requirements | Correct service and ventilation planning |
| Stacked arrangement | Approved components and reachable controls | Usability and safe installation |
| Cabinet doors | Opening clearance and equipment access | Daily use and future replacement |
Discuss water management without promising zero risk
 Any room with water-connected equipment deserves a conversation about leaks, access and response. Ask the plumbing professional what measures are appropriate for the location and applicable requirements. Discuss accessible shutoffs, the surrounding finishes and any proposed detection or containment components. Do not assume a single accessory eliminates every possible water problem.
I want the homeowner to know how to reach the shutoff without moving a heavy appliance. Review the practical response to a problem and keep the relevant instructions accessible. A decorative cabinet should not hide the very control someone needs during an urgent situation. Similarly, service connections should not be trapped behind permanent finishes that must be destroyed for routine maintenance.
 Consider the room below as part of the risk discussion. That does not automatically rule out an upstairs laundry, but it makes careful design and installation important. The goal is a considered system and a usable response plan, not an unsupported promise that water can never escape.
Plan for vibration and neighboring rooms
A machine beside a bedroom or office changes the household's sound environment. Discuss the floor structure, installation and room location with qualified professionals. Follow the appliance manufacturer's leveling and support instructions. Do not use improvised structural fixes or assume that a thick mat will solve every vibration issue.
 Also think about door operation, baskets striking walls and the timing of loads. Sound planning is not only about the spin cycle. A folding counter shared with a bedroom wall may become a work surface late at night. If two potential locations are available, compare the normal household schedule before choosing the one that looks most compact.
A realistic conversation includes limits. I would not promise a silent laundry room. I would explain the proposed construction approach, the equipment assumptions and what the household can reasonably evaluate after installation.
Test a hallway-closet example
 Imagine a hypothetical Denver home with a deep upstairs closet near three bedrooms. The owner hopes to install stacked machines and use the remaining width for shelves. At first glance, the dimensions look generous. A closer layout review shows that the appliance door and closet door would compete for the same space, while a full basket would block the hallway.
I would compare door arrangements, equipment orientation and a modest landing surface before committing. The trades would then evaluate the service routes and any work below. If the closet cannot provide appropriate installation and service access, a slightly larger neighboring space may be the more useful option. The smallest footprint is not automatically the most efficient room.
 This example is illustrative, not a completed client story. Its purpose is to show why a room should be tested with doors open and a person holding a basket. Those ordinary conditions reveal more than a drawing of closed appliances.
- Measure the room and the approach to it.
- Select equipment and obtain installation information.
- Draw doors, baskets and service access.
- Investigate trade routes and affected finishes.
- Compare alternatives before approving construction.
Give storage a specific job
Walk through a maintenance visit as carefully as a washday. Can a technician approach the equipment without removing built-ins? Is there a route for a replacement machine through the stairs and doors? Will flooring or trim need protection during that move? These questions are easy to overlook when the room is drawn around a permanent-looking appliance. Machines are serviceable equipment, not structural parts of the house, and the design should acknowledge that they may eventually need to come out.
I also ask where an unfinished load waits. A designated basket space can prevent the new laundry room from turning the upstairs hallway into a sorting area. That is a modest detail with a noticeable daily payoff.
 I prefer a few useful storage decisions over filling every wall with cabinets. Decide where detergent, cleaning supplies, empty baskets and hanging clothes belong. Keep household safety needs in mind, particularly where children can reach products. Review shelf heights with the people who will use them rather than copying a showroom arrangement.
A folding surface should be large enough for its intended use and should not prevent access to equipment. If the room is tight, a nearby designated surface may work better than a narrow counter that catches clutter. Leave space for future appliance replacement. Today's exact model should not become a permanent limitation on the house unless that tradeoff is deliberate.
Commission the room as a complete system
 At completion, review the equipment installation, applicable inspection records and manufacturer guidance with the project team. Confirm that doors, controls and shutoffs are reachable. Operate the machines according to the installer and manufacturer process, and document any concerns for correction. A laundry room is not ready merely because the cabinet doors close.
- Review trade and inspection documentation.
- Confirm appliance model and installation instructions.
- Locate shutoffs and service access.
- Check doors, storage and basket circulation.
- Save care information and follow-up contacts.
Bring photographs of the existing laundry area and the proposed new location to a consultation. Call (720) 980-3913 to discuss your Denver-metro project. I want a laundry relocation to make the routine genuinely easier while respecting the hidden work that makes the room function.
Keep reading from the BH Builders blog
Moving the machines is only part of the job. I want the baskets, doors, service access and cleanup plan to fit too.DT · Owner, BH Builders
Planning a project of your own?
Free, no-pressure estimates across the Denver metro — and four instant calculators.
📞 Call (720) 980-3913 Schedule a Free Meeting