

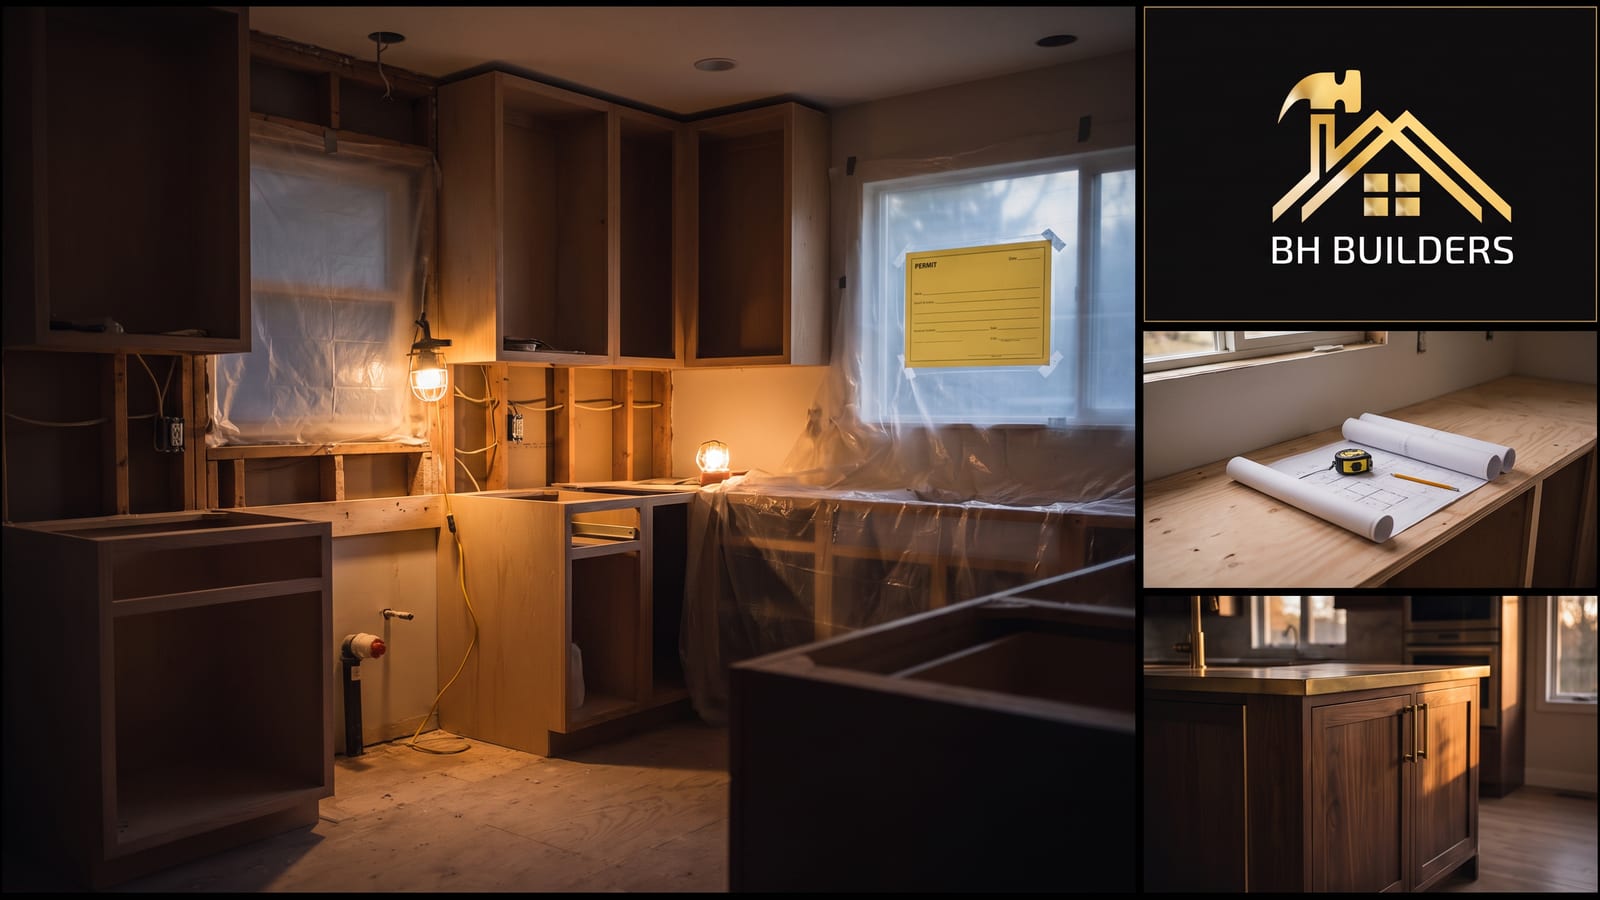
A kitchen permit is cheap insurance. It puts an inspector between you and the one wire that was going to cause a problem in fifteen years.DT · Owner, BH Builders
 Every kitchen conversation we have in Denver reaches the same question about twenty minutes in: do we need a permit for this? The honest answer is that it depends on one thing — whether anything moves.
Change the look of the room and leave the systems where they are, and Denver largely stays out of it. Move a sink, add a circuit, take out a wall, relocate a vent, and you are in the permit system. Here is where the city actually draws that line, what the process looks like, and what the shortcut costs.
What triggers a permit in Denver
 Denver handles most kitchen work under its residential interior remodel path — the same route used for basement finishes, attic conversions and new window and door openings. A permit is required when your project involves any of these:
- Changes to the floor plan — moving or removing walls, changing the shape of the room, opening the kitchen into a dining room.
- Structural changes affecting load-bearing walls, which in an open-concept remodel is usually the whole point of the project.
- New or resized doorways, windows or skylights.
- Ductwork changes — relocating a supply, adding a return, running a new hood duct to the exterior.
- Relocated electrical or plumbing fixtures — the sink moving to the island, the range moving to a different wall, new circuits for an induction cooktop.
That last category is the one that catches people. A remodel can look entirely cosmetic from the outside and still be a permit job because the electrician is adding circuits behind the drywall.
What Denver exempts
 The city is explicit that like-for-like replacement does not need a permit. That covers replacing cabinets, countertops, flooring and fixtures in their existing locations, and minor drywall repairs under four feet by eight feet. Paint, backsplash tile, hardware and appliances that plug into what is already there are all in the same category.
In plain terms: a kitchen refresh that keeps the sink, the range and the outlets exactly where they are is generally exempt. The moment the plumber breaks into the floor or the electrician pulls a new home run to the panel, it is not.
 If you are somewhere in between — new cabinets and a slightly different layout, say — the deciding question is whether any fixture, appliance connection or wall is moving. If you are not sure, the permit office answers this question over the phone, and a contractor who does this weekly can tell you in one walkthrough.

Which permits a kitchen actually pulls
People picture "a permit," singular. A kitchen usually pulls several, and they run on different tracks.
| Permit | When you need it | How it is handled |
|---|---|---|
| Building (interior remodel) | Layout, structural, wall or opening changes | Plan review with drawings; the long pole in the schedule |
| Electrical | New circuits, relocated outlets, new lighting runs, appliance circuits | Usually a quick permit issued online to the licensed electrician |
| Plumbing | Moving the sink or dishwasher, new supply or drain lines, gas line changes | Usually a quick permit to the licensed plumber |
| Mechanical | New or relocated hood ductwork, HVAC changes | Quick permit in most cases |
| Sewer / SUDP | Digging near a sewer line or in a floodplain | Separate review; submit with the others for simultaneous review |
 Trade permits are pulled by the licensed contractor performing that work, not by you. That is a meaningful protection: it means a licensed electrician is putting their name on the wiring behind your new backsplash and an inspector is looking at it before it disappears.
How the process runs
Denver takes applications through its e-permits system. For a kitchen with layout changes you will generally submit a site plan drawn to scale, a floor plan showing existing and proposed rooms, and elevations. Submitting the zoning, building and sewer information together gets the reviews run simultaneously rather than in sequence, which is worth doing.
 Once the permit is issued, work proceeds to rough-in — framing, electrical, plumbing and mechanical all open and visible — and inspections happen there before anything is covered. Then insulation and drywall, then finishes, then a final inspection. The rough-in inspection is the one that matters most; failing it is inconvenient, while covering bad work and failing the final is expensive.
Timelines vary with volume and with how complete the submittal is. Permits submitted after June 13, 2025 are reviewed under Denver's 2025 code adoption, which brought in the 2024 family of International Codes with local amendments. A set of drawings prepared against the old code can come back with comments for that reason alone.
The suburbs run their own show
 Denver's rules stop at the city line. Aurora, Lakewood, Littleton, Centennial, Greenwood Village, Arvada, Westminster, Thornton and the unincorporated parts of Arapahoe, Jefferson, Adams and Douglas counties each have their own permit portal, fee schedule, submittal requirements and review times. Some are faster than Denver. A few are considerably slower.
The practical differences that catch people are which trades can pull a same-day permit, whether stamped drawings are required for a beam, and how long plan review actually takes in that jurisdiction this month. We keep this straight in the Denver metro permit guide, which lists the jurisdictions side by side — start with when a permit is required and how the process runs.
 If your home is in a historic district or is a designated landmark, add design review to the schedule for anything that changes the exterior — including a new window over the sink.
The permit is not the expensive part. Opening a wall two years later to find out what somebody did behind it — that is the expensive part.
DT · Owner, BH Builders
What skipping it costs
Unpermitted work does not stay hidden, and it tends to surface at the worst moment. Three ways it comes back:
- At sale. A buyer's inspector flags work that does not match the county record. That becomes a negotiation, a repair credit, or a retroactive permit — with the walls opened up so an inspector can see what is behind them.
- At claim time. An insurer investigating a kitchen fire or water loss is entitled to ask whether the work was permitted. Unpermitted electrical is a bad thing to explain during a claim.
- With the city. Getting caught mid-project means a stop-work order and fees that are steeper than the original permit would have been, plus whatever it takes to expose the work for inspection.
 The retroactive path exists and we have walked clients through it, but it is always more work than doing it in order. Our permit guide covers how unpermitted work gets resolved if you have inherited some.
Who pulls the permit, and why it should not be you
Denver lets homeowners pull their own permits for work on a home they own and occupy. It sounds like a way to save money. In practice it moves the liability onto you, and the savings are smaller than people expect.
 When a licensed contractor pulls the permit, they are the responsible party. They sign for the work, they meet the inspector, and if something fails they fix it on their dime. When you pull it, you are the one the city corresponds with, you schedule the inspections, you answer for the work, and a failed inspection is your problem to resolve with whoever did the work.
There is a second wrinkle specific to homeowner permits: they are for work you are doing yourself. Using a homeowner permit to cover work performed by an unlicensed crew is exactly the arrangement the rule exists to prevent, and it is a common enough dodge that inspectors recognize it on sight. If a bid comes in low and the contractor wants the permit in your name, that is worth asking about directly.
 The version that does make sense is a homeowner genuinely doing their own cabinet install or tile work while licensed trades handle the electrical and plumbing under their own quick permits. That is a normal, legitimate split, and plenty of Denver kitchens get built that way.
Budgeting for the permit, not just the kitchen
Permit fees in Denver are driven by project valuation, so a cosmetic kitchen and a full gut with a structural beam are not in the same fee bracket. Beyond the fee itself, budget for two things people forget: the drawings, if your project needs them, and the calendar. Plan review time is real time, and a kitchen where materials were ordered before the permit was issued is a kitchen where the cabinets sit in the garage.
 Our kitchen calculator gives you a full estimate with no contact details required, and the pricing guide explains what actually moves a kitchen number in this market. When you want it in writing, call (720) 980-3913 or book a free walkthrough — and see kitchen remodeling for how we run the job from demo to final inspection.
Keep reading from the BH Builders blog
A permit is not the city getting in your way. It is the only proof you will ever have that the wiring behind your new backsplash was done right.DT · Owner, BH Builders
Planning a project of your own?
Free, no-pressure estimates across the Denver metro — and four instant calculators.
📞 Call (720) 980-3913 Schedule a Free Meeting