


A small grout sample can settle a large argument before the wall is covered.Dan · Owner, BH Builders
 I do not want you choosing grout from a tiny color chip while the tile installer waits for an answer. The joint changes how the entire surface reads. A soft matching color can let a tile's texture lead; a contrasting color can make every line part of the design. On a Denver bathroom or kitchen remodel, I settle the tile, joint width, grout product, and sample together. Otherwise we can agree on the same tile and still imagine two very different finished rooms.
The featured photograph shows white herringbone tile around a bathtub with dark fixtures. We are using this documented BH Builders project image to show the surrounding remodeling context. It does not establish a hidden material, product rating or installation detail discussed below.
We start with the actual tile shipment
A showroom sample tells us the general appearance. It does not tell us everything about the material arriving on site. We want the installer to inspect representative pieces for size variation, edge shape, and the pattern being proposed. The Tile Council of North America's grout guidance explains that dimensional variation between tiles affects the joints needed to accommodate them. We therefore treat the joint as part of the installation design, not an arbitrary decorative gap.
 We would be cautious about promising a very narrow joint before the tile is selected. A handmade-looking edge and a precisely finished edge create different expectations. If the homeowner wants perfectly regular lines, we bring that preference into tile selection instead of asking grout to disguise a product characteristic later.
We separate color from width
We like to compare one change at a time. First we look at the recommended joint options with the selected tile. Then we compare colors at the same width. If both change between samples, it becomes harder to say what you actually prefer. We also view a wall sample upright and a floor sample on the floor. Their relationship to light is part of the finished appearance.
| Choice | What we expect you to notice | Question before approval |
|---|---|---|
| Close color match | The tile surface gets more attention | Does the cured sample still look coordinated? |
| Strong contrast | The joint pattern becomes more prominent | Are the layout and edge variations acceptable? |
| Middle-tone grout | A visible pattern without the strongest contrast | Does it work with both tile and nearby finishes? |
The grout name belongs in the scope
 “Gray grout” is not a complete selection. We want the manufacturer, product line, color name, and intended application written down. Cementitious, epoxy, and ready-to-use products have different instructions and limitations. We ask the installer to confirm compatibility with the tile surface and the location, including any sensitivity to scratching or staining. The selected product's data sheet controls the installation and care requirements.
LATICRETE's cement-grout guidance identifies mixing and cleaning practices among the factors that can affect appearance. That is why we do not approve a color from wet grout or assume the printed card guarantees an identical result under every room light.
Our sample has enough tile to answer questions
 We prefer a sample that includes several joints and a representative mix of tiles. One seam between two handpicked pieces is not always enough. We want to see how the pattern repeats, how an irregular edge reads, and how the grout works beside the cabinet or countertop finish.
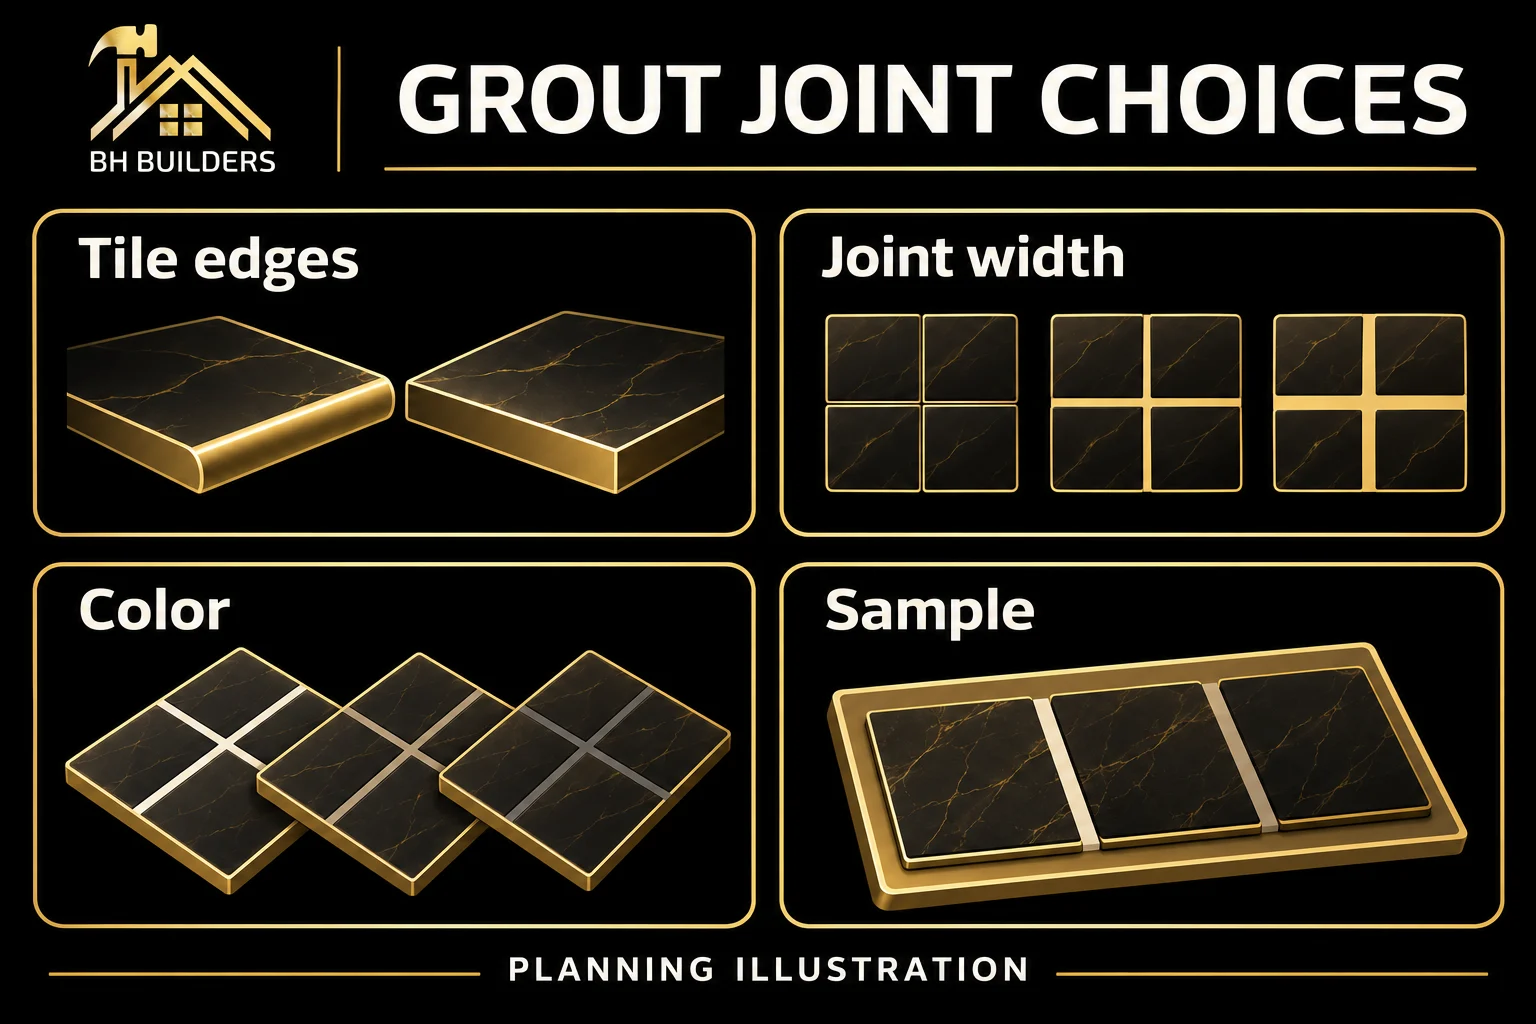
- We confirm the tile and grout product combination with the installer.
- We make the sample at the proposed joint width using representative pieces.
- We allow the sample to cure according to the product instructions.
- We review it under the intended lighting and beside adjacent materials.
- We photograph and label the approved sample so the decision remains identifiable.
We keep the sample's limits clear
A small board cannot represent every variation across a large floor. We use it to establish the agreed direction and workmanship discussion. We also identify areas where the pattern turns, meets an edge, or encounters a drain. Those details need their own layout review.
The label we keep
 We record the tile, grout line and color, joint width, approval date, and room. That information is useful if a question comes up after installation or a later repair needs matching materials.
Not every joint gets the same treatment
We ask the tile professional to identify movement joints and changes of plane in the assembly. We do not assume every visible gap should receive rigid grout. The waterproofing and movement details need to follow the applicable system design and product instructions. Grout color selection also does not establish that a shower is waterproof. That belongs to the underlying assembly and its verification.
- We identify inside corners and transitions to other materials.
- We ask which joints receive a compatible flexible treatment.
- We confirm the intended color relationship between grout and sealant.
- We keep cleaning and cure instructions available before the room returns to use.
We compare bids using the same selection
 A tile allowance can hide differences in the installation scope. Before comparing two proposals, we make sure both price the same tile, pattern, grout product, and joint treatment. Our guide to remodeling allowances explains the broader comparison; here we want the finish-specific choices made visible.
| Line item | What we want clarified |
|---|---|
| Sample | Who makes it and whether an additional color test changes cost |
| Grout | Exact product, color, and application area |
| Movement details | Locations and compatible materials specified by the installer |
| Care | Cure time, permitted cleaners, and any product-specific sealing requirement |
We judge the finished surface in its room
For a bathroom remodel, we look at the grout with the vanity lighting and shower lighting in mind. For a kitchen remodel, we include the undercabinet lights. A choice approved only under warehouse lighting may surprise you once a long strip of light washes across it. We would rather discover that on the sample board.
We leave you with a usable care record
We want the final walkthrough to resolve specific observations, not an argument about what “light gray” meant several weeks earlier.
- We compare the installed work with the labeled sample and agreed layout.
- We identify any inconsistent areas by location and photograph.
- We confirm when the surface can be cleaned and used under the product instructions.
- We save the grout details and care information with the project documents.
If you are planning tile work in Centennial, bring the tile sample and the neighboring finish samples together. I can help turn a collection of attractive pieces into a selection that makes sense as a complete surface.
Keep reading from the BH Builders blog
I want you to approve the joint with the tile, not from a color chip alone.Dan · Owner, BH Builders
Planning a project of your own?
Free, no-pressure estimates across the Denver metro, and four instant calculators.
📞 Call (720) 980-3913 Schedule a Free Meeting