

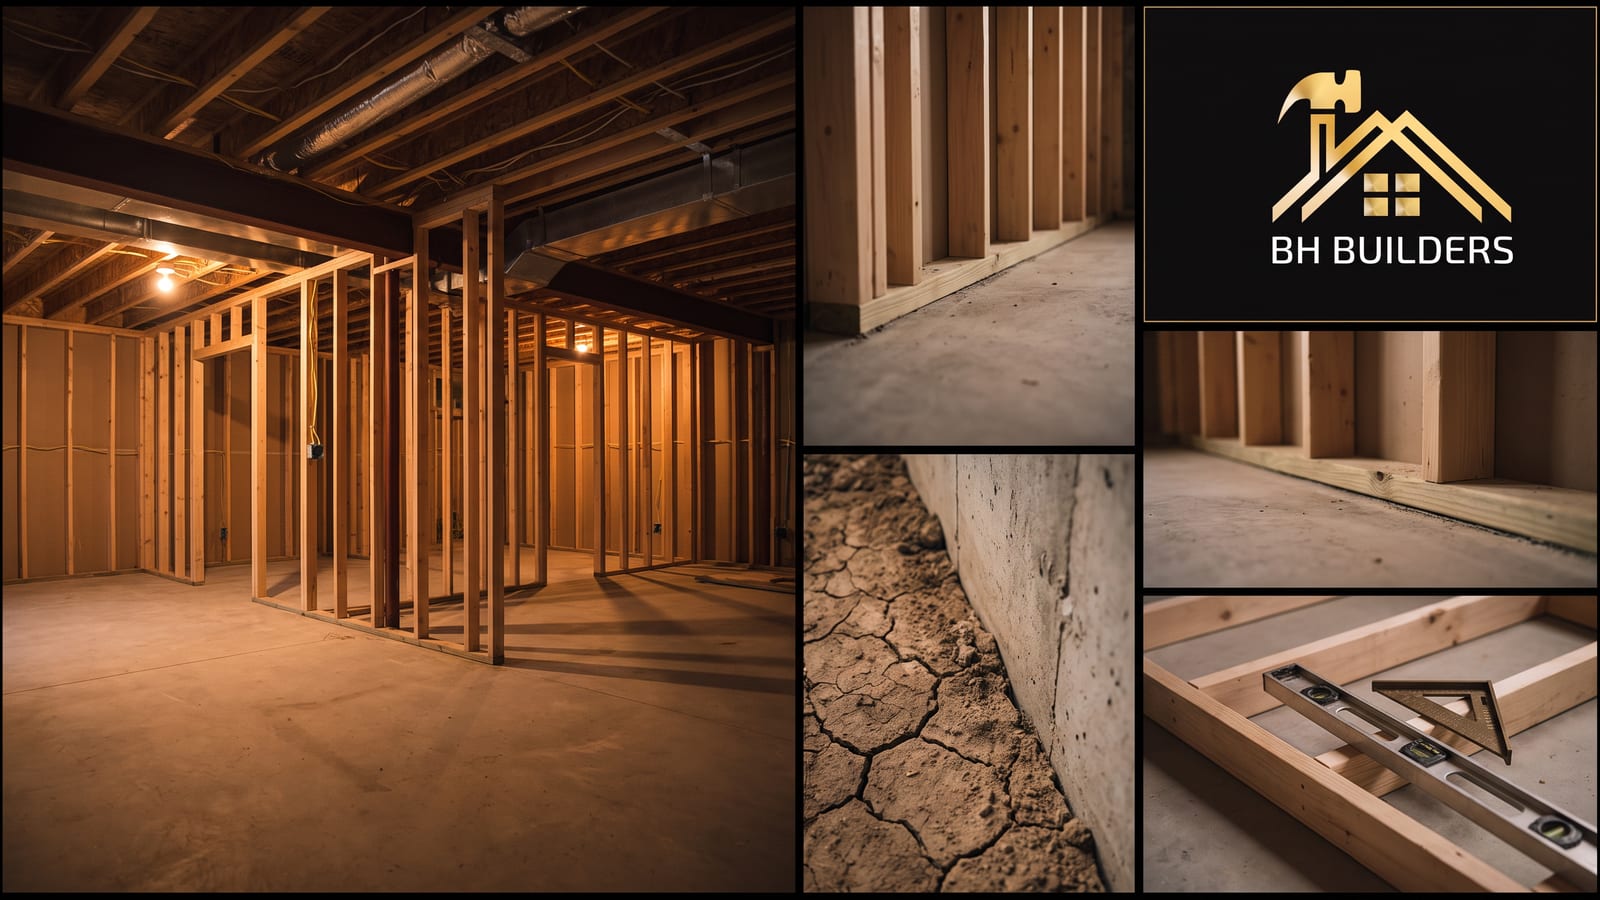
Colorado soil moves, and a basement wall nailed tight to the slab moves with it. Floating walls look strange the first time you see the gap. That gap is the whole point.DT · Owner, BH Builders
 Walk into a basement we are framing anywhere along the Front Range and you will see something that looks like a mistake: the stud walls do not touch the floor. There is a deliberate gap — usually an inch and a half to three inches — between the bottom of the studs and the plate sitting on the concrete. Homeowners point at it every single time.
That gap is called a float, and the wall is a floating wall. It exists because of what is underneath the slab, and it is the difference between a finished basement that still looks good in ten years and one with cracked drywall, doors that will not close and a bulge running down the middle of the floor.
Why Colorado basements are framed this way
 Much of the Denver metro sits on expansive clay. When that clay takes on water it swells, and it does not swell politely — it lifts. The pressure is enough to raise a concrete slab an inch or two, and in bad soil considerably more. Foundation walls and footings are engineered and deep enough to resist it. The basement floor usually is not.
A basement slab in most Front Range homes is a non-structural slab poured on grade. It is not tied to the foundation and it is not designed to carry a wall. It is a floor, and it is expected to move. Once you understand that, floating walls stop looking strange: if the floor can rise, nothing can be rigidly built from the floor up to the joists, because there is nowhere for that movement to go except into your finishes.
 Water is what starts it. A downspout dumping next to the foundation, a grade that slopes back toward the house, a sprinkler zone soaking one corner of the yard, a slow supply-line leak under the slab. The clay does the rest. This is also why the exterior drainage work we do on exterior remodels matters more here than it would in most of the country.
People think a basement is the easy part of the house because it already has walls and a floor. It is the part that has an entire hillside of clay pushing on it. Build it like the floor will move, because one day it will.
DT · Owner, BH Builders
How a floating wall is actually built
 The principle is simple: the wall hangs from the structure above instead of standing on the slab. In practice that means a few specific things happen during framing.
- A pressure-treated bottom plate is fastened to the concrete. It is a spacer and a guide, not a foundation for the wall.
- The studs stop short of that plate, leaving the void. The size of the void is set by your local building department and, on newer homes, by the soils report — typically an inch and a half to three inches in the metro. Deeper void where the soils engineer calls for it.
- The double top plate carries the load, fastened to the floor joists or trusses above. That is where the wall's weight goes.
- The studs are pinned to the bottom plate through vertical slots so the wall stays plumb and cannot rack sideways, but the plate can ride up if the slab lifts without dragging the wall with it.
If the slab heaves two inches and the void was three, the plate simply rises into the gap and nothing else in the room knows about it. If the void was closed up — by a well-meaning homeowner, a rushed framer, or a stack of scrap lumber left in the cavity — the slab lifts the wall, the wall lifts the joists, and the damage shows up upstairs.
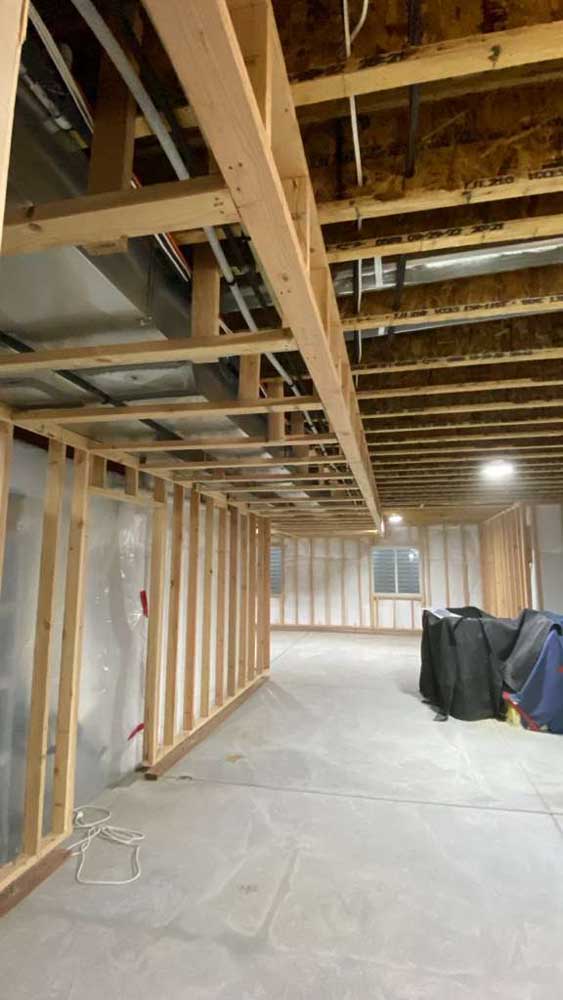
Everything else that has to float with it
 The walls are only the start. A basement built for movement has to let every element that touches the slab move too, and this is where most half-finished basements and weekend projects go wrong.
| Element | What it needs | What happens without it |
|---|---|---|
| Drywall | Stops short of the slab; the gap is hidden by base trim | Drywall gets crushed and cracks along the bottom and at door corners |
| Base trim | Nailed to the drywall only, never into the floor | Trim is pinned to a rising floor and tears the drywall with it |
| Door frames | Extra headroom above the jamb, floated like the walls | Doors bind, then stop closing entirely |
| Stair stringers | A designed connection that tolerates the floor rising | Stairs push into the framing above and squeak, split or lift |
| Plumbing and gas | Flexible connections where lines cross the void | Rigid lines get stressed at joints — the failure nobody sees coming |
| Furnace and water heater | Clearance at vents and ducts crossing the gap | Vent connections pull apart as the appliance platform rises |
None of this is exotic. It is standard practice for anyone who finishes basements here for a living, and it is completely unfamiliar to a contractor who learned the trade somewhere the ground stays put. That is the real argument for hiring locally on a basement finishing project — not loyalty, just soil.
How to tell your slab has already moved
 Movement is slow and easy to explain away, so people usually notice the symptoms years before they name the cause. In a finished basement, look for a run of these together rather than any one on its own:
- A door that used to close and no longer does, especially one near the middle of the basement rather than at an exterior wall.
- Diagonal drywall cracks at the upper corners of door openings — the classic signature of a wall being pushed up.
- Base trim that has closed tight to the floor in one area and shows a gap in another.
- A visible crown or ridge in the slab, often easiest to see in a long open room or by putting a level on the floor.
- Cracks that reappear in the same place a year after you patched them.
If you find them, the fix starts outside, not inside. Get the water away from the foundation first — extend downspouts, correct the grade, move the sprinkler heads — and let the soil settle before anyone opens a wall. Repairing finishes while the clay is still wet just buys you the same repair next spring.
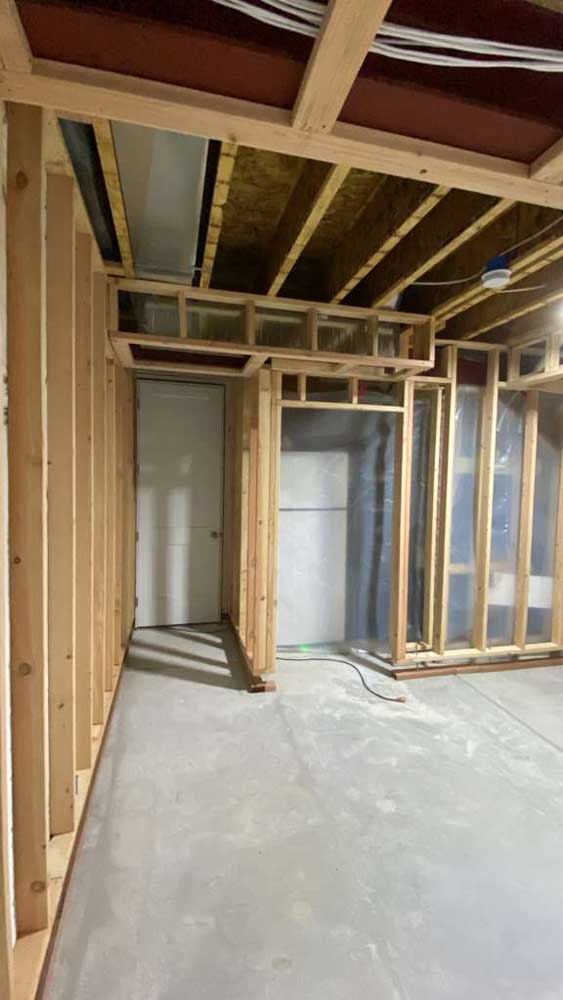
Finishing a basement over expansive soil
 Assuming the framing is done properly, a few other decisions carry outsized weight in a Colorado basement.
Flooring. Anything rigid and monolithic fights the slab. Large-format tile set directly on a basement floor is the most common regret we get called about. Luxury vinyl plank, engineered click flooring and carpet all handle a moving slab far better, and they handle the occasional water event better too.
 Moisture before finishes. Test and address moisture before you close walls, not after. Colorado also has some of the highest indoor radon readings in the country, and a basement you are about to turn into bedrooms and a family room is exactly the space worth testing. The state's public health department publishes guidance and a list of licensed professionals — worth an afternoon before drywall goes up.
Leave the void alone. Insulation, spray foam, shims, scrap lumber, storage — nothing goes in the gap. If it needs to be sealed against air or pests, it gets sealed with something compressible that can be squeezed without transferring load.
 If you are still at the budget stage, our basement calculator will get you a real number for the scope you have in mind, and the pricing guide explains what moves it.
Permits and the framing inspection
Every jurisdiction in the metro requires a permit to finish a basement, and the framing inspection is where floating walls get checked. An inspector will look at the void, at the way the studs are pinned, at the door headers and at how the stairs are connected. It is one of the few inspections where a failure is genuinely useful, because it catches a problem while it still costs an afternoon instead of a demolition.
 Requirements vary between Denver, Aurora, Arapahoe County, Jefferson County and the smaller cities, including the size of the void they expect to see. Our Denver metro permit guide breaks the process down city by city, and the when a permit is required section covers the basement-specific triggers.
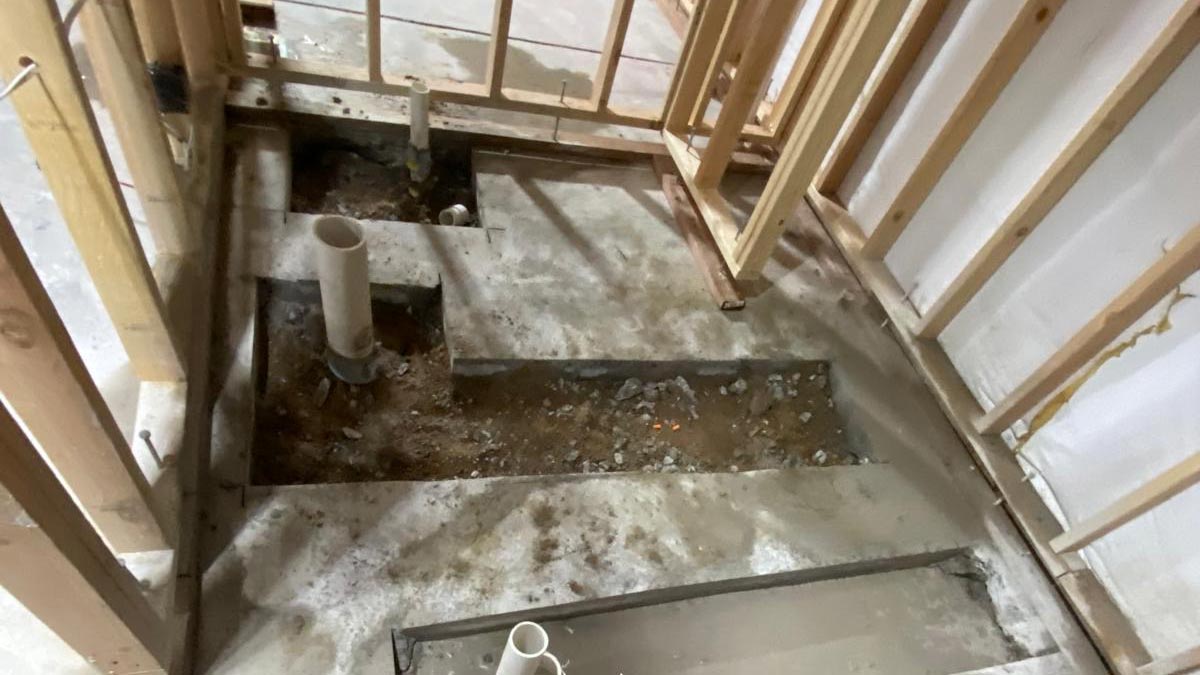
Four questions to ask before anyone frames your basement
You do not need to know how to build a floating wall. You need to know whether the person quoting your basement does. Four questions sort that out quickly:
- What void are you leaving, and who set that number? A good answer names the jurisdiction or the soils report. A bad answer is a shrug.
- How are the stairs and door frames detailed for movement? If floating walls are the only thing they mention, they have thought about a third of the problem.
- What flooring are you recommending, and why? Anyone pushing large tile straight onto the slab has not finished many basements here.
- Are you pulling the permit? If the answer routes the permit through you as a homeowner, understand that you are the one on the hook at inspection.
 We finish basements across Denver, Greenwood Village, Centennial, Littleton and the rest of the metro, and every one of them gets framed for a floor that moves. If you want a written scope and a real number, book a free walkthrough or call (720) 980-3913 — and if you are still deciding what the space should be, the project gallery is a decent place to steal ideas.
Keep reading from the BH Builders blog
The gap at the bottom of a basement wall is the cheapest insurance in the whole house. It costs nothing to build right and thousands to fix after someone closes it up.DT · Owner, BH Builders
Planning a project of your own?
Free, no-pressure estimates across the Denver metro — and four instant calculators.
📞 Call (720) 980-3913 Schedule a Free Meeting