

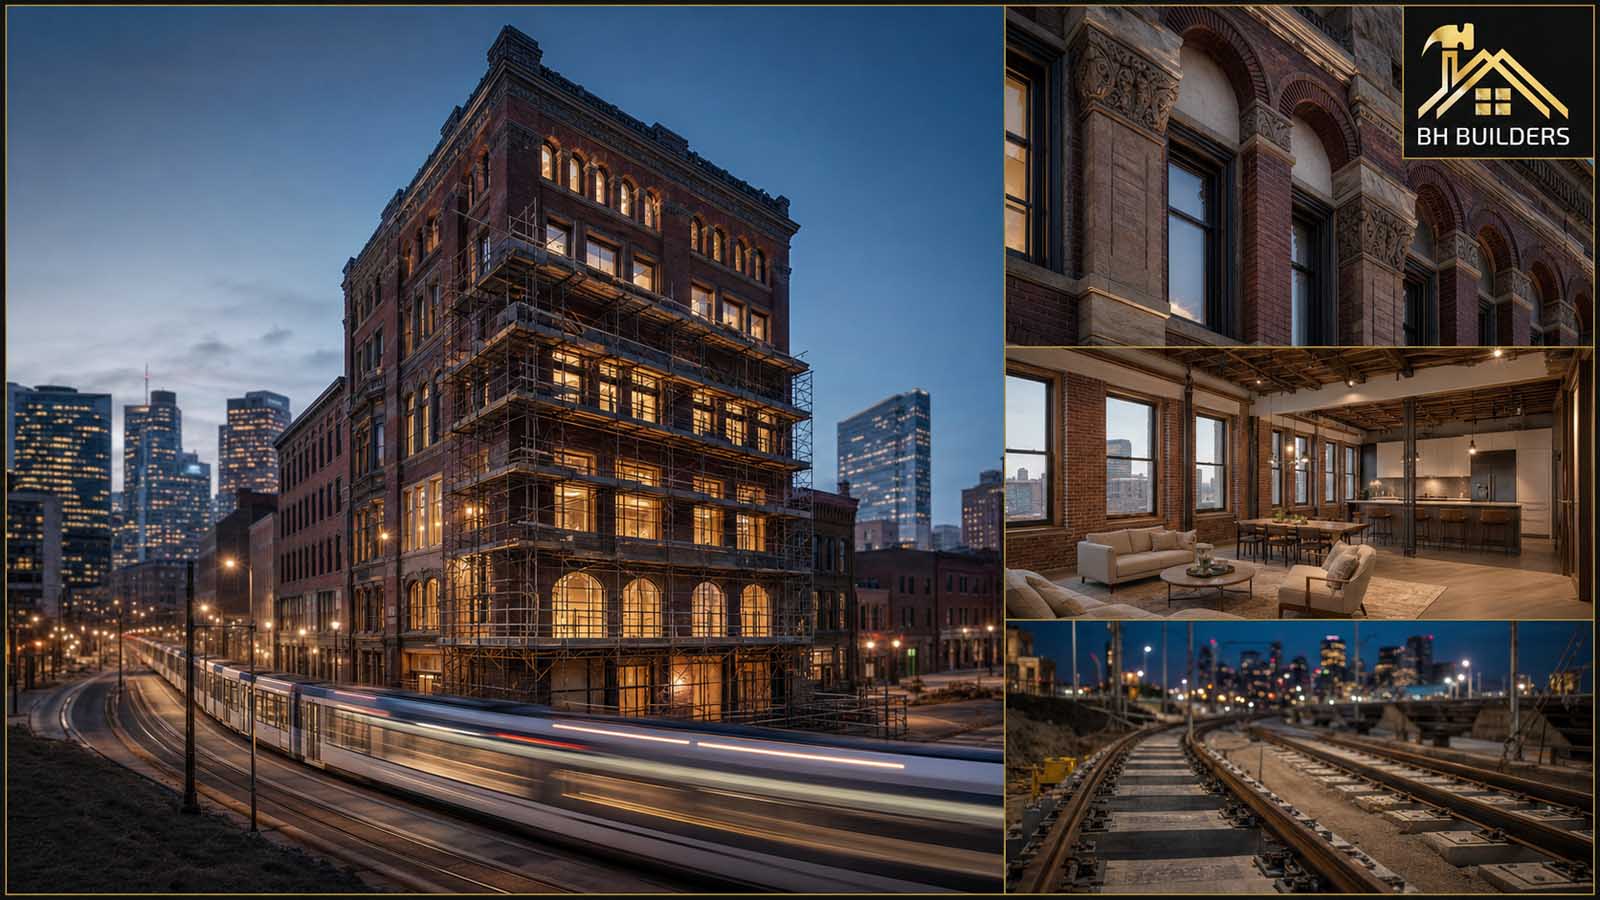
The big picture: a downtown that's rebuilding itself
 This week's Denver-metro news had one clear theme: the city is repairing and re-using what it already has. Instead of a fresh crop of ground-up towers, the headlines were about a century-old building coming back to life, downtown office floors becoming apartments, and crews tearing out and rebuilding the light-rail tracks the region has leaned on for twenty years. Industry forecasting still shows the value of Denver project starts rising in 2026, but the growth is concentrated in infrastructure, data centers and public work rather than speculative housing.
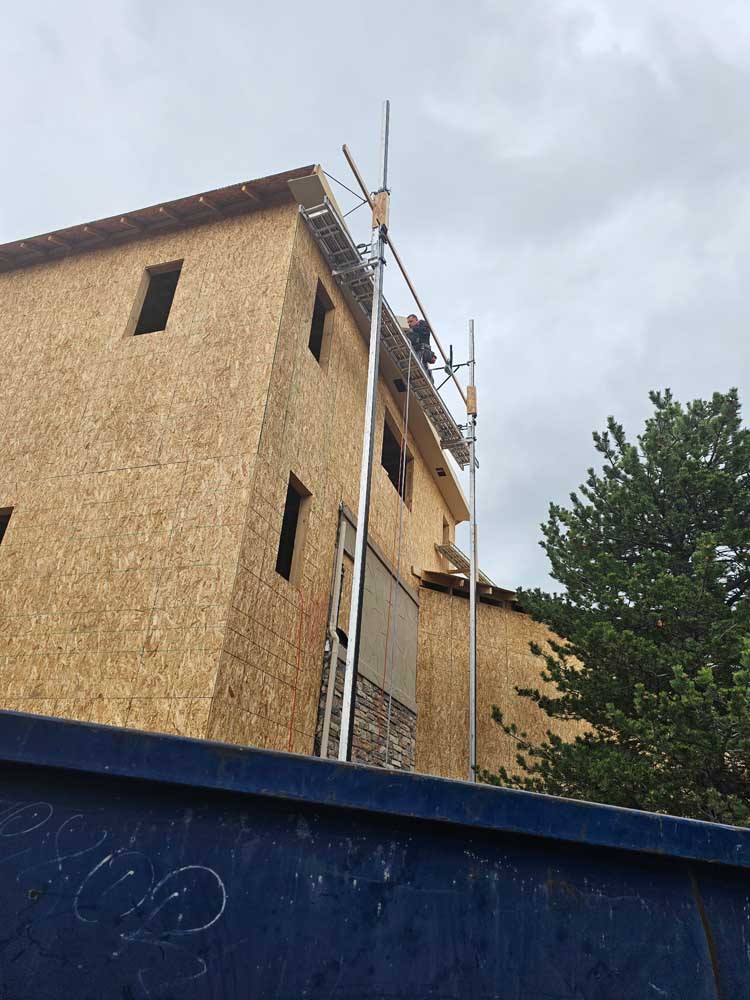
For homeowners, a rehab-and-reuse cycle is good news. It means the trades and materials pipeline isn't being swallowed whole by new high-rises, and it means the smartest move on many metro lots is the same one the developers are making downtown: improve what you already own rather than start from scratch.
A 1908 corner comes back as the “Western Hotel Denver”
 The most colorful local story this week came from the Ballpark neighborhood. BusinessDen reported on July 8 that investor Matt Van Sistine is submitting plans to the city to revive the neglected 1908 building at 2100 Larimer St. The concept:
- An entertainment venue on the ground floor, with a speakeasy in the basement;
- 15 boutique hotel rooms on the second floor, branded to resurrect the historic “Western Hotel Denver” name;
- A corner lobby with a cafe/bar and wraparound patio;
- A proposed new third story for more rooms or a rooftop bar.
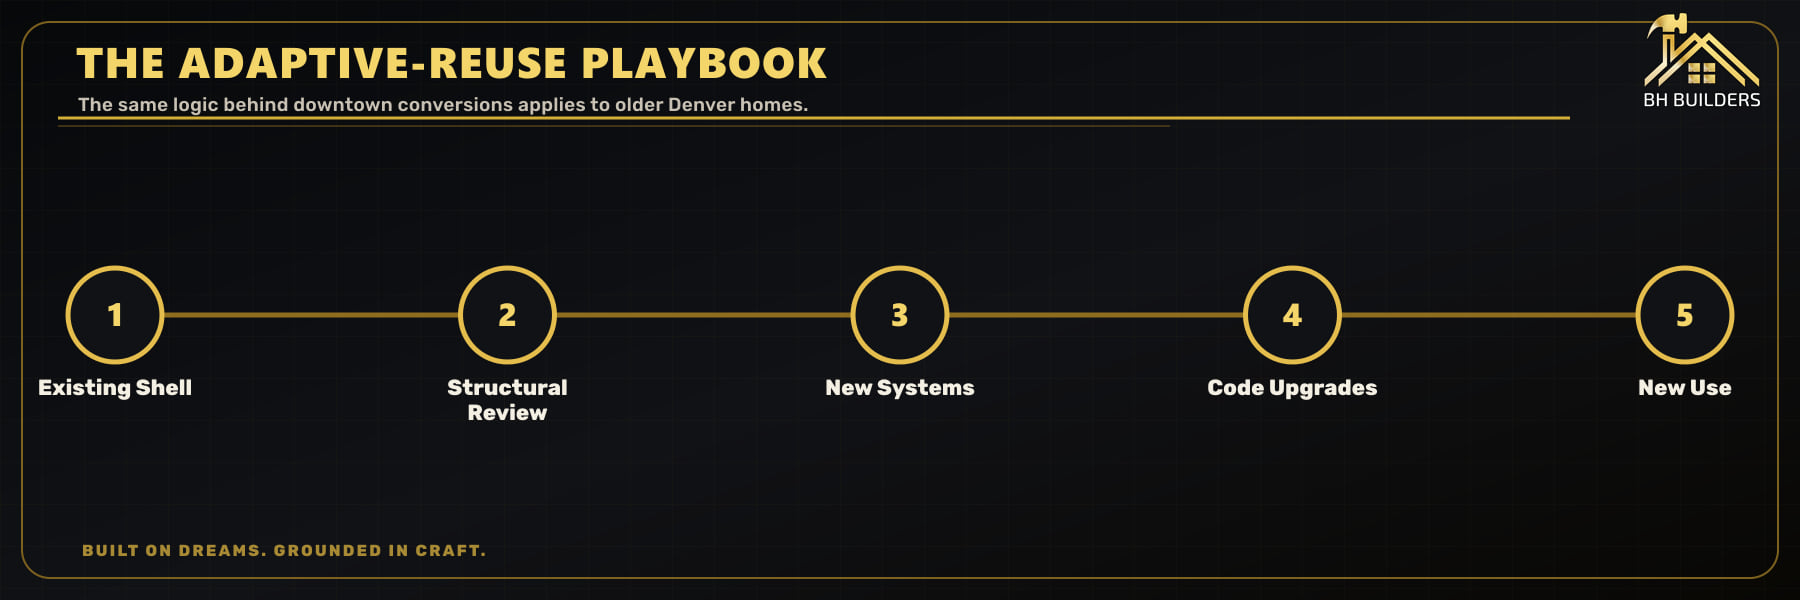
It's a small project by downtown standards, but it's a textbook adaptive-reuse job — new foundation work, a full gut, and modern systems dropped into a 117-year-old shell. The same structural and code challenges show up on a smaller scale in every older Denver home we take on.
Offices become apartments; the rail gets rebuilt
 Downtown's office-to-residential wave kept moving too. Developer Asher Luzzatto has asked the Denver Downtown Development Authority for $29 million to help convert one of the Denver Energy Center's two office towers into apartments — his second conversion request downtown. Converting an office floor plate into livable units is one of the hardest remodels in the business (plumbing risers, light wells, egress), and the city is putting real public money behind making it pencil.
Underneath all of it, RTD is in the middle of a multi-year, roughly $152 million Downtown Rail Reconstruction. Crews are fully rebuilding light-rail track along Colfax Avenue between 7th and 9th and through the Downtown Loop midblocks, with lane restrictions running into late September and later phases stretching into Q1 2027. If you live or work near the corridor, plan your deliveries and dumpster placement around it. You can track the broader public program on Denver's transportation projects page and CDOT's Denver-metro list.
For contractors: where the public work is posted
 If you run a trade or a small GC shop, the public pipeline is worth a weekly look. Denver posts upcoming bid packages before they hit the street on its Future Construction Solicitations page, and live packages on the current bidding opportunities portal. With school-bond and infrastructure dollars flowing, on-call and small-works contracts are where a lot of that money actually reaches local builders.
The homeowner headline hasn't changed: ADUs are still the play
None of this week's news touched the rules that matter most to a typical metro homeowner, and that's the point — Denver's friendly accessory-dwelling-unit framework is settled and stable. Since the city's December 2024 zoning amendment implementing state law HB24-1152, ADUs are allowed in every zone that permits a single-family home: no minimum lot size, no owner-occupancy requirement, and no added parking mandate. Detached units can run up to 1,000 square feet in most residential zones. The state's Division of Local Government keeps the statewide picture current.
 The practical translation is the same one we give every client: the cheapest “new construction” on your street is probably inside your own house. A basement finished into a legal income suite — egress window, full bath, kitchenette, sound-and-fire separation, private entrance — pays a real share of a renovation loan in most metro neighborhoods. Our Dream Basement Builder prices that full rental bundle in about a minute, and our home additions page walks through the detached-ADU route.
The number to plan around: the permit clock
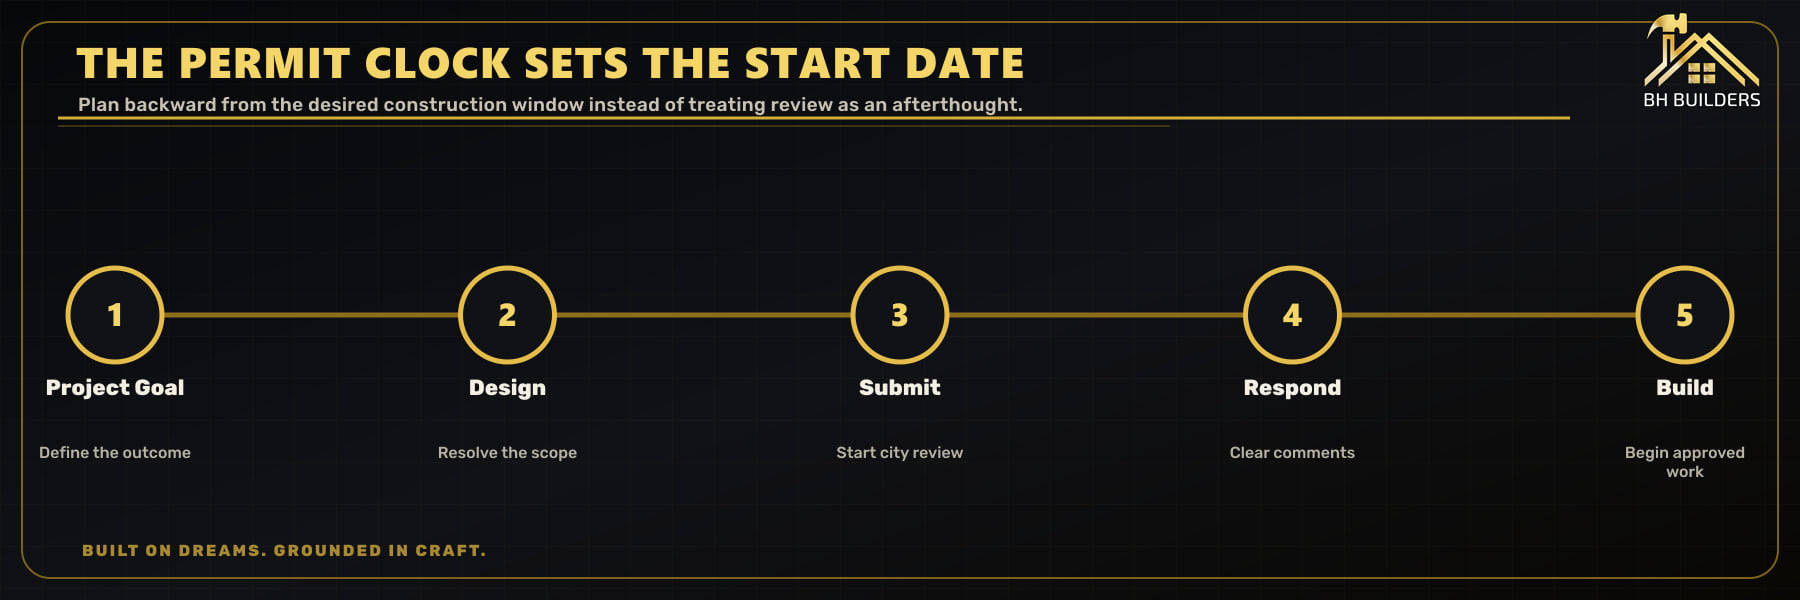
The catch on anything structural is the same as always — the permit queue, not the build, sets your move-in date. Denver Community Planning and Development is targeting a 180-day cap on residential reviews in 2026, but additions and ADUs realistically run four to seven months from application to issued permit. Simple interior remodels move much faster, and suburban jurisdictions like Greenwood Village, Centennial and Littleton generally turn permits around quicker than the big city. We handle the entire permitting process on every project; it's built into our pricing.
What this means for your project
- Reuse beats new — for you too. The developers making news this week are all rehabbing existing buildings. On a house, finishing a basement or converting attic/garage space almost always beats the cost-per-square-foot of an addition.
- Basement income suites remain the value play of 2026. The ADU rules are settled and generous, rents are strong, and the space already exists. Start with radon and egress.
- File early for anything structural. The permit queue is the long pole. Design and file this fall for a spring groundbreaking.
- Mind the corridors. If you're near the downtown rail work or Colfax, expect lane and access disruptions into 2027 — worth factoring into project scheduling and material deliveries.
Wondering how any of this touches your specific house? Call (720) 980-3913 — straight answers are free, whether or not you ever hire us.
Keep reading from the BH Builders blog
When the pros downtown are fixing up old buildings instead of tearing them down, that tells you something. Most of the time the best value in a house is already sitting there — you just have to finish it right.DT · Owner, BH Builders
Planning a project of your own?
Free, no-pressure estimates across the Denver metro — and four instant calculators.
📞 Call (720) 980-3913 Schedule a Free Meeting