

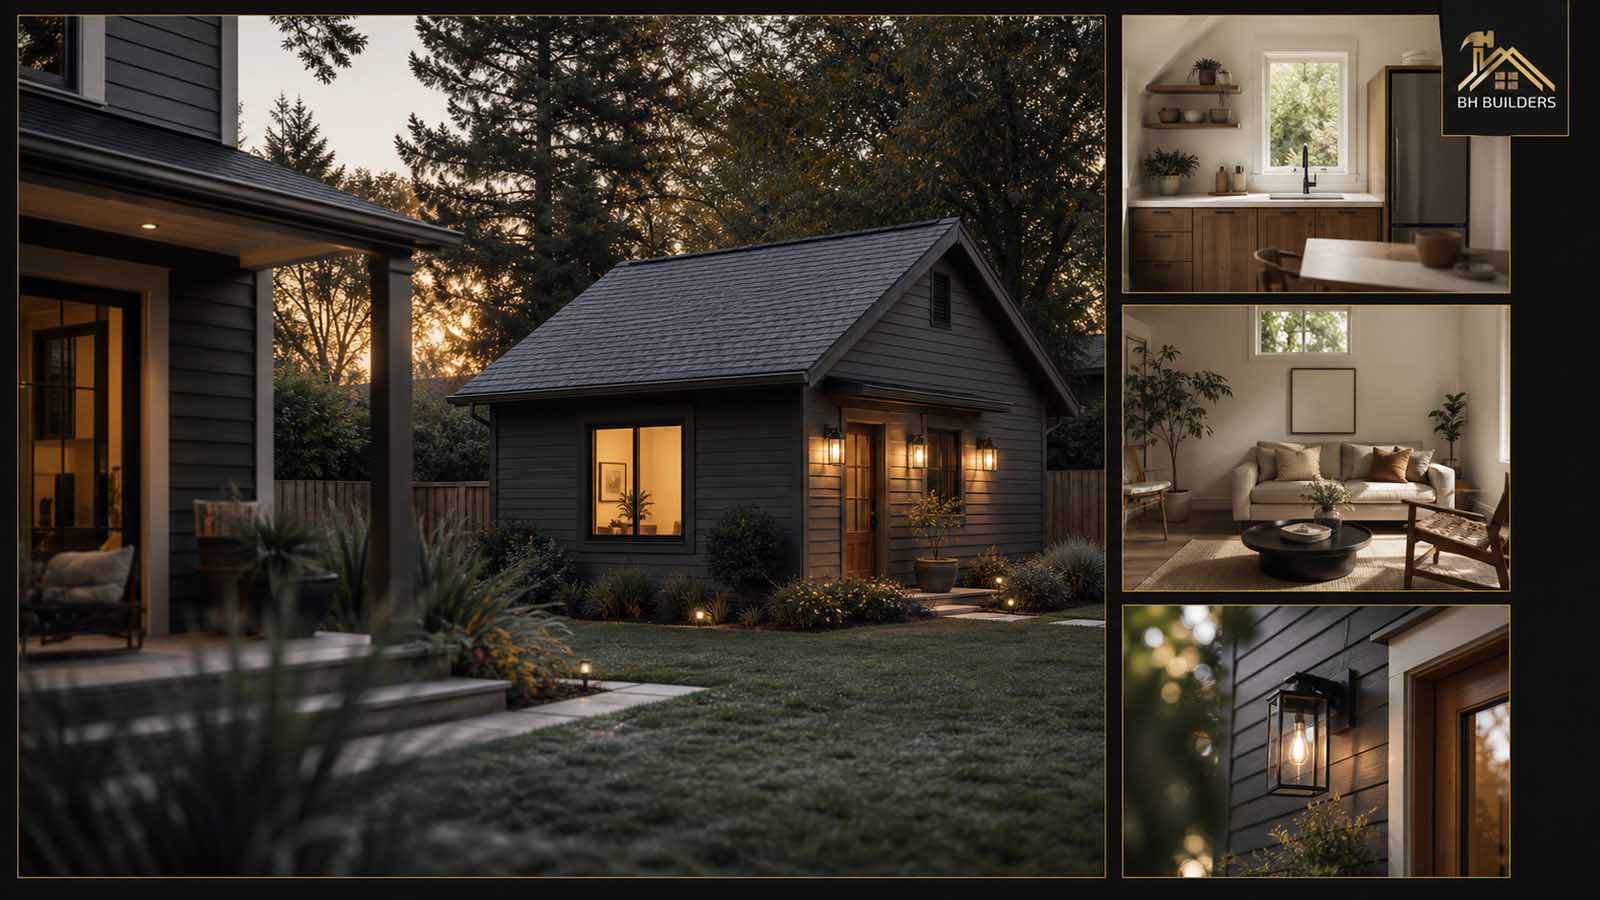
The law opened the door. Your city still decides how wide. Check the exact lot before you spend a dollar on drawings, because the state bill does not know your setbacks.DT · Owner, BH Builders
 If you looked into building a backyard unit a few years ago and were told your zoning did not allow it, that answer may no longer be true. Colorado House Bill 24-1152 changed what municipalities are permitted to prohibit, and it took full effect on June 30, 2025.
This is one of the most consequential changes to Colorado residential zoning in a long time, and a surprising number of homeowners still do not know it happened.
What the law actually does
At its core, HB24-1152 requires subject municipalities to allow at least one accessory dwelling unit on lots zoned for single-family or duplex use. Cities keep authority over reasonable standards — setbacks, height, design compatibility — but the blanket "not allowed here" answer is off the table in covered jurisdictions.
 Just as importantly, the law limits homeowners associations in subject jurisdictions from banning ADUs outright. An HOA can still enforce reasonable aesthetic standards — siding that matches, a compatible roof pitch, setbacks — but a flat prohibition is no longer enforceable in the way it once was.
One honest caveat: your recorded covenants still exist and still deserve a careful read. If you are in an HOA, get your CC&Rs in front of someone who will actually read them before you design anything.
What it looks like in Denver
 Denver permits ADUs in zones that allow a single-family dwelling, and several of the old friction points have eased:
- Approval is administrative. Meet the standards and it is a permit process, not a public hearing where a neighbour can object you out of a project.
- Owner-occupancy is not required for ADU rental use.
- Parking is not required for the unit itself.
- Size is capped and scales with your lot — commonly up to 1,000 square feet for a detached unit on larger lots, stepping down on smaller ones.
- Placement and height are controlled — detached units generally sit toward the rear of the lot with height and story limits that keep them subordinate to the main house.
Rules differ across the metro. Every jurisdiction we serve has its own version of these standards, which is why the first thing we do on any ADU inquiry is verify what your specific parcel allows.
What the law does not give you
This is where expectations need managing.
- It is not a short-term rental licence. In Denver, short-term rental licensing requires the property to be your primary residence, so an ADU is not a route to a pure short-term rental investment.
- It does not waive building code. An ADU is a dwelling. It needs egress, fire separation, insulation, ventilation, and its own utility strategy.
- It does not guarantee your lot works. Setbacks, existing structures, easements, utility locations, drainage and trees all constrain what fits. Legal to build is not the same as buildable.
- It does not make it cheap. A detached ADU is a small house from the foundation up, with a full set of trades.
Who is actually building these
 In our experience the motivation is rarely purely financial. It is a parent who should not be climbing stairs anymore but is not ready for a facility. It is an adult child who has done the maths on Front Range rent. It is a household that wants the option of long-term rental income later, after the family chapter closes.
That last part is what makes an ADU different from most remodels: the building outlives the reason you built it. The suite that houses your mother becomes a rental, then a guest house, then whatever the next decade needs.
The first step is cheap
 Before floor plans, before budgets, verify what your parcel allows — zoning, setbacks, easements, utility capacity and any HOA standards. That answer costs very little to obtain and it determines everything downstream.
Our ADU and accessory building page covers types, process and cost ranges, and our permit guide covers who reviews it in your jurisdiction.
Keep reading from the BH Builders blog
We get calls from people who asked about a backyard unit in 2021, got told no, and never asked again. The rulebook changed underneath them.DT · Owner, BH Builders
Planning a project of your own?
Free, no-pressure estimates across the Denver metro — and four instant calculators.
📞 Call (720) 980-3913 Schedule a Free Meeting